Your Michigan Home Search Starts HERE!

Save
Ask
Tour
Hide
Share
$125,000
34 Days On Site

1501 Michael Drive
Mills Township, MI 48610

For Sale|Single Family Residence|Active
2
Beds
1
Total Bath
1
Full Bath
864
SqFt
$145
/SqFt
1950
Built
County:
Ogemaw
Call Now: 810-360-3488
Is this the listing for you? We can help make it yours.
810-360-3488
1501 Michael Drive1501 Michael Drive1501 Michael Drive1501 Michael Drive
Save
Ask
Tour
Hide
Share

Mortgage Calculator

Monthly Payment (Est.)

$570
Calculator powered by Showcase IDX, a Constellation1 Company. Copyright ©2026 Information is deemed reliable but not guaranteed.

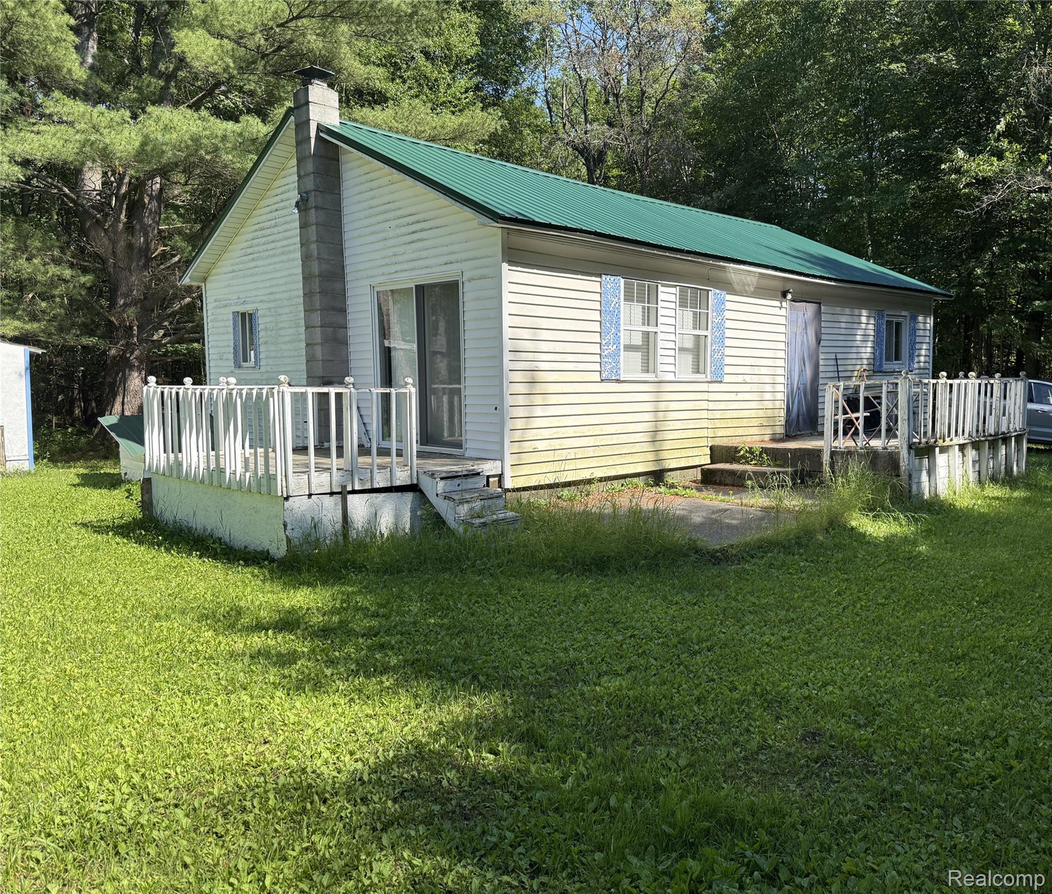
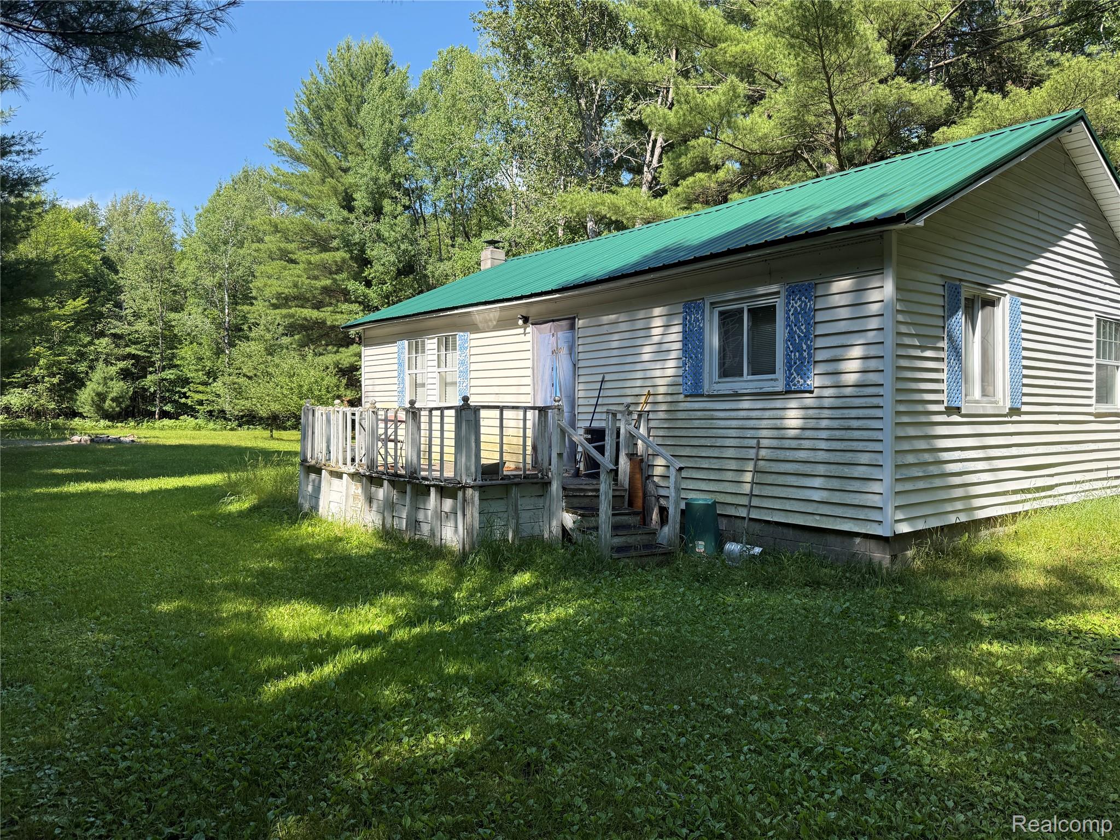
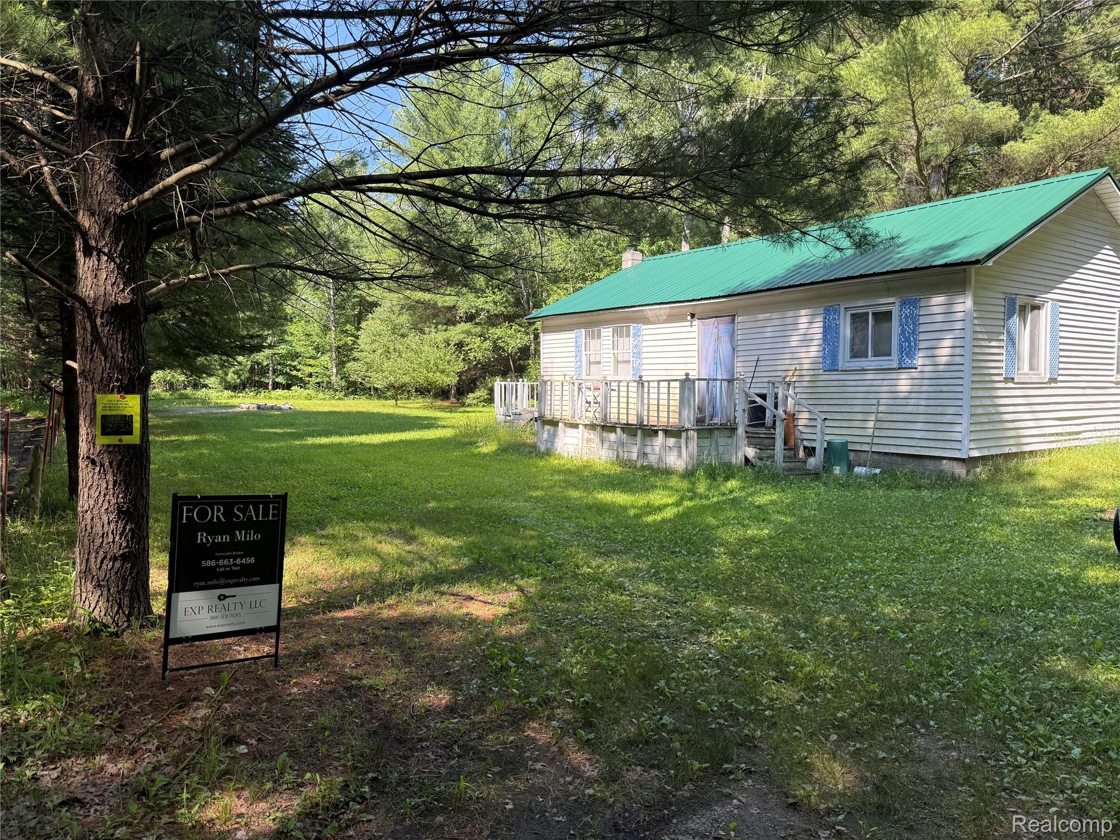
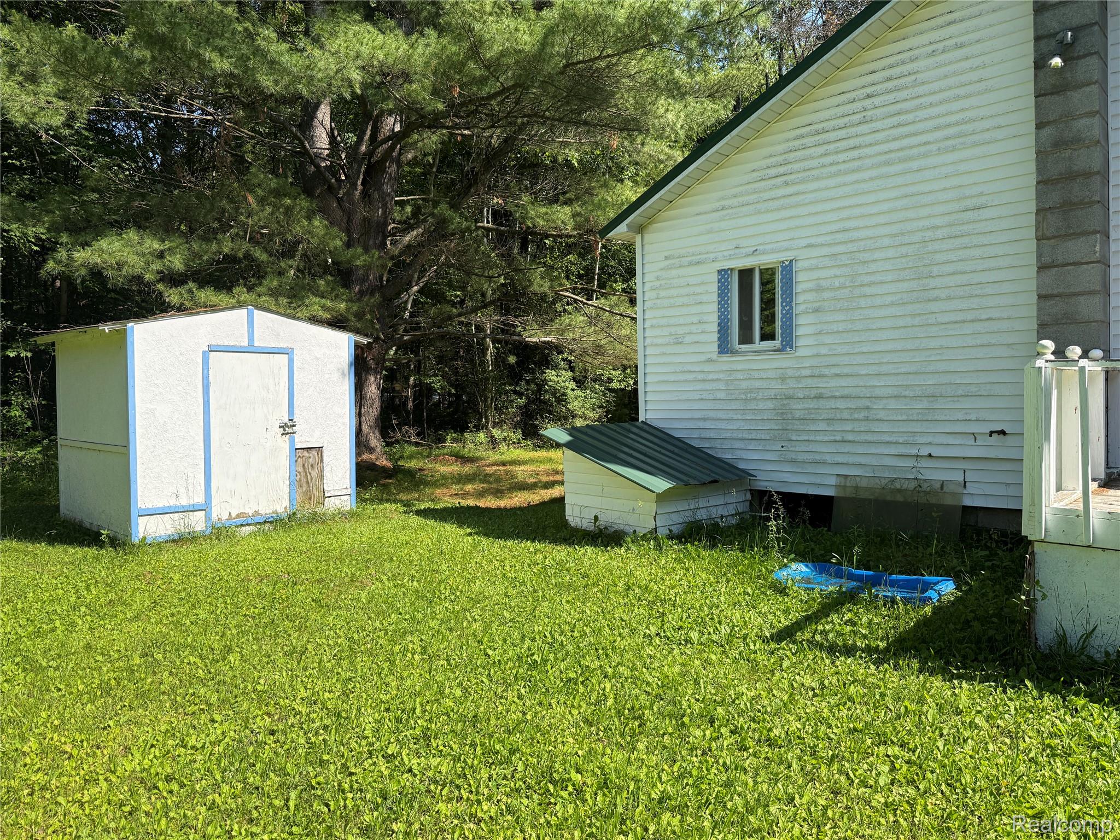
Secluded Northern cottage includes 3 parcels, newer metal roof.. tucked away in the woods giving great privacy, and about 15 minutes from I75. 2 bedrooms , one bath. The house has a little over an acre lot with a pond and a shed. Activities center around the pristine Rifle River for kayaking, hunting, fishing, and the extensive trail networks of the surrounding northern Michigan woodlands, close to Saganing Eagle casino, and the Cole Canoe Base and trails. The year built is approximate, home is serviced by an existing well and septic, lot lines are approximate but combined. The seller will sell separately (there are three tax parcel numbers) The total tax amount posted is for all three parcels. 3 parcels 01002703410 01046023700 01046023800

Save
Ask
Tour
Hide
Share
Listing Snapshot
Price 
$125,000
Days On Site 
34 Days
Bedrooms 
2
Inside Area (SqFt) 
864 sqft
Total Baths 
1
Full Baths 
1
Partial Baths 
N/A
Lot Size 
1.58 Acres
Year Built 
1950
MLS® Number 
20261039936
Status 
Active
Property Tax 
$1,985.05
HOA/Condo/Coop Fees 
N/A
Sq Ft Source 
N/A
Friends & Family
Recent Activity
a month agoListing first seen on site
a month agoListing updated with changes from the MLS®
General Features
Acres 
1.58
Cross Street 
Oak Park Dr & Michael Dr.
Disclosures 
Taxes Not Homestead Exempt
Foundation 
Block
Levels 
One
Parking 
No Garage
Property Sub Type 
Single Family Residence
Sewer 
Septic Tank
Special Circumstances 
Standard
SqFt Above 
864
Style 
Ranch
Water Source 
PrivateWell
Interior Features
Appliances 
Electric Water HeaterFree-Standing Electric RangeFree-Standing RefrigeratorMicrowave
Basement 
Crawl Space
Heating 
PropaneWall Furnace
BathFull 
Dimensions - 8 X 6
Bedroom 
Dimensions - 12 X 11
Family Room 
Dimensions - 12 X 13
Kitchen 
Dimensions - 8 X 10
Save
Ask
Tour
Hide
Share
Exterior Features
Construction Details 
Aluminum Siding
Other Structures 
Shed(s)
Patio And Porch 
Deck
Pool Features 
None
Roof 
Metal
Community Features
Building Access 
GroundLevelwSteps
Financing Terms Available 
CashConventional
MLS Area 
Area65131MillsTwp
Roads 
Gravel
School District 
WhittemorePrescott
Schools
School District
WhittemorePrescott
Elementary School
Unknown
Middle School
Unknown
High School
Unknown
Listing courtesy of EXP Realty Main: [email protected]


IDX provided courtesy of Realcomp II Ltd. via RealcompIILtd. Copyright © 2026 Realcomp II Ltd. Shareholders.

IDX information is provided exclusively for consumers' personal, non-commercial use and may not be used for any purpose other than to identify prospective properties consumers may be interested in purchasing and that the data is deemed reliable but not guaranteed accurate by the MLS.

Neighborhood & Commute
Source: Walkscore
Save
Ask
Tour
Hide
Share