
24445 Edwin DriveBrownstown Charter Township, MI 48134
Mortgage Calculator
Monthly Payment (Est.)
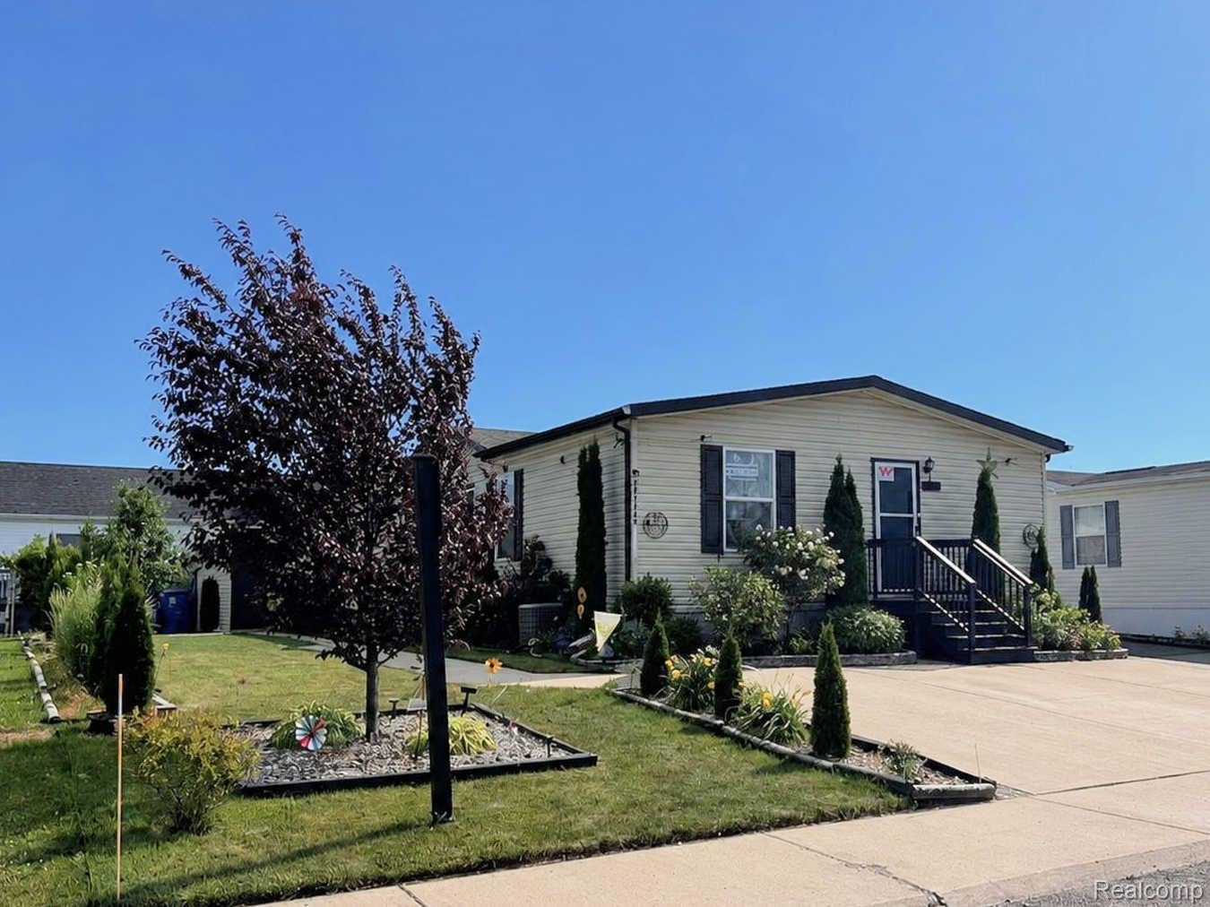
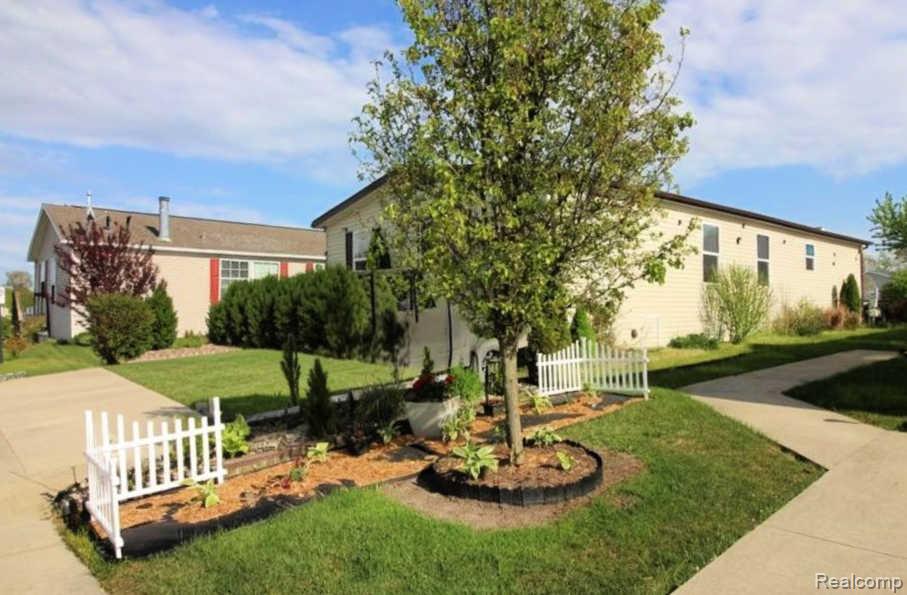
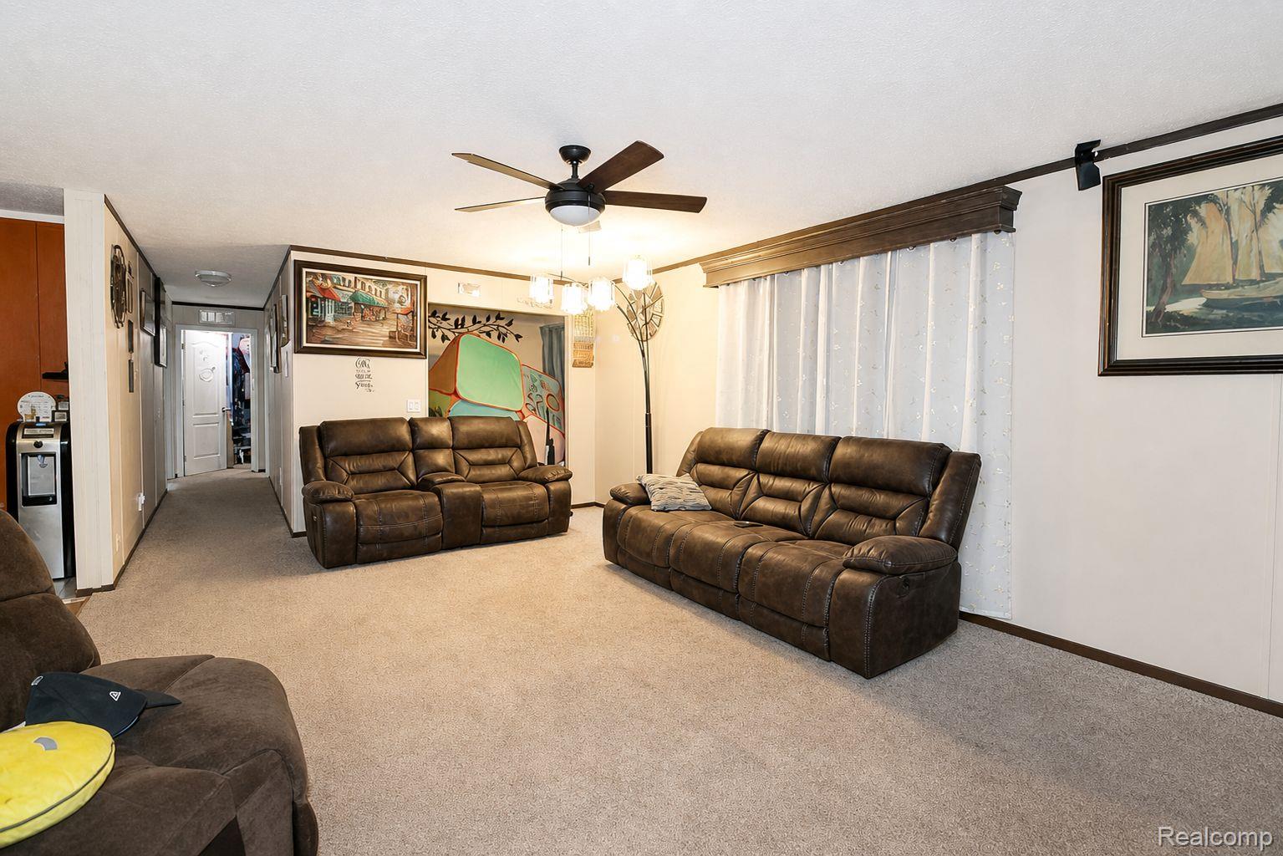
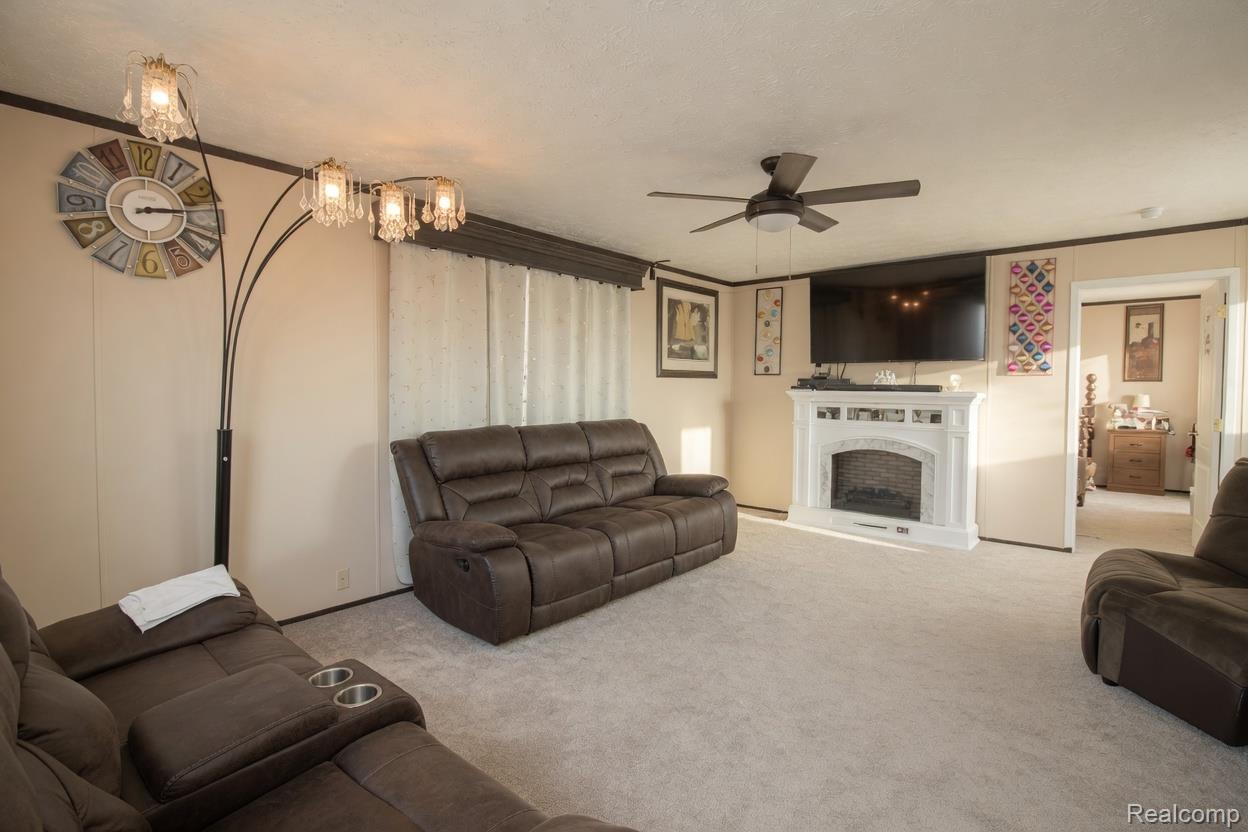
$429Spacious 4-Bedroom Manufactured Home in Desirable Tanglewood Village Community Welcome home to this beautifully maintained, newer 4-bedroom manufactured home in the highly sought-after Tanglewood Village community Step inside to a huge living room that flows seamlessly into the formal dining area and expansive island kitchen. The massive kitchen island is a true centerpiece, featuring rich mocha cabinets, abundant storage, and stainless steel appliances—ideal for both everyday meals and entertaining guests. The primary suite has a large walk-in closet and a luxurious bathroom with a double vanity, open shelving, additional drawer storage, a big linen closet, a relaxing soaker tub, and a separate oversized shower. Three additional generously sized bedrooms share a second full bath, providing plenty of space for family, guests, or home offices. Additional highlights include nicely landscaped lot, a large covered patio perfect for outdoor dining and relaxation, a shed for storage and parking for three cars This all-ages manufactured home community offers a peaceful, active lifestyle with gorgeous natural surroundings, mature trees, and scenic ponds. Residents enjoy outstanding amenities including a sparkling outdoor swimming pool with sundeck, a spacious clubhouse for gatherings and events, a children’s playground, sidewalks throughout, and pet-friendly policies that make it easy for the whole family (including furry members) to thrive. Conveniently located just 23 miles south of downtown Detroit, you’ll benefit from easy access to excellent local schools, shopping, dining, parks, and major highways—giving you the perfect balance of community charm and suburban convenience. Schedule your private showing today and discover why Tanglewood Village is Brownstown’s most desirable manufactured home community!
| 2 months ago | Listing first seen on site | |
| 2 months ago | Listing updated with changes from the MLS® |

IDX provided courtesy of Realcomp II Ltd. via RealcompIILtd. Copyright © 2026 Realcomp II Ltd. Shareholders.
IDX information is provided exclusively for consumers' personal, non-commercial use and may not be used for any purpose other than to identify prospective properties consumers may be interested in purchasing and that the data is deemed reliable but not guaranteed accurate by the MLS.
Did you know? You can invite friends and family to your search. They can join your search, rate and discuss listings with you.