
57560 Omo RoadRay Township, MI 48096
Mortgage Calculator
Monthly Payment (Est.)
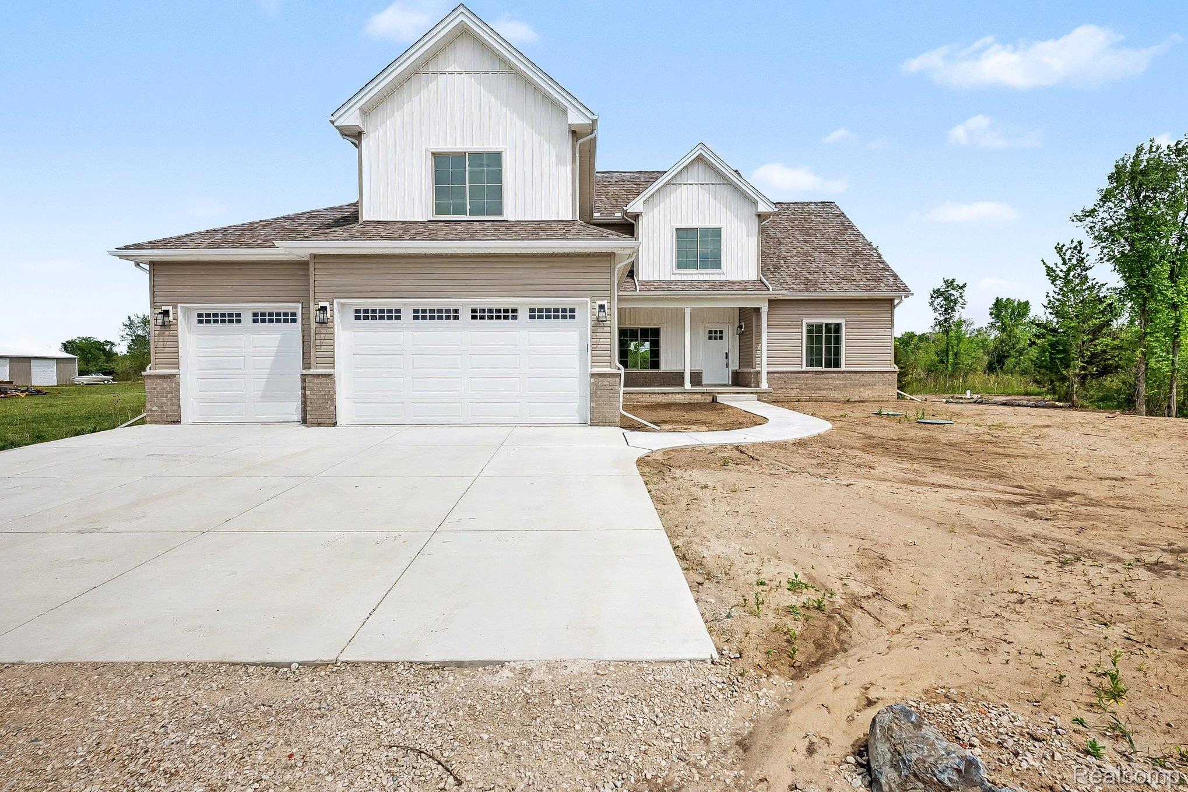
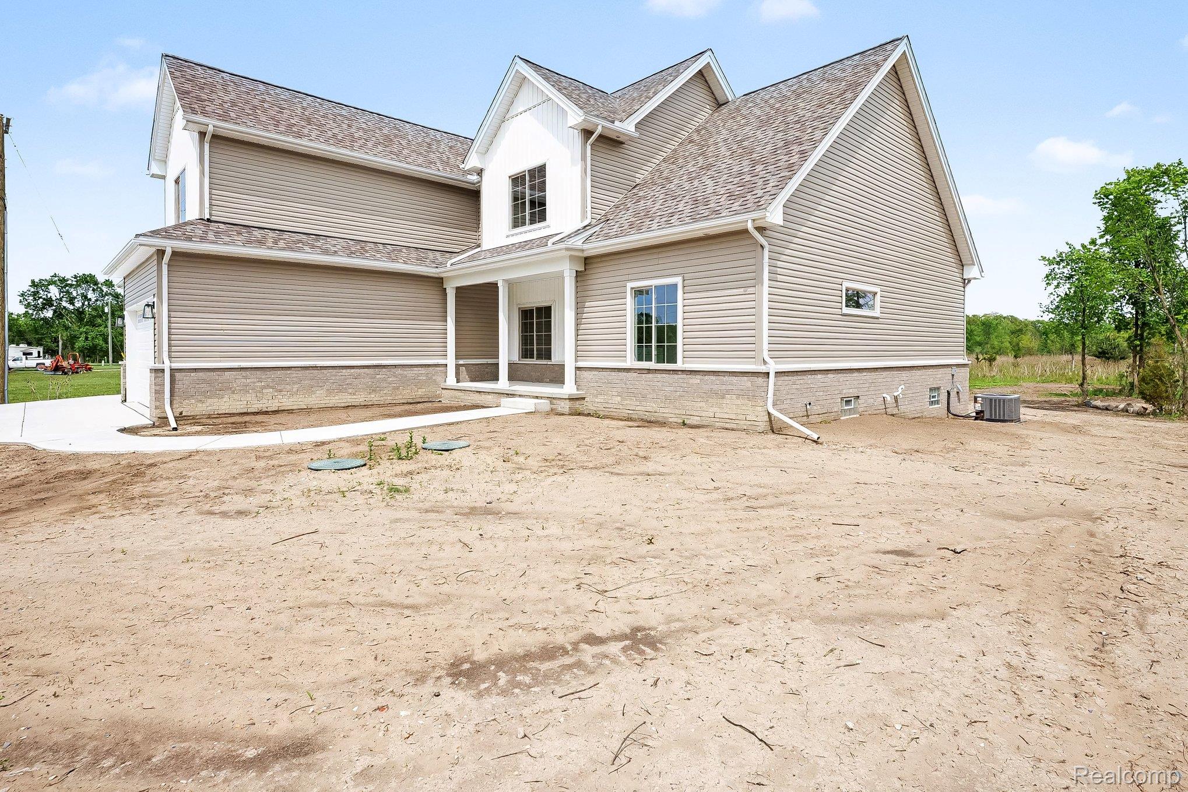
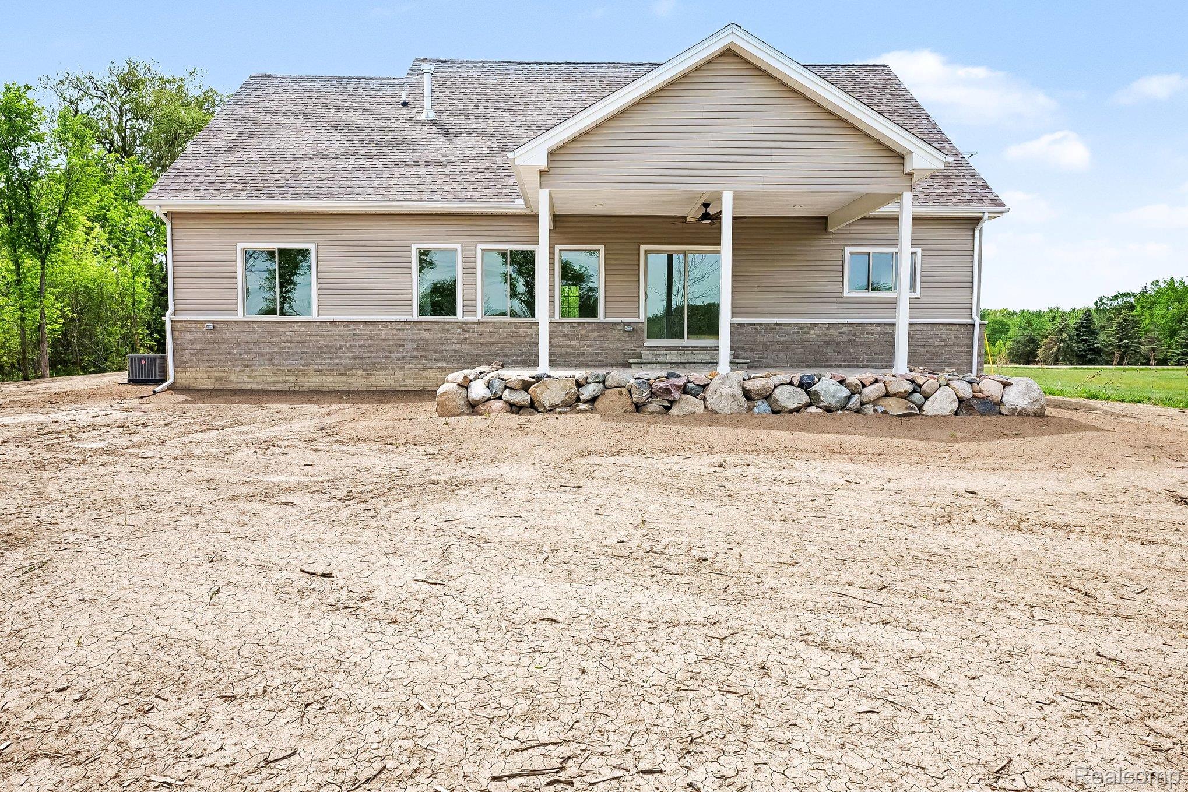
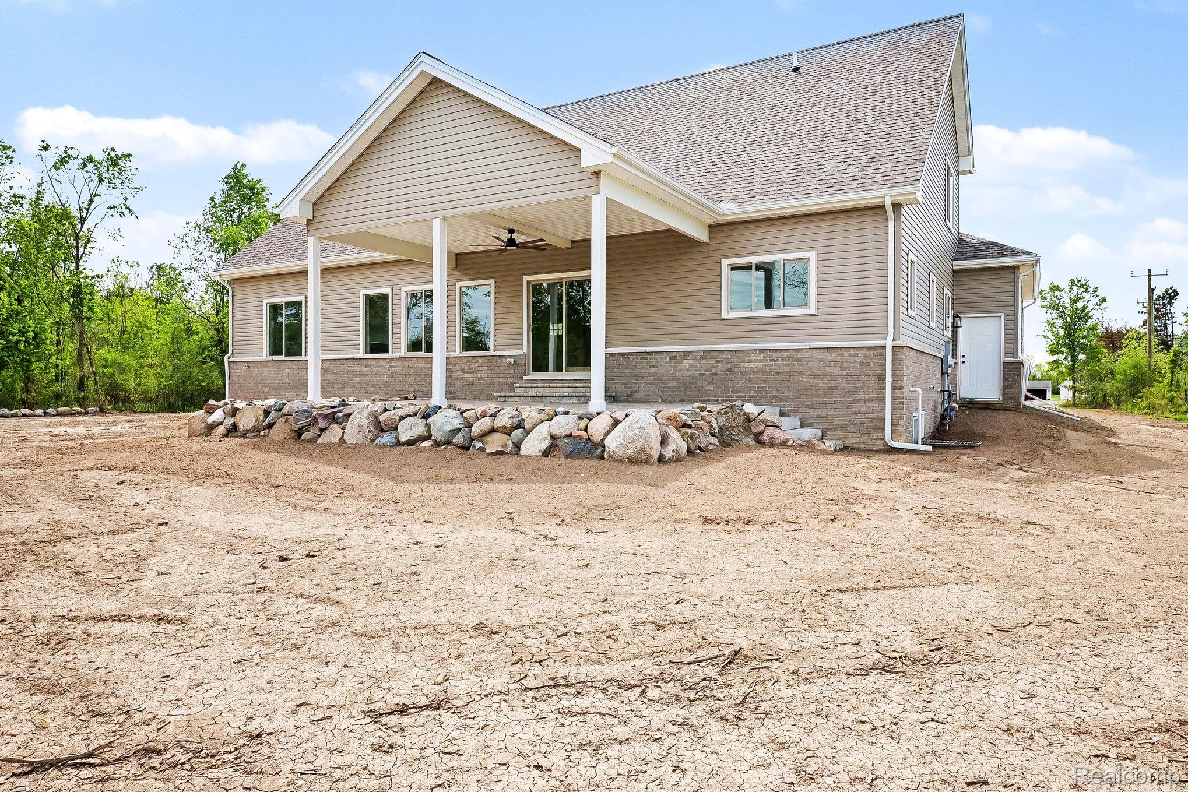
$3,421Welcome to 57560 Omo Road in Ray Township — a stunning brand-new custom-built split-level completed in 2026 & perfectly situated on 2.07 scenic acres, offering peaceful country living w/convenient access to major city amenities. This exceptional home features 4 beds, 4 full baths, & 2,639 square feet of beautifully designed living space w/premium finishes throughout. From the moment you enter, you’ll appreciate the bright open-concept layout, soaring cathedral ceilings, oversized windows, & luxury vinyl flooring flowing throughout the main level. The custom chef’s kitchen is truly the heart of the home, showcasing 42” premium white cabinetry, quartz countertops, tiled backsplash, designer lighting, a massive center island, & spacious breakfast nook — all opening seamlessly into the impressive great room featuring a dramatic 55” linear gas fireplace w/custom built-ins. The 1st floor primary suite offers a private retreat complete with walk-in closet & a spa-inspired en suite bath featuring stunning floor-to-ceiling tile work & premium fixtures. An additional full bath on the main floor near the rear entry adds convenience for guests & everyday living. Upstairs you’ll find three generously sized bedrooms with walk-in closets, including a 2nd suite w/dual walk-in closets, plus a versatile loft/landing area w/built-in desk or command center perfect for working from home or homework space. Every bathroom in the home is fully tiled w/upscale finishes & custom details. Additional highlights include a huge laundry/mud rm, formal dining rm, full 9' foot basement w/cellar/safe room beneath the covered front porch, attached 3-car garage, brick exterior with limestone sills, maintenance-free vinyl siding, & a massive covered rear patio w/paver top & natural boulder edging — ideal for entertaining or relaxing while enjoying the surrounding nature views. Luxury craftsmanship, modern design, & country privacy come together beautifully in this one-of-a-kind new construction home.
| 2 weeks ago | Price changed to $749,900 | |
| 2 weeks ago | Listing updated with changes from the MLS® | |
| 2 months ago | Listing first seen on site |

IDX provided courtesy of Realcomp II Ltd. via RealcompIILtd. Copyright © 2026 Realcomp II Ltd. Shareholders.
IDX information is provided exclusively for consumers' personal, non-commercial use and may not be used for any purpose other than to identify prospective properties consumers may be interested in purchasing and that the data is deemed reliable but not guaranteed accurate by the MLS.
Did you know? You can invite friends and family to your search. They can join your search, rate and discuss listings with you.