
2418 Premier LaneCanton Charter Township, MI 48188
Mortgage Calculator
Monthly Payment (Est.)
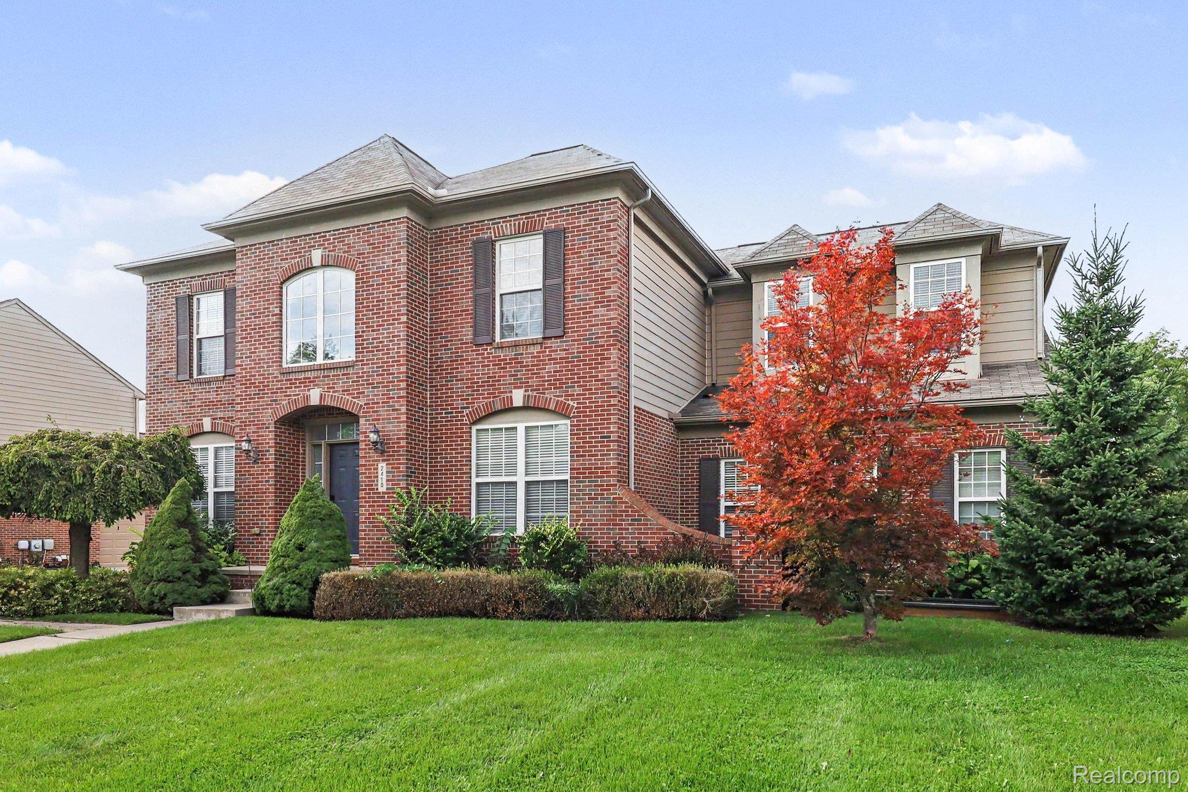
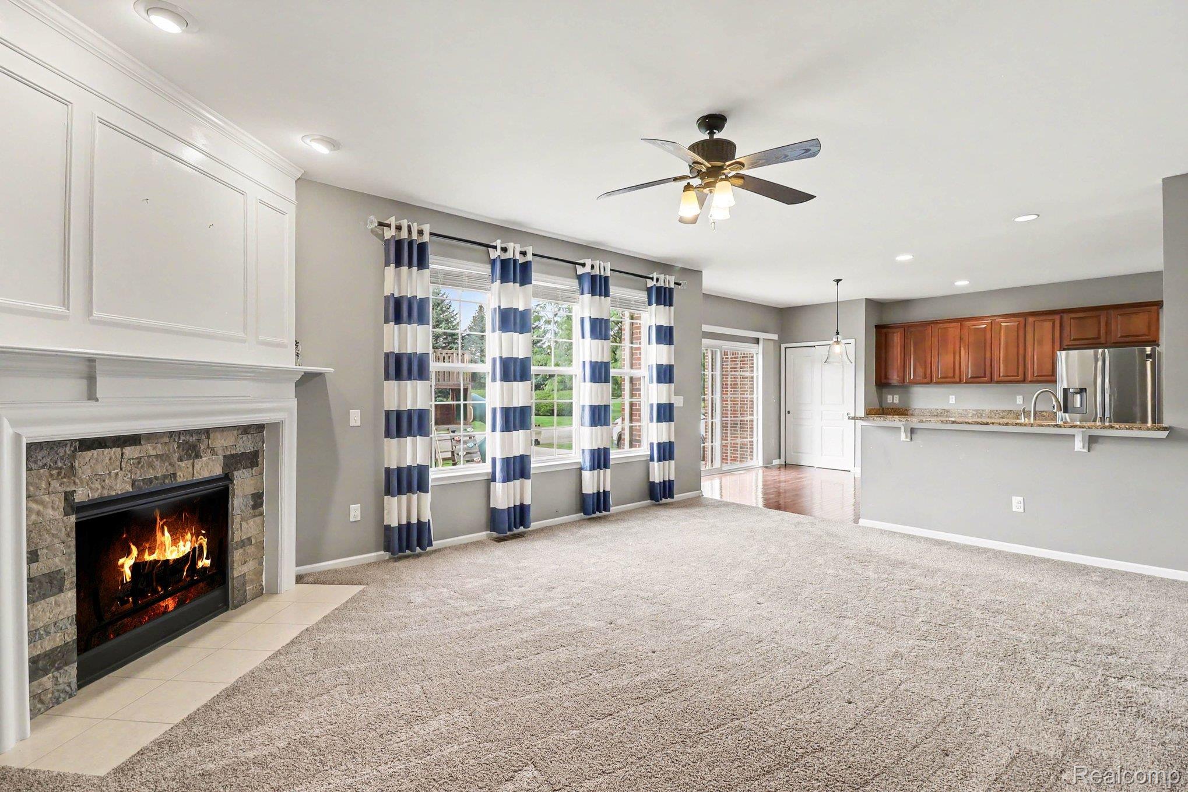
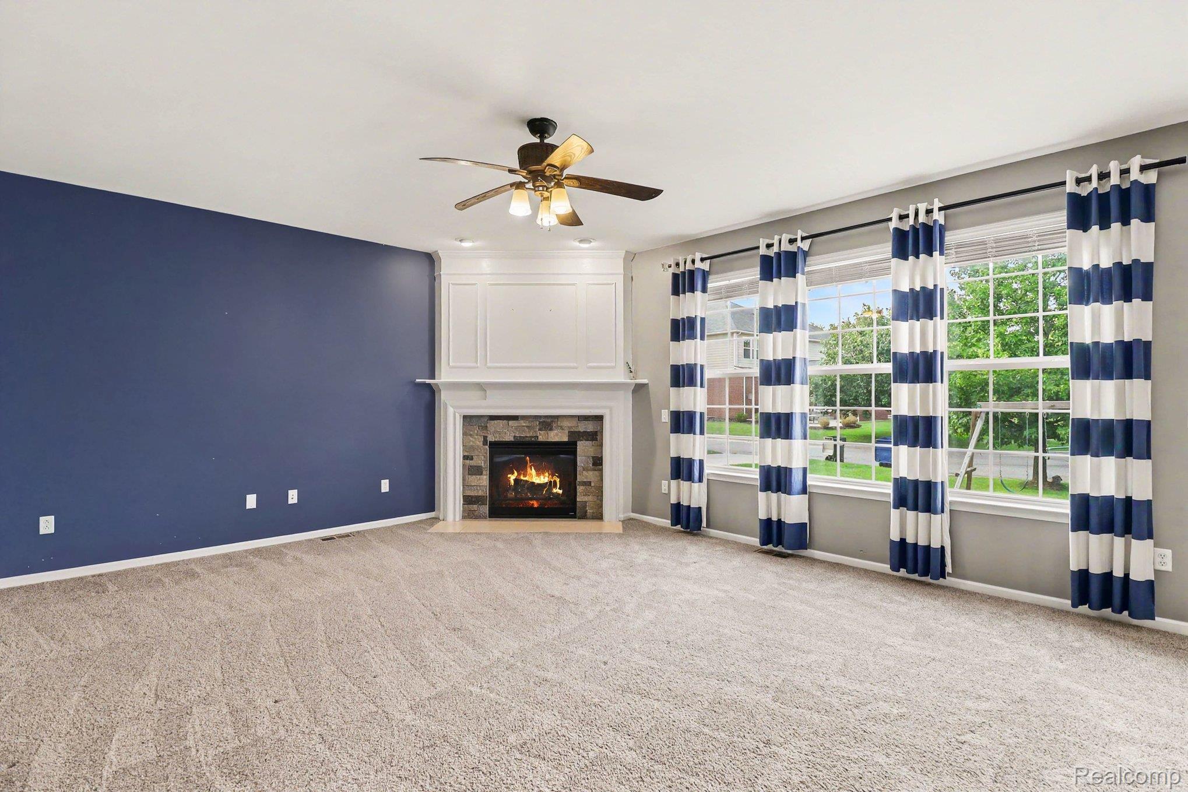
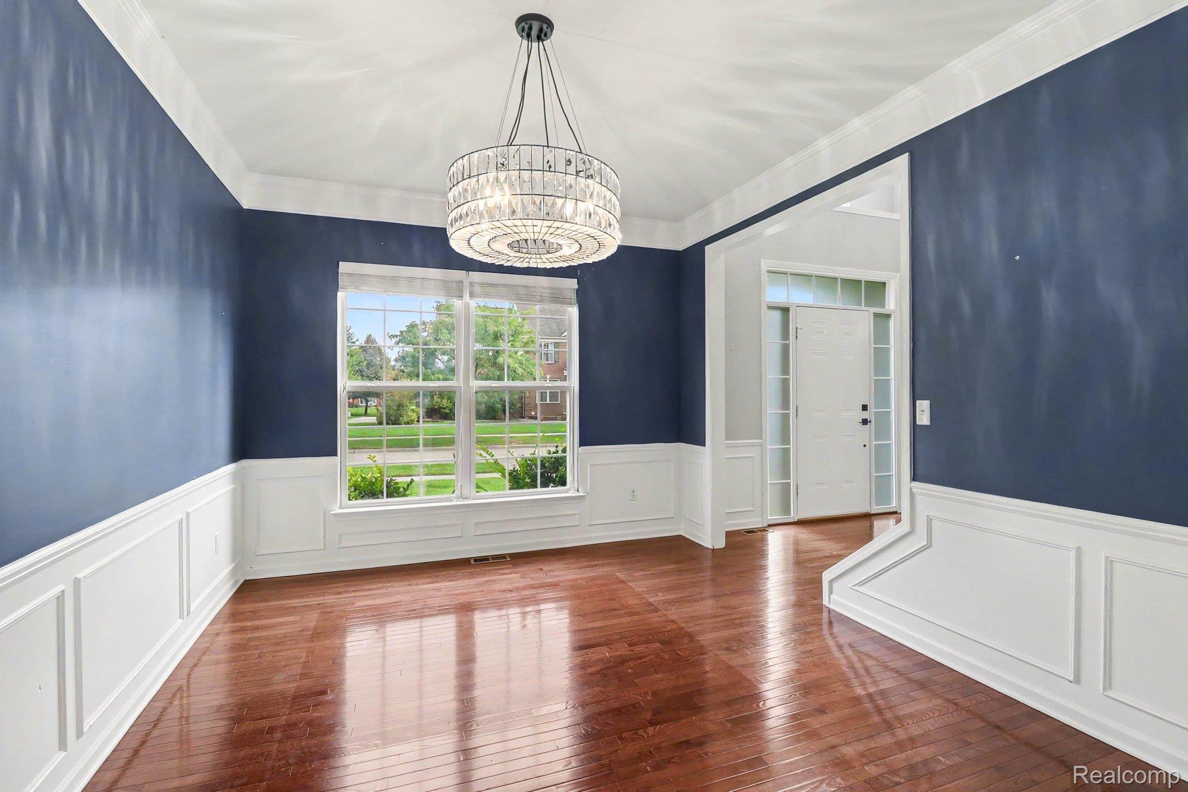
Enter an interest rate to see your estimated monthly payment.Don’t miss this stunning Canton home offering 3,743 square feet of beautifully designed living space with 4 bedrooms, 3 full baths, 1 half bath and even more room to enjoy in the finished basement! Step inside to an open, inviting floor plan filled with natural light and a warm neutral palette, with beautiful hardwood flooring flowing through the main dining and eating areas. The spacious living room is centered around a cozy fireplace, creating an inviting place to relax or gather. At the heart of the home, the impressive kitchen features stainless steel appliances, abundant cabinetry, granite countertops and a large center island offering plenty of prep space and casual seating. Just off the breakfast nook, a door wall opens to the private paved patio, extending your living and entertaining space outdoors. Upstairs, retreat to the expansive primary suite with vaulted ceilings, a spacious walk-in closet and private bath featuring a sunken tub and separate step-in shower. Generously sized additional bedrooms and multiple baths provide flexibility for guests, work-from-home space and everyday living. The finished basement adds another entire level to enjoy, with an egress window, recreation space and plenty of additional storage. Even the garage has been thoughtfully equipped with an EV charger, while the community offers even more to enjoy with a tennis court, pickleball court and clubhouse. The location adds to the appeal, with Independence Park within walking distance and Greenland Market, shopping, dining and everyday conveniences all nearby. Highly rated schools, including Achieve Charter Academy (K-8) and Workman Elementary, are also conveniently located nearby, putting schools, recreation and everyday essentials within easy reach. With spacious living areas, a finished basement, desirable community amenities and a fantastic Canton location, this home offers so much more than what you see from the curb!
| yesterday | Status changed to Active | |
| yesterday | Listing updated with changes from the MLS® | |
| 2 days ago | Price changed to $575,000 | |
| 4 months ago | Listing first seen on site |

IDX provided courtesy of Realcomp II Ltd. via RealcompIILtd. Copyright © 2026 Realcomp II Ltd. Shareholders.
IDX information is provided exclusively for consumers' personal, non-commercial use and may not be used for any purpose other than to identify prospective properties consumers may be interested in purchasing and that the data is deemed reliable but not guaranteed accurate by the MLS.
Did you know? You can invite friends and family to your search. They can join your search, rate and discuss listings with you.