Your Michigan Home Search Starts HERE!

Save
Ask
Tour
Hide
Share
$152,900
55 Days On Site

575 Blue Lake Court
Kimball Township, MI 48074

For Sale|Single Family Residence|Active
3
Beds
2
Total Baths
2
Full Baths
2,000
SqFt
$76
/SqFt
1998
Built
Subdivision:
THE LAKES
County:
StClair
Call Now: 810-360-3488
Is this the listing for you? We can help make it yours.
810-360-3488
575 Blue Lake Court575 Blue Lake Court575 Blue Lake Court575 Blue Lake Court
Save
Ask
Tour
Hide
Share

Mortgage Calculator

Monthly Payment (Est.)

$698
Calculator powered by Showcase IDX, a Constellation1 Company. Copyright ©2026 Information is deemed reliable but not guaranteed.

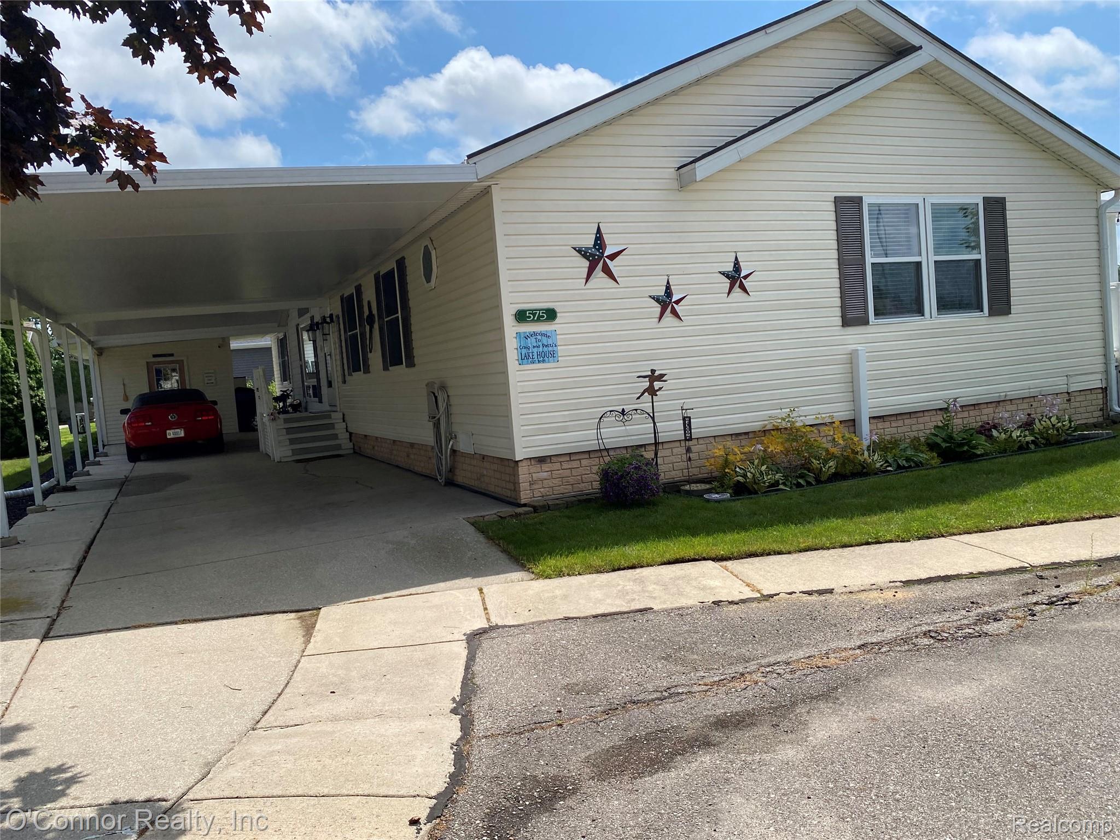
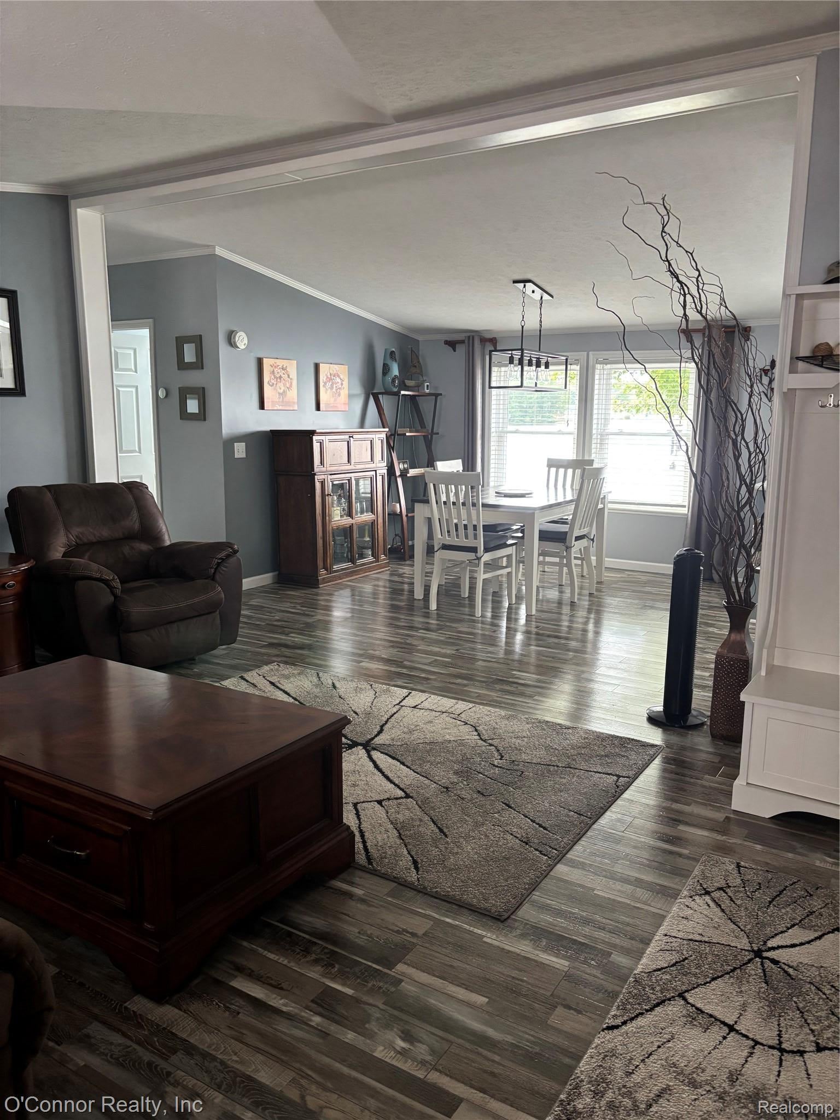
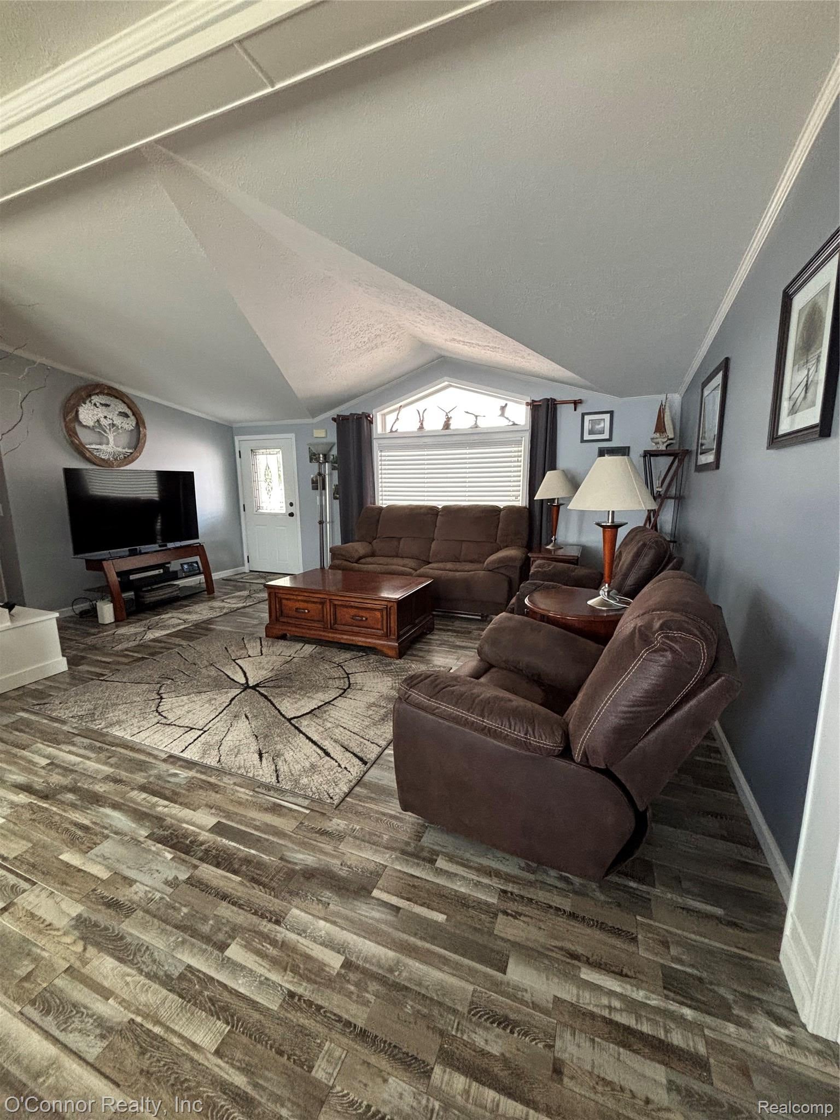
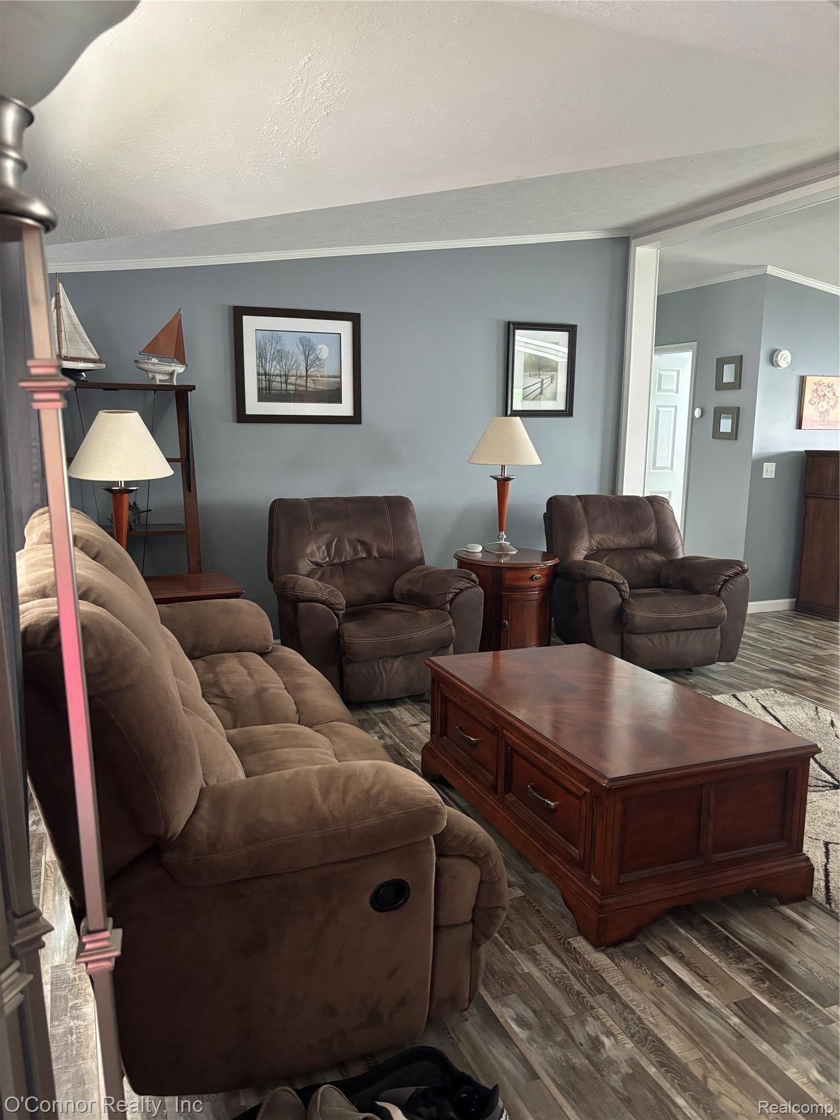
WELCOME TO THE HIGHLY DESIRED LAKES Manufactured Home Community! Inground Heated Pool, Clubhouse, Fitness Center and Close to the Wadhams to Avoca Trail! This Beautifully Maintained 2,000 sq ft Home has 3 Bedrooms and 2 Baths Plus an Office/Den. It has a Split Floor Plan. Open Concept with the Living Room, Dining Room and Kitchen in the Middle of the House. The 3-Season Sunroom Opens to the Large Stamped Concrete Patio Added in 2021 on the Lake Side with approx 100 Feet of Lakefront that Includes a Dock and Firepit!! Relax and Watch the Sun Set Over the Lake. Everything Inside was Updated. Stainless Appliances in Kitchen are Top of the Line 2021. Solid Surface Countertops in Kitchen 2021. 4 New Windows and 1 New Sliding Glass Door 2022. Furnace & HWH 2022, Central A/C 2021. This Home has a 50 Year Metal Shingled Roof 2016 with Transferrable Warranty to New Owner. The Crawlspace has been Encapsulated. Mostly All New Lighting 2022, New Primary Bath with Large Walk-in Shower Plus Separate Bath Tub 2022. Luxury Vinyl Flooring Throughout House 2021. New Entry and Storm Door 2022. Laundry Area Separated by Barn Door. Lots of Storage. 10x15 Shed for Outside Storage. Large Carport for 3+ Cars. ALL THIS ON A QUIET CUL-DE-SAC. Agent must be present at all showings. Pre-approval from the park must be received before an offer can be accepted. Buyer to pay 6% Michigan state sales tax and $90 title transfer fee. Seller is a licensed Real Estate Agent. Seller prefers occupancy until Oct.1, but is negotiable if suitable housing is found.

Save
Ask
Tour
Hide
Share
Listing Snapshot
Price 
$152,900
Days On Site 
55 Days
Bedrooms 
3
Inside Area (SqFt) 
2,000 sqft
Total Baths 
2
Full Baths 
2
Partial Baths 
N/A
Lot Size 
0.1 Acres
Year Built 
1998
MLS® Number 
20261040495
Status 
Active
Property Tax 
$210
HOA/Condo/Coop Fees 
$693 monthly
Sq Ft Source 
N/A
Friends & Family
Recent Activity
a week agoPrice changed to $152,900
a week agoListing updated with changes from the MLS®
2 months agoListing first seen on site
General Features
Acres 
0.1
Cross Street 
Lapeer and Twin Lakes
Disclosures 
Taxes Homestead Exempt
Foundation 
Pillar/Post/Pier
Levels 
One
Parking 
No GarageOversizedCarport
Pets 
CallCats OKDogs OK
Property Sub Type 
Single Family Residence
Sewer 
Public Sewer
SqFt Above 
2000
Style 
ManufacturedwoLandRanch
Utilities 
Cable AvailableUnderground Utilities
Water Source 
Public
Interior Features
Appliances 
OvenGas Water HeaterConvection OvenDishwasherDisposalDryerFree-Standing Gas RangeFree-Standing RefrigeratorMicrowaveSelf Cleaning OvenStainless Steel Appliance(s)Washer
Cooling 
Ceiling Fan(s)Central Air
Heating 
Forced AirNatural Gas
Interior 
Smart Thermostat
Laundry Features 
Gas Dryer HookupLaundry RoomWasher Hookup
BathFull 
Dimensions - 9 X 5
Bedroom 
Dimensions - 12 X 10
Dining Room 
Dimensions - 12 X 9
Kitchen 
Dimensions - 25 X 13
Laundry 
Dimensions - 11 X 6
Library 
Dimensions - 13 X 11
Living Room 
Dimensions - 18 X 14
Master Bathroom 
Dimensions - 10 X 9
Master Bedroom 
Dimensions - 14 X 13
ThreeSeasonRoom 
Dimensions - 17 X 9
Save
Ask
Tour
Hide
Share
Exterior Features
Construction Details 
Vinyl Siding
Pool Features 
CommunityIn GroundOutdoor Pool
Roof 
Metal
Waterfront 
Yes
Waterfront Features 
Lake FrontWaterfront
Community Features
Association Dues 
693
Building Access 
GroundLevelwSteps
Community Features 
Pool
Financing Terms Available 
CashConventional
HOA Fee Frequency 
Monthly
MLS Area 
Area10141KimballTwp
Roads 
Paved
School District 
PortHuron
Schools
School District
PortHuron
Elementary School
Unknown
Middle School
Unknown
High School
Unknown
Listing courtesy of O'Connor Realty, Inc: [email protected]


IDX provided courtesy of Realcomp II Ltd. via RealcompIILtd. Copyright © 2026 Realcomp II Ltd. Shareholders.

IDX information is provided exclusively for consumers' personal, non-commercial use and may not be used for any purpose other than to identify prospective properties consumers may be interested in purchasing and that the data is deemed reliable but not guaranteed accurate by the MLS.

Neighborhood & Commute
Source: Walkscore
Save
Ask
Tour
Hide
Share