
25538 SchoolcraftRedford Charter Township, MI 48239
Mortgage Calculator
Monthly Payment (Est.)
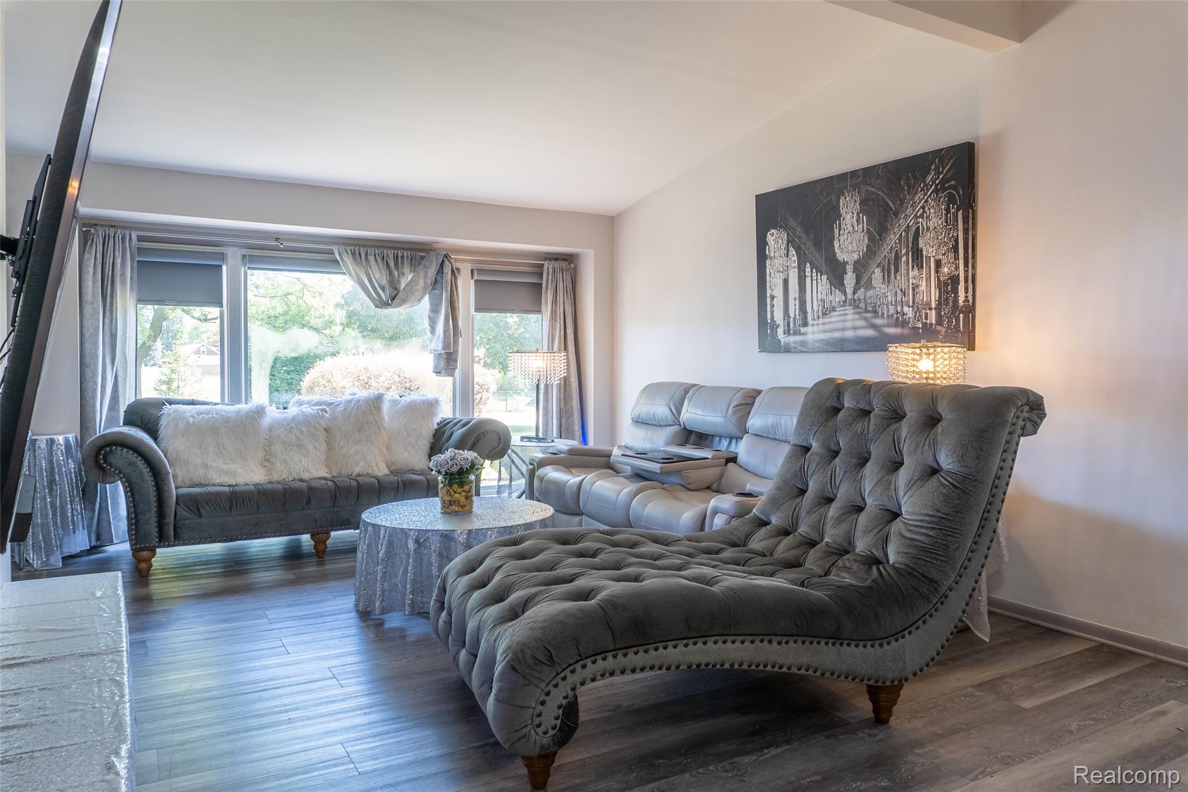
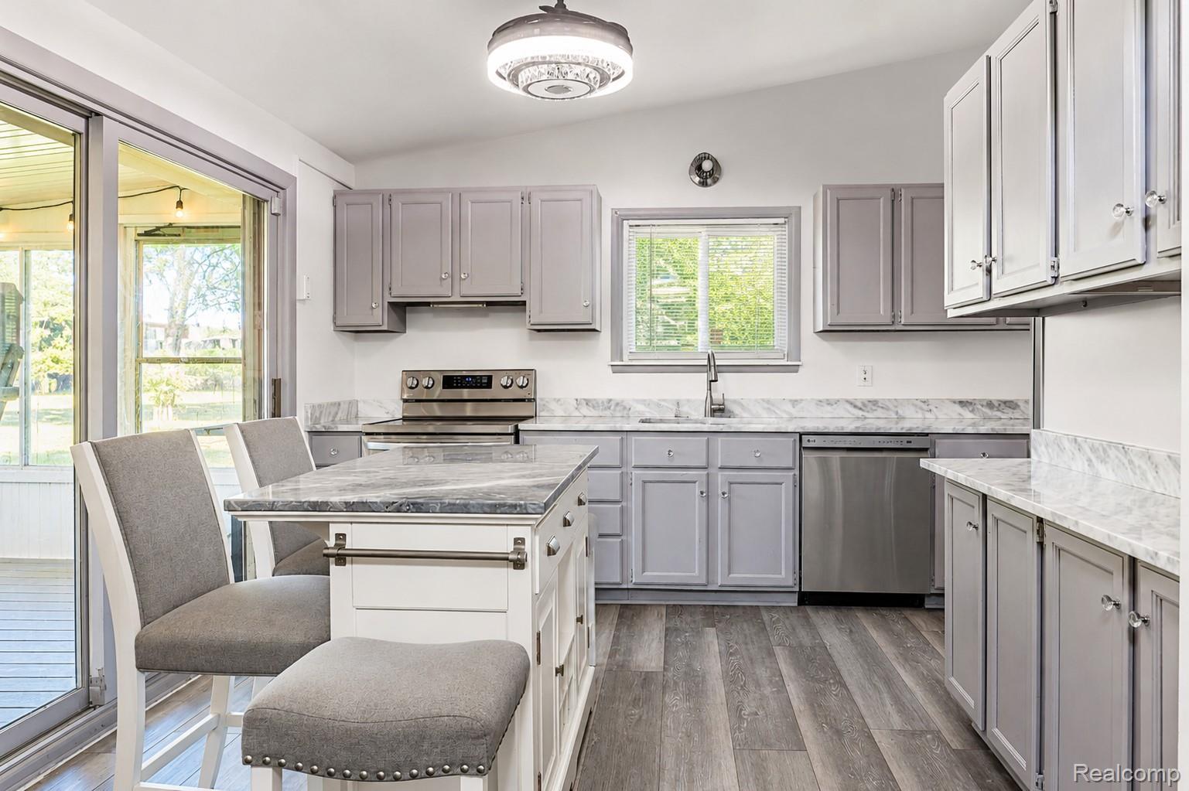
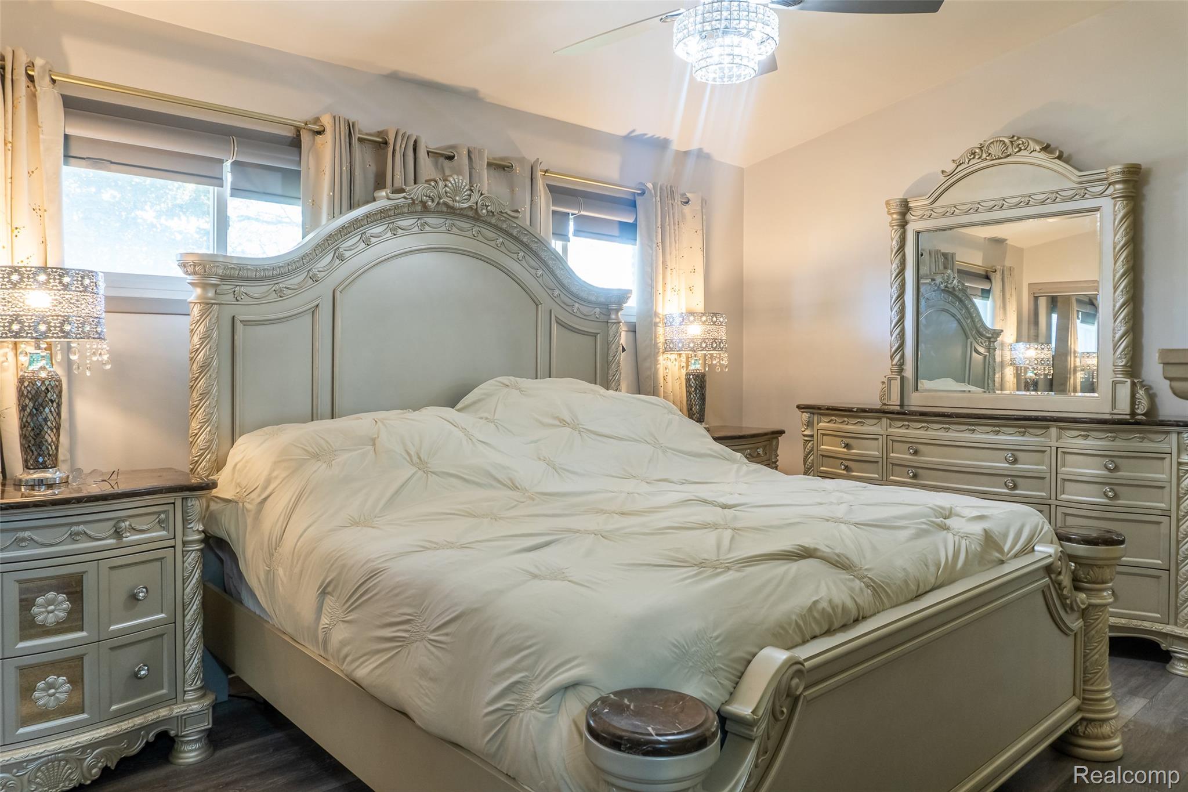
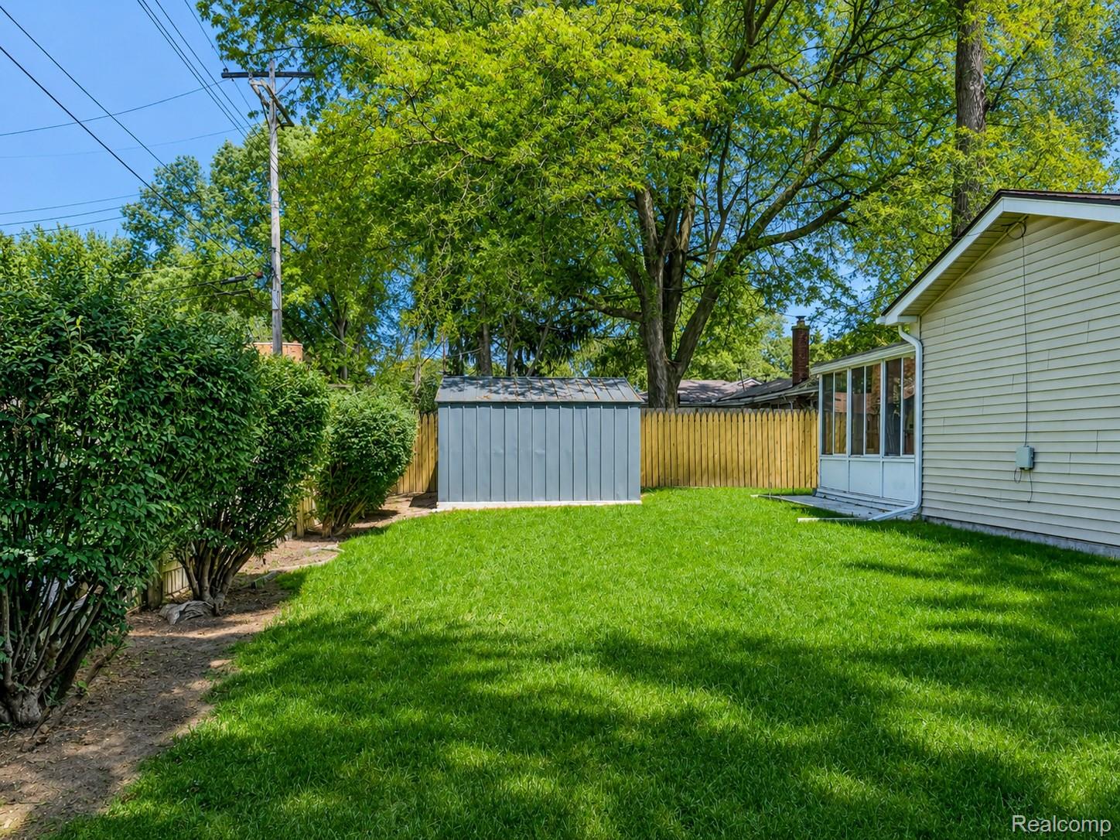
$958Welcome to 25538 Schoolcraft, a polished brick ranch in Redford Township offering 1,439 square feet of stylish, single-level living on a generous 0.19-acre lot. Framed by mature trees, a wide front lawn, established landscaping, and a striking red front door, the home makes a confident first impression before you ever step inside. The main living area feels bright, open, and inviting, with large windows, updated flooring, and a comfortable flow designed for everyday ease. Natural light moves through the living and dining spaces, creating a clean, modern feel while still keeping the warmth and character of the home intact. The kitchen is functional and well-positioned, offering built-in electric cooking, ample workspace, and easy access to the dining area, making the layout simple, efficient, and connected. Three entry-level bedrooms provide comfortable private spaces, while the full bath keeps the floor plan practical and accessible. Beyond the main living areas, this home offers the kind of flexible space that makes a property stand out. Multiple bonus rooms create options for an office, fitness room, media space, hobby area, or additional storage. The dedicated laundry room adds convenience, while central air, natural gas heat, public water, public sewer, circuit breakers, and a programmable thermostat support everyday comfort. The enclosed three-season room is a true lifestyle bonus, extending the living space and offering a quiet place to relax, unwind, or enjoy views of the yard. Outside, the patio, shed, exterior lighting, and attached 1-car garage with direct access, electricity, opener, and driveway parking add function and flexibility. A roof and insulation reported as approximately 3 years old add even more value. Located near Schoolcraft and Beech Daly with sidewalks, paved roads, and convenient access to the surrounding Redford area, this ranch delivers comfort, space, and an elevated everyday feel.
| a month ago | Status changed to Pending | |
| a month ago | Listing updated with changes from the MLS® | |
| a month ago | Price changed to $210,000 | |
| 2 months ago | Listing first seen on site |

IDX provided courtesy of Realcomp II Ltd. via RealcompIILtd. Copyright © 2026 Realcomp II Ltd. Shareholders.
IDX information is provided exclusively for consumers' personal, non-commercial use and may not be used for any purpose other than to identify prospective properties consumers may be interested in purchasing and that the data is deemed reliable but not guaranteed accurate by the MLS.
Did you know? You can invite friends and family to your search. They can join your search, rate and discuss listings with you.