
9343 FentonRedford Charter Township, MI 48239
Mortgage Calculator
Monthly Payment (Est.)
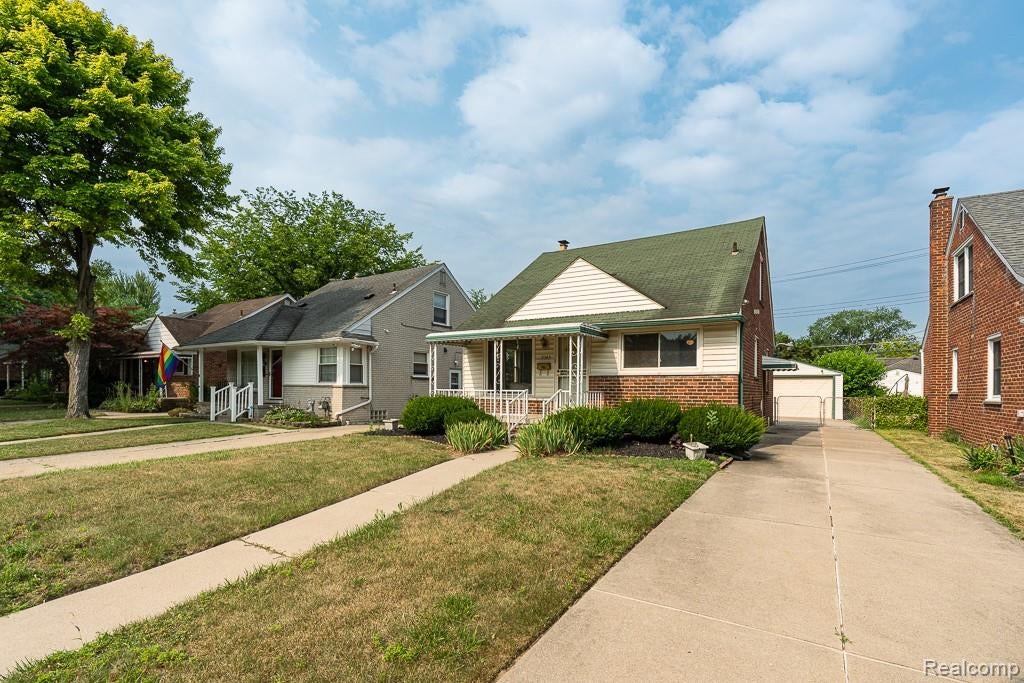
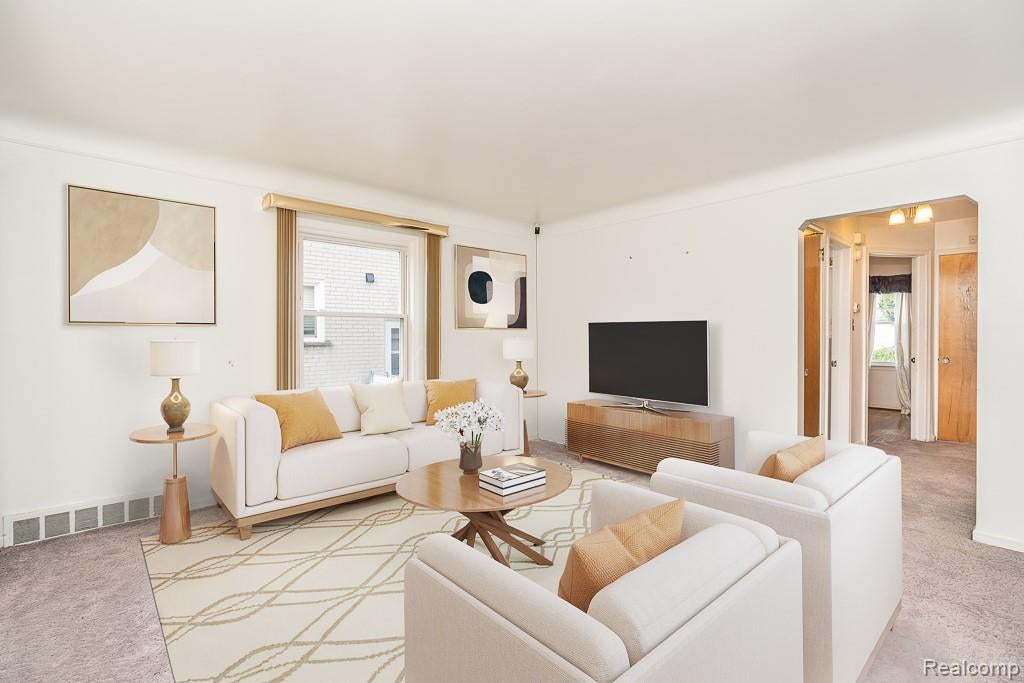
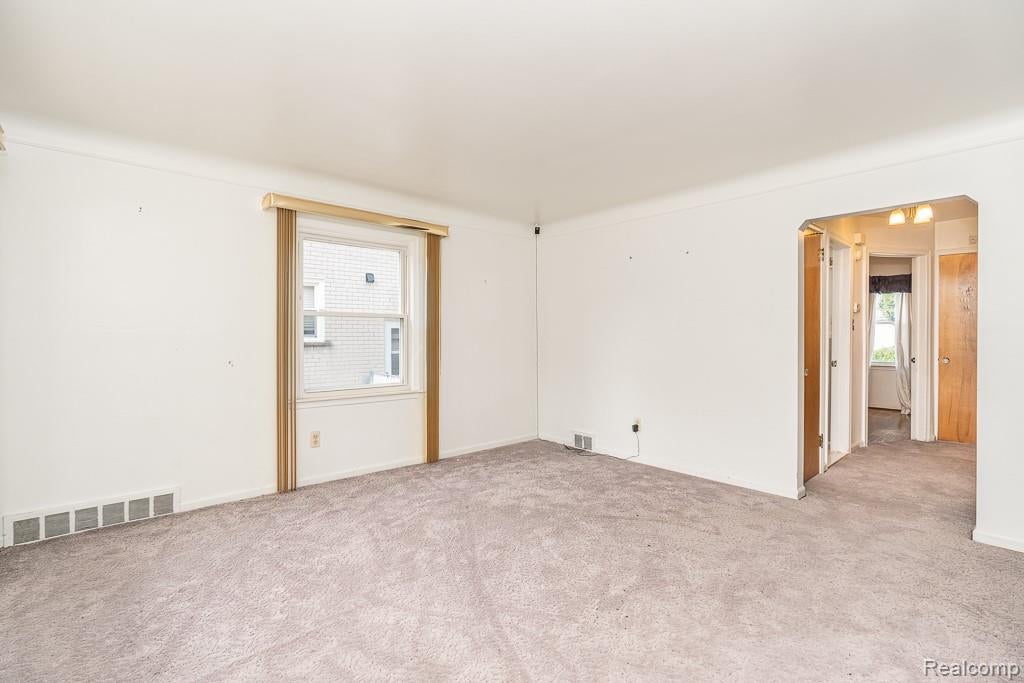
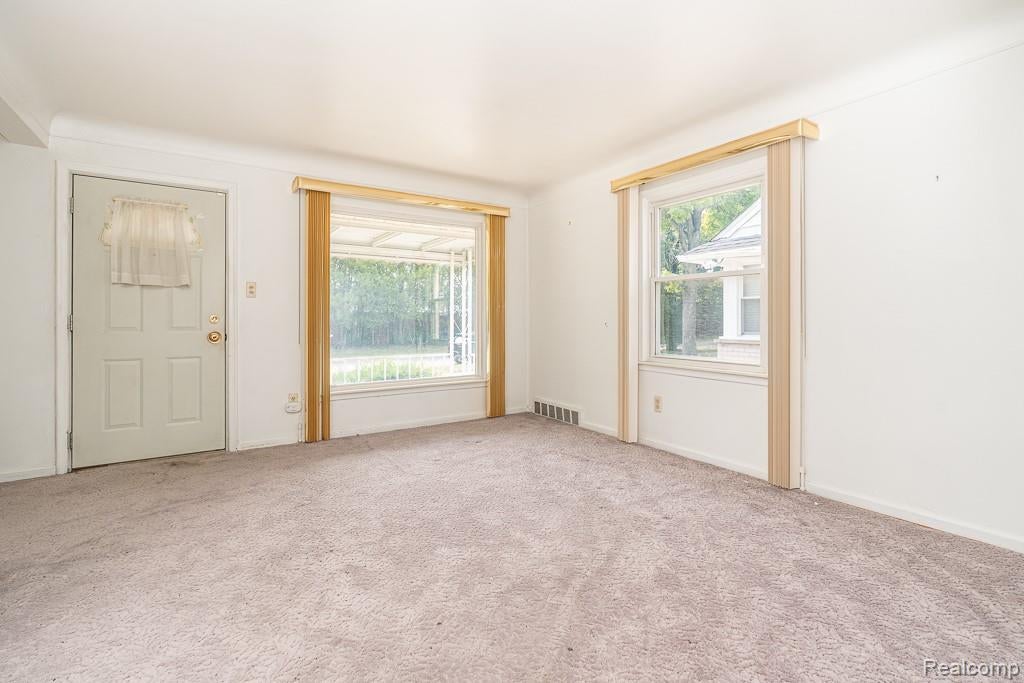
$890Welcome to Dunning Park Sub! This classic 3-Bedroom, 1 Bath Bungalow in Redford Township is the opportunity you've been waiting for — whether you're a first-time buyer ready to build equity or a savvy investor looking for your next project, this one deserves a close look! With 1,275 square feet of living space, there's more room here than you might expect, and the timeless Bungalow charm — classic curb appeal, solid construction, hardwood floors under the carpet, and a layout that just makes sense — gives you a wonderful canvas to work with. The finished basement adds meaningful additional living space, perfect for a Rec Room, Home Office, or Guest Area, plus dedicated storage to keep things organized. Outside, the fully fenced backyard offers privacy and room to breathe, and the 1.5-car garage rounds out the package. Located in the South Redford School District with quick and convenient access to Telegraph Road and nearby shopping, errands and commuting are effortless from this address. Properties like this — good bones, great location, and real upside potential — don't last long. Bring your vision, roll up your sleeves, and make it your own. The value is here and waiting — welcome home!
| yesterday | Status changed to Active | |
| yesterday | Listing updated with changes from the MLS® | |
| a week ago | Listing first seen on site |

IDX provided courtesy of Realcomp II Ltd. via RealcompIILtd. Copyright © 2026 Realcomp II Ltd. Shareholders.
IDX information is provided exclusively for consumers' personal, non-commercial use and may not be used for any purpose other than to identify prospective properties consumers may be interested in purchasing and that the data is deemed reliable but not guaranteed accurate by the MLS.
Did you know? You can invite friends and family to your search. They can join your search, rate and discuss listings with you.