Your Michigan Home Search Starts HERE!

Save
Ask
Tour
Hide
Share
$319,900
12 Days On Site

17501 Clarann Street
Melvindale City, MI 48122

For Sale|Single Family Residence|Active
3
Beds
1
Total Bath
1
Full Bath
1,404
SqFt
$228
/SqFt
1998
Built
Subdivision:
KAIER FORT BLVD SUB
County:
Wayne
Call Now: 810-360-3488
Is this the listing for you? We can help make it yours.
810-360-3488
17501 Clarann Street17501 Clarann Street17501 Clarann Street17501 Clarann Street
Save
Ask
Tour
Hide
Share

Mortgage Calculator

Monthly Payment (Est.)

$1,460
Calculator powered by Showcase IDX, a Constellation1 Company. Copyright ©2026 Information is deemed reliable but not guaranteed.

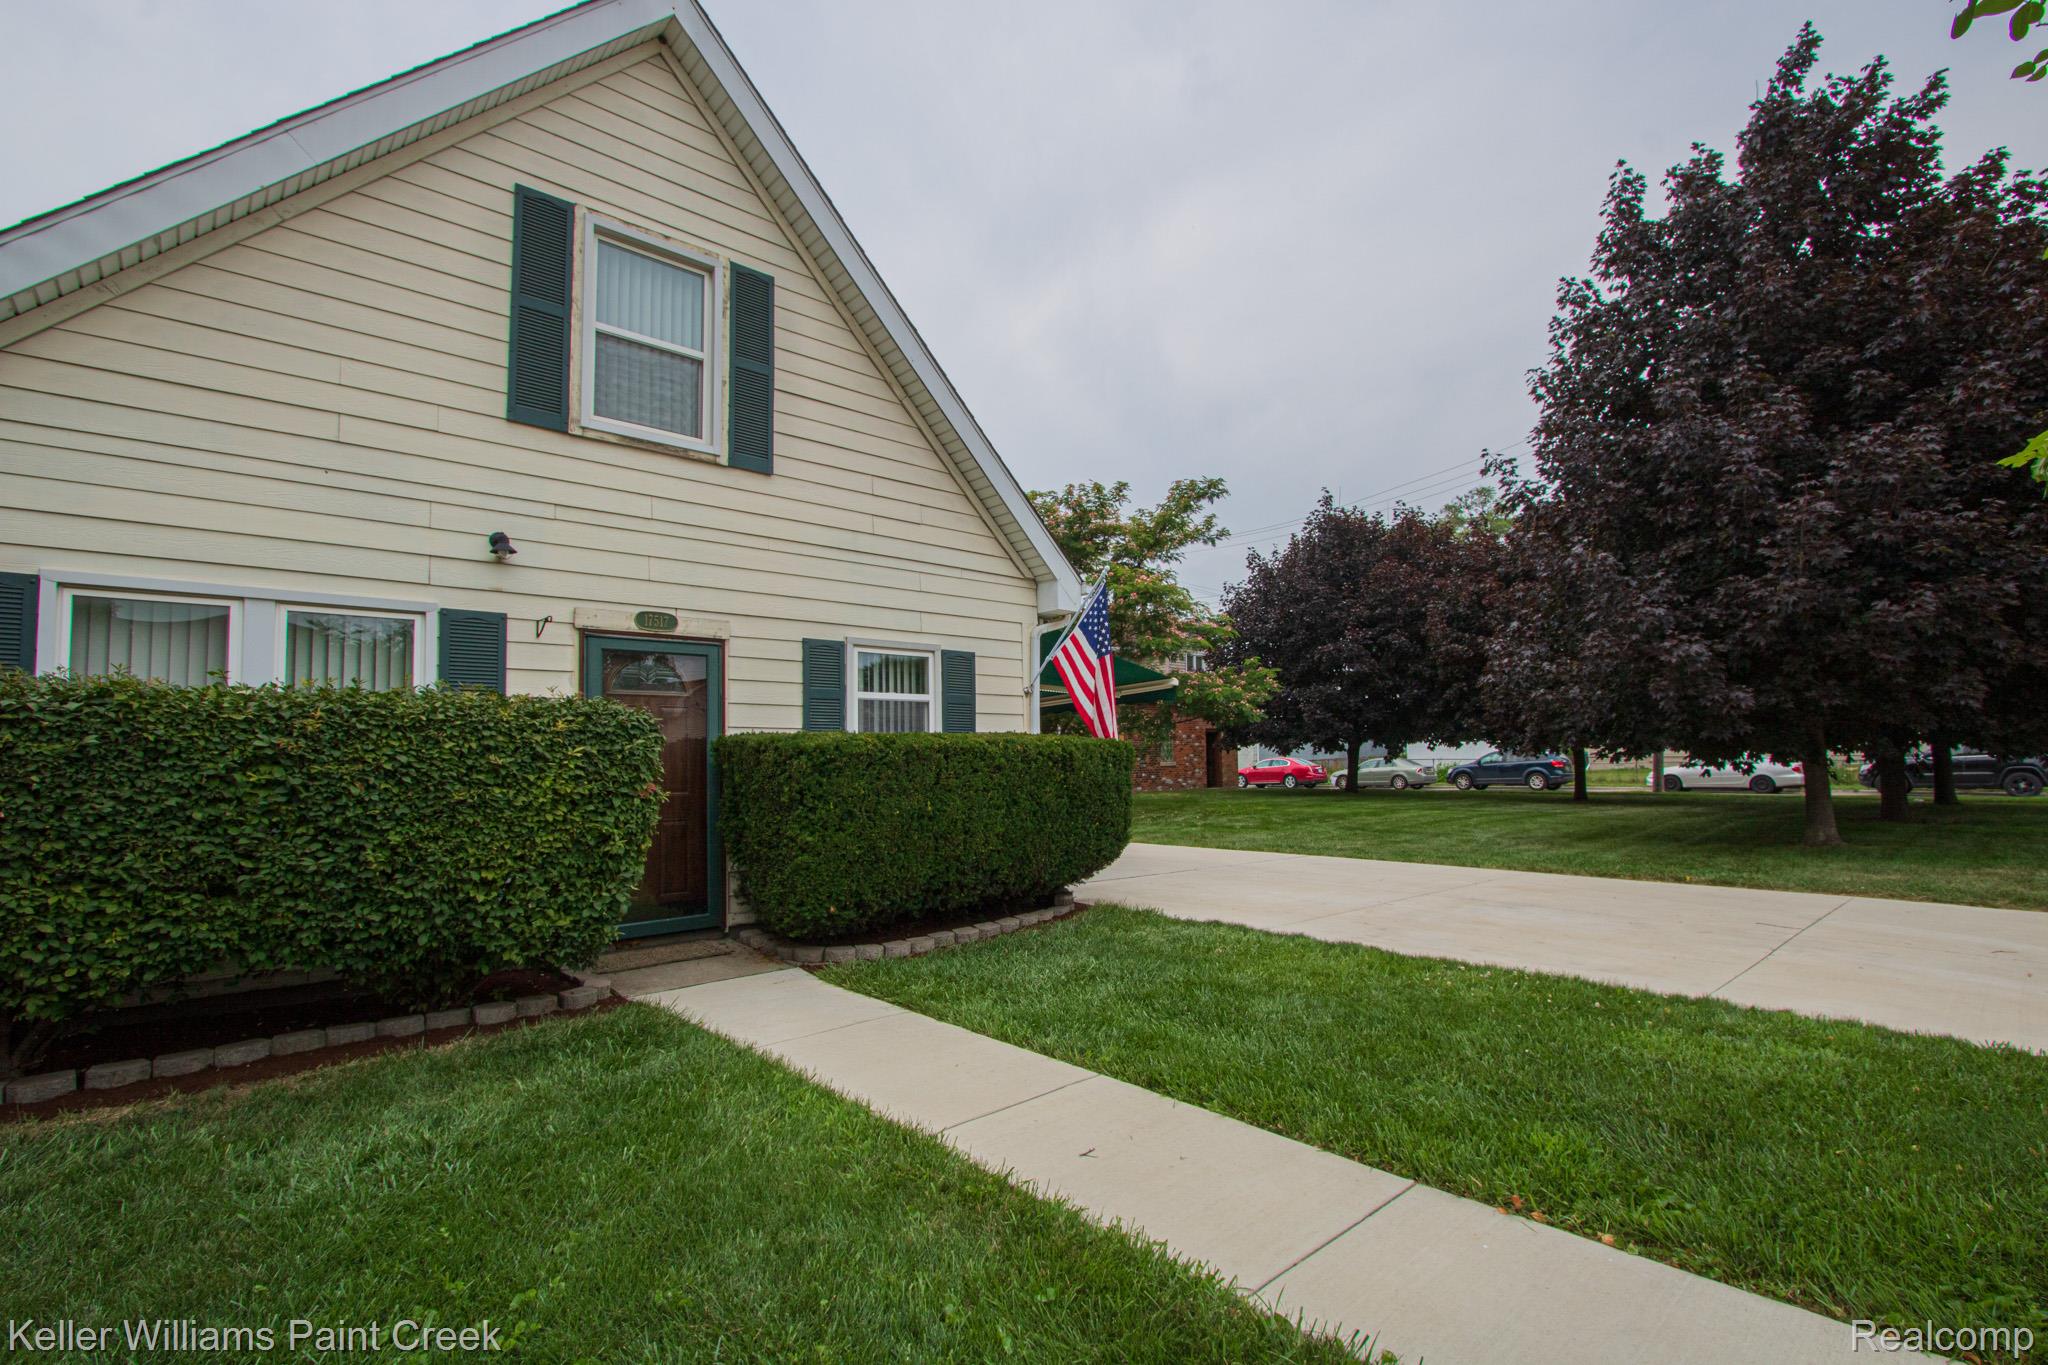
Welcome to 17501 Clarann in the heart of Melvindale! This well-maintained home sits on a spacious corner lot, offering plenty of outdoor space for entertaining, gardening, or future possibilities. Inside, you’ll appreciate the numerous mechanical updates and fresh paint throughout providing peace of mind and make this home truly move-in ready. A unique piece of Melvindale history accompanies this property—the original Melvindale Fire House is located on the property, adding character and a one-of-a-kind story that sets this home apart from the rest. Whether you’re a first-time homebuyer, looking to downsize, or searching for an investment opportunity, this property combines modern reliability, a desirable corner location, and historic charm. Conveniently located near parks, schools, shopping, dining, and major expressways, 17501 Clarann is ready to welcome its next owner. Schedule your private showing today and experience everything this distinctive property has to offer!

Save
Ask
Tour
Hide
Share
Listing Snapshot
Price 
$319,900
Days On Site 
12 Days
Bedrooms 
3
Inside Area (SqFt) 
1,404 sqft
Total Baths 
1
Full Baths 
1
Partial Baths 
N/A
Lot Size 
0.24 Acres
Year Built 
1998
MLS® Number 
20261040985
Status 
Active
Property Tax 
$2,900
HOA/Condo/Coop Fees 
N/A
Sq Ft Source 
Public Records
Friends & Family
Recent Activity
2 weeks agoListing first seen on site
2 weeks agoListing updated with changes from the MLS®
General Features
Acres 
0.24
Cross Street 
Dix road and Oakwood Blvd
Disclosures 
Taxes Homestead Exempt
Foundation 
Slab
Garage 
Yes
Garage Spaces 
2.5
Levels 
One and One Half
Parking 
DetachedDrivewayGarage Door OpenerOversizedGarage Faces SideWorkshop in Garage
Property Sub Type 
Single Family Residence
Sewer 
Public Sewer
Special Circumstances 
Standard
SqFt Above 
1404
Style 
CapeCod
Utilities 
Cable Available
Water Source 
Public
Interior Features
Appliances 
OvenRefrigeratorGas Water HeaterElectric CooktopENERGY STAR Qualified DryerENERGY STAR Qualified DishwasherENERGY STAR Qualified RefrigeratorFree-Standing Electric OvenFree-Standing Electric RangeFree-Standing RefrigeratorHumidifierIce MakerMicrowavePlumbed For Ice MakerSelf Cleaning OvenStainless Steel Appliance(s)Washer
Cooling 
Central Air
Furnished 
Unfurnished
Heating 
Forced AirNatural Gas
Interior 
High Speed Internet
Laundry Features 
Gas Dryer HookupWasher Hookup
BathFull 
Dimensions - 5 X 9
Bedroom 
Dimensions - 15 X 12Level - Second
Bonus Room 
Dimensions - 11 X 13Level - Second
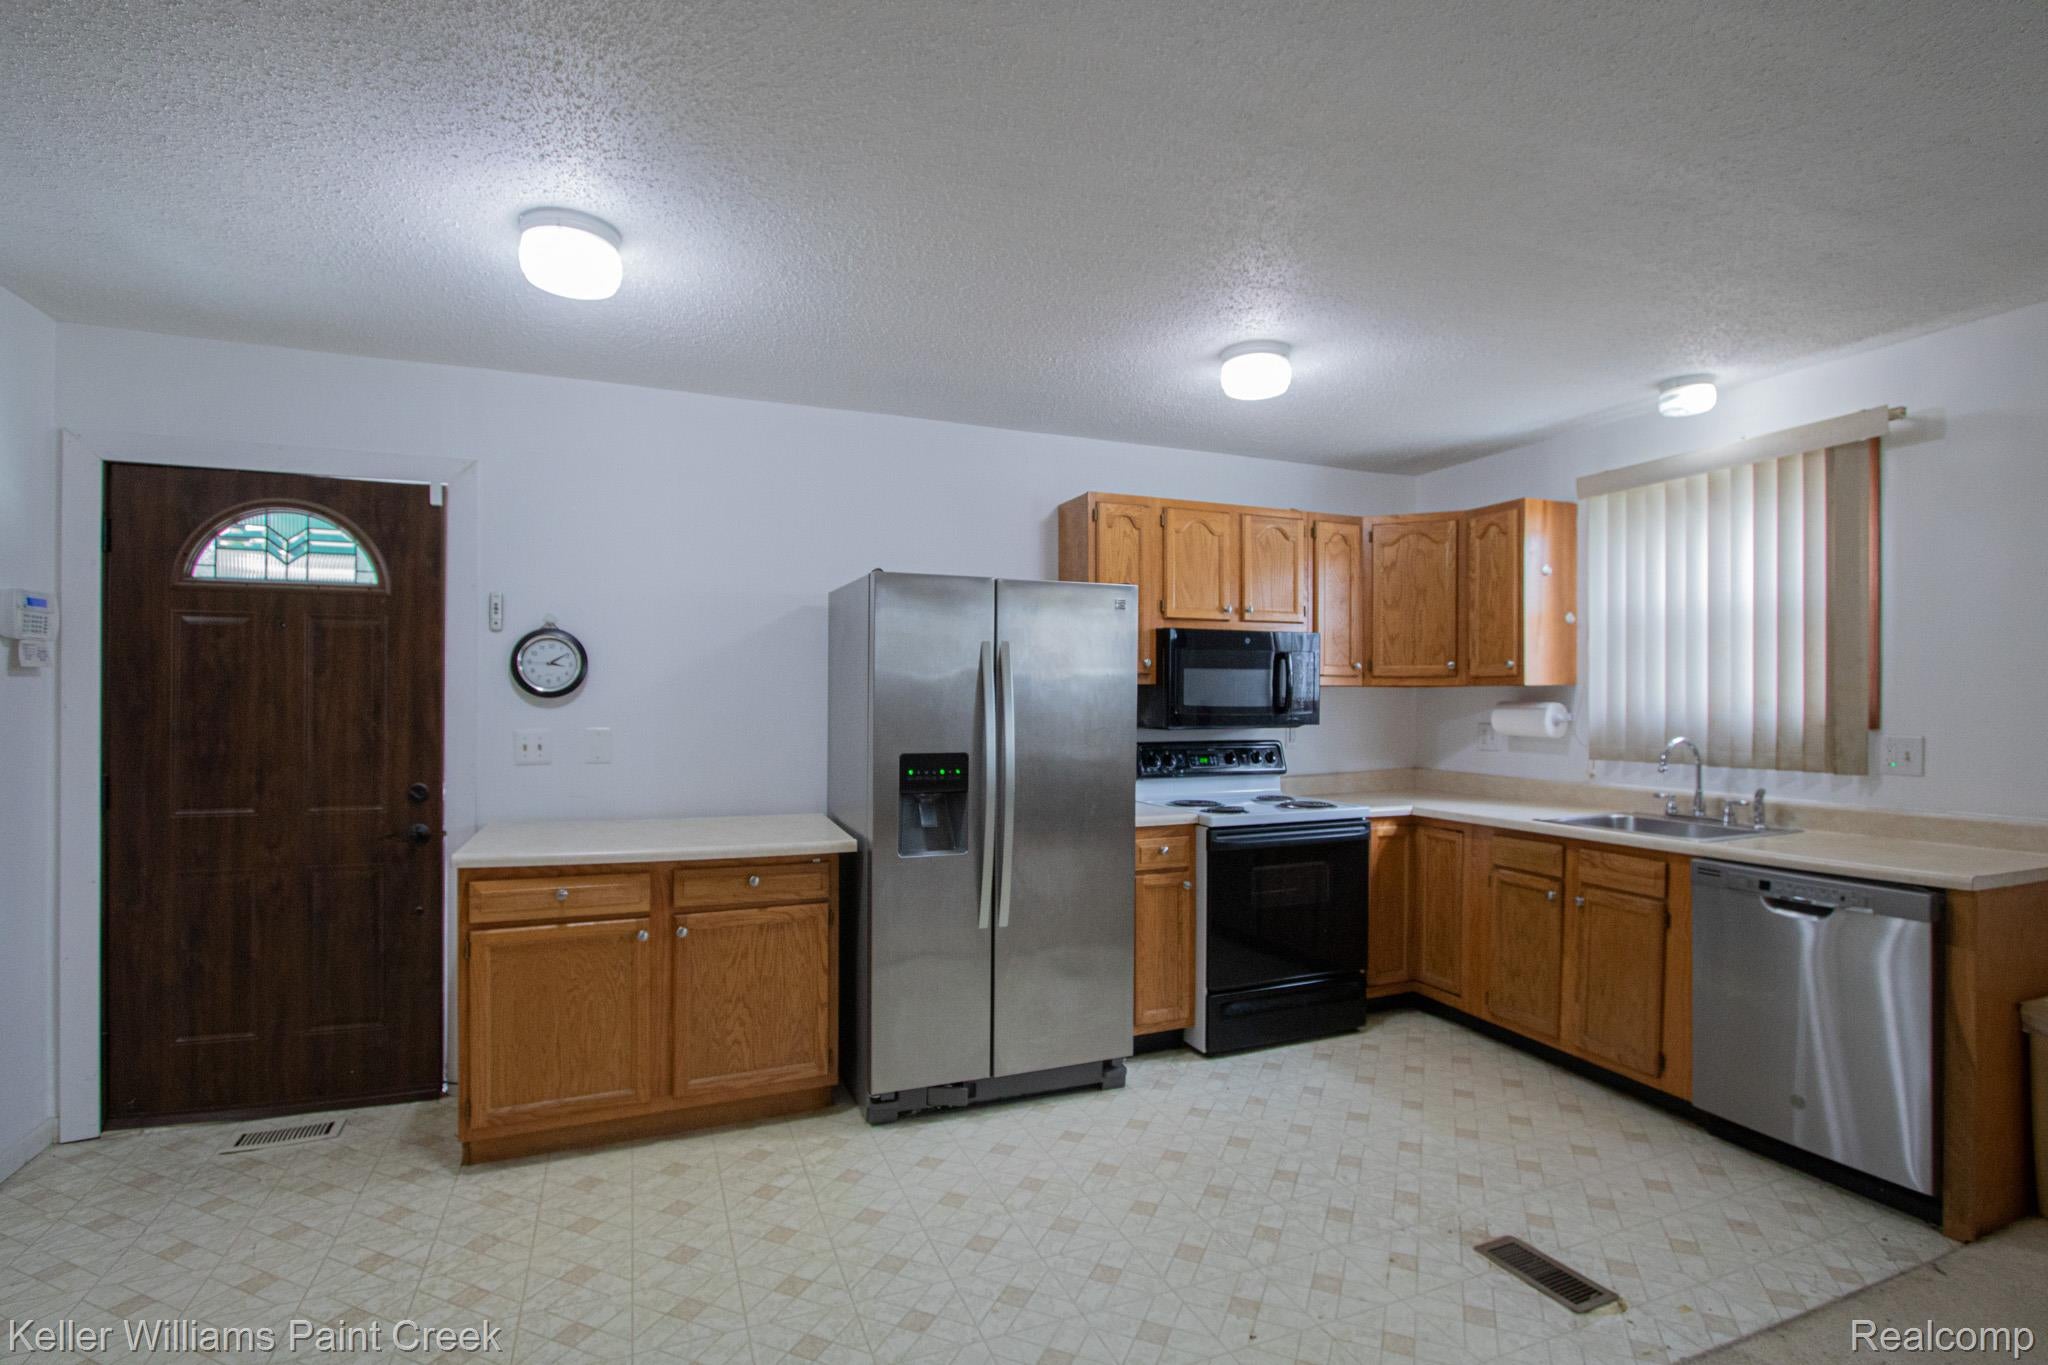
Kitchen 
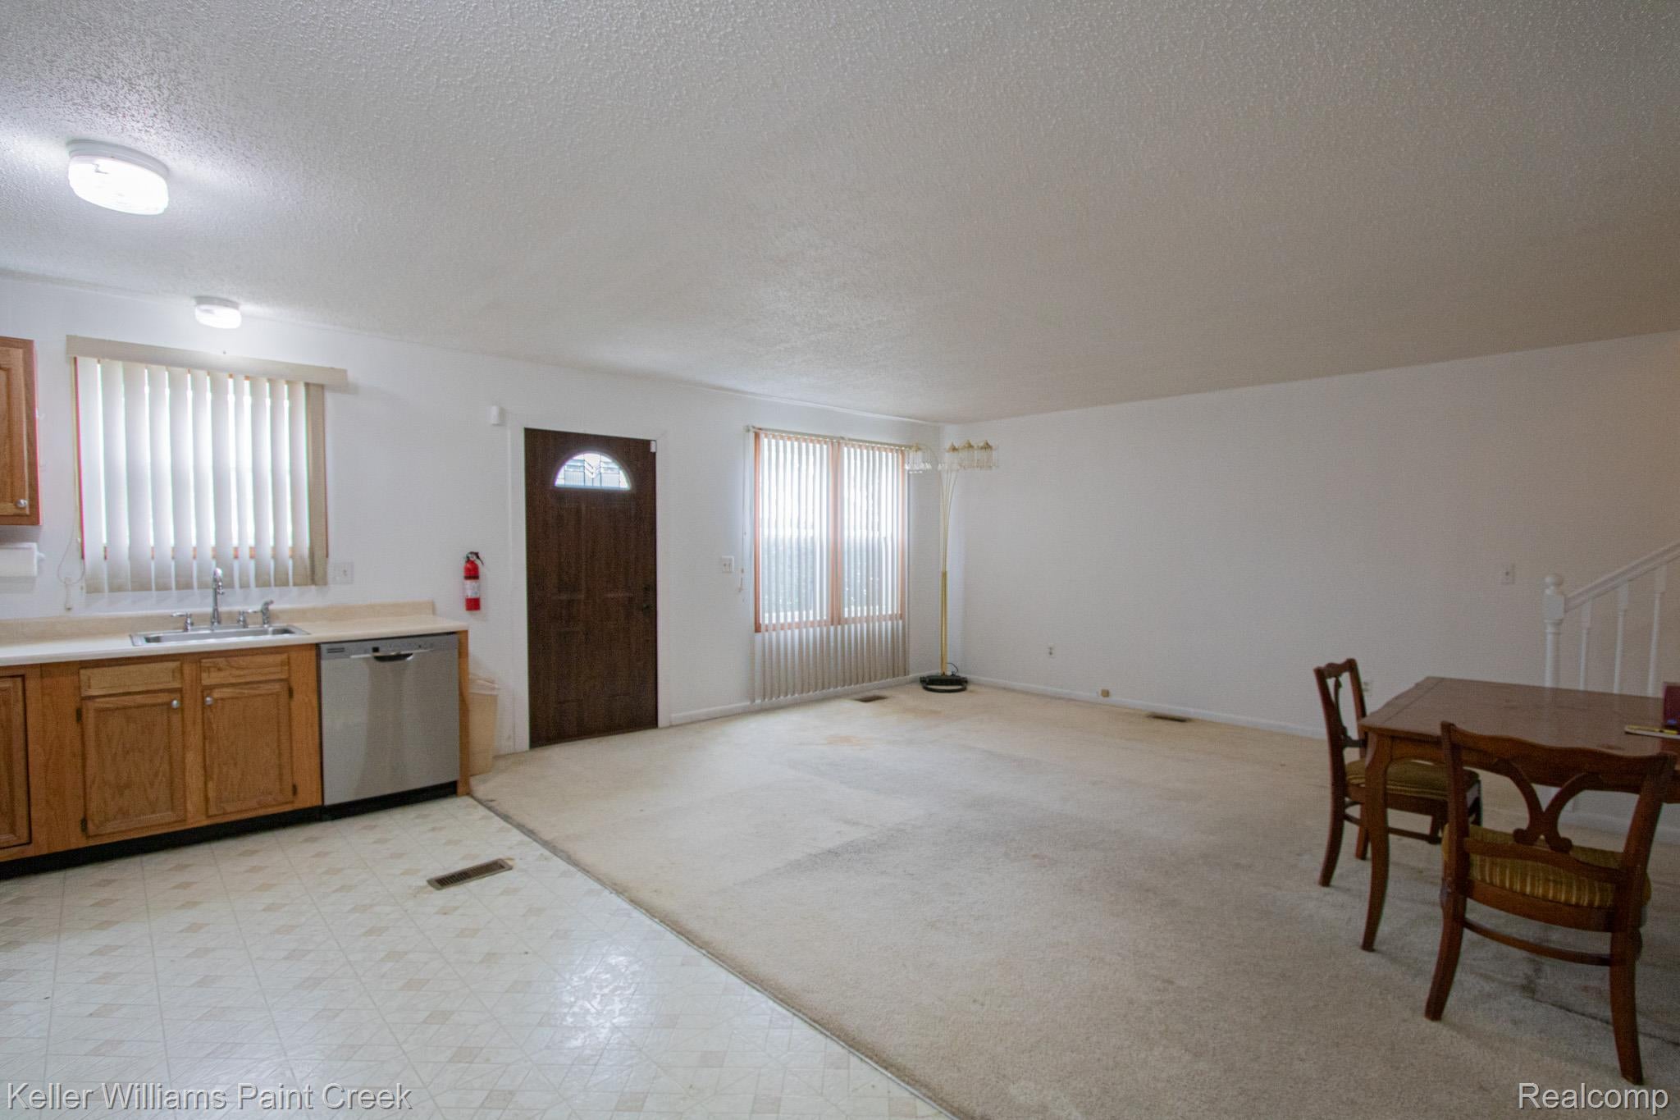
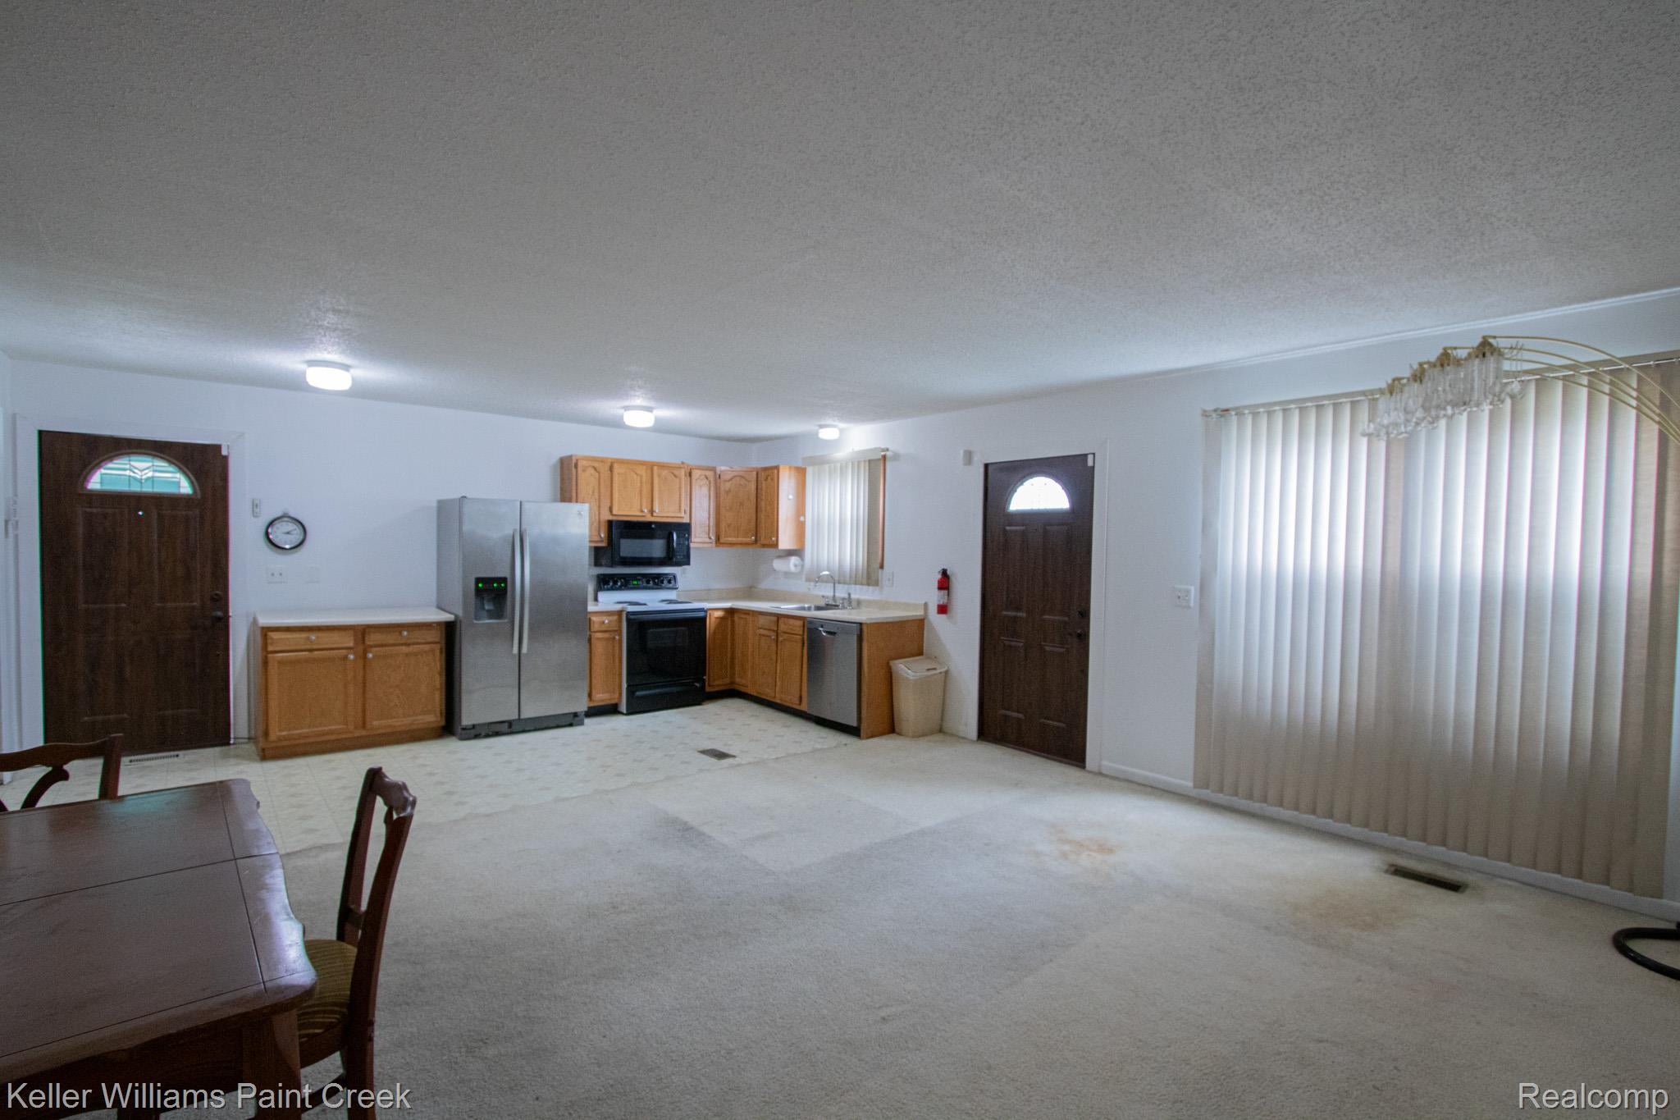
Dimensions - 12 X 21
Living Room 
Dimensions - 15 X 21
Other 
Dimensions - 4 X 13Level - Second
Save
Ask
Tour
Hide
Share
Exterior Features
Construction Details 
Vinyl Siding
Patio And Porch 
Porch
Pool Features 
None
Roof 
Asphalt
Community Features
Building Access 
GroundLevelwSteps
Financing Terms Available 
CashConventional
MLS Area 
Area05142Melvindale
Roads 
Paved
School District 
MelvindaleAllenPk
Schools
School District
MelvindaleAllenPk
Elementary School
Unknown
Middle School
Unknown
High School
Unknown
Listing courtesy of Keller Williams Paint Creek: [email protected]


IDX provided courtesy of Realcomp II Ltd. via RealcompIILtd. Copyright © 2026 Realcomp II Ltd. Shareholders.

IDX information is provided exclusively for consumers' personal, non-commercial use and may not be used for any purpose other than to identify prospective properties consumers may be interested in purchasing and that the data is deemed reliable but not guaranteed accurate by the MLS.

Neighborhood & Commute
Source: Walkscore
Save
Ask
Tour
Hide
Share