
62502 Wayfaring RoadRay Township, MI 48096
Mortgage Calculator
Monthly Payment (Est.)
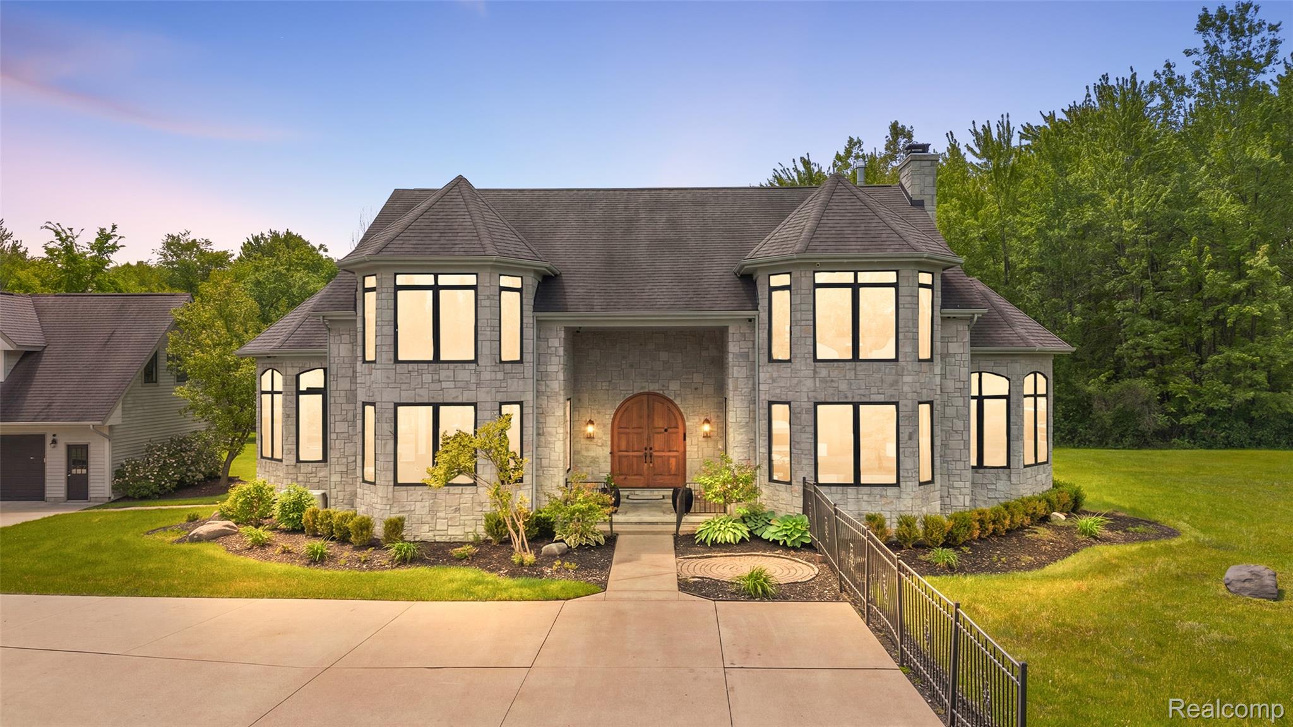
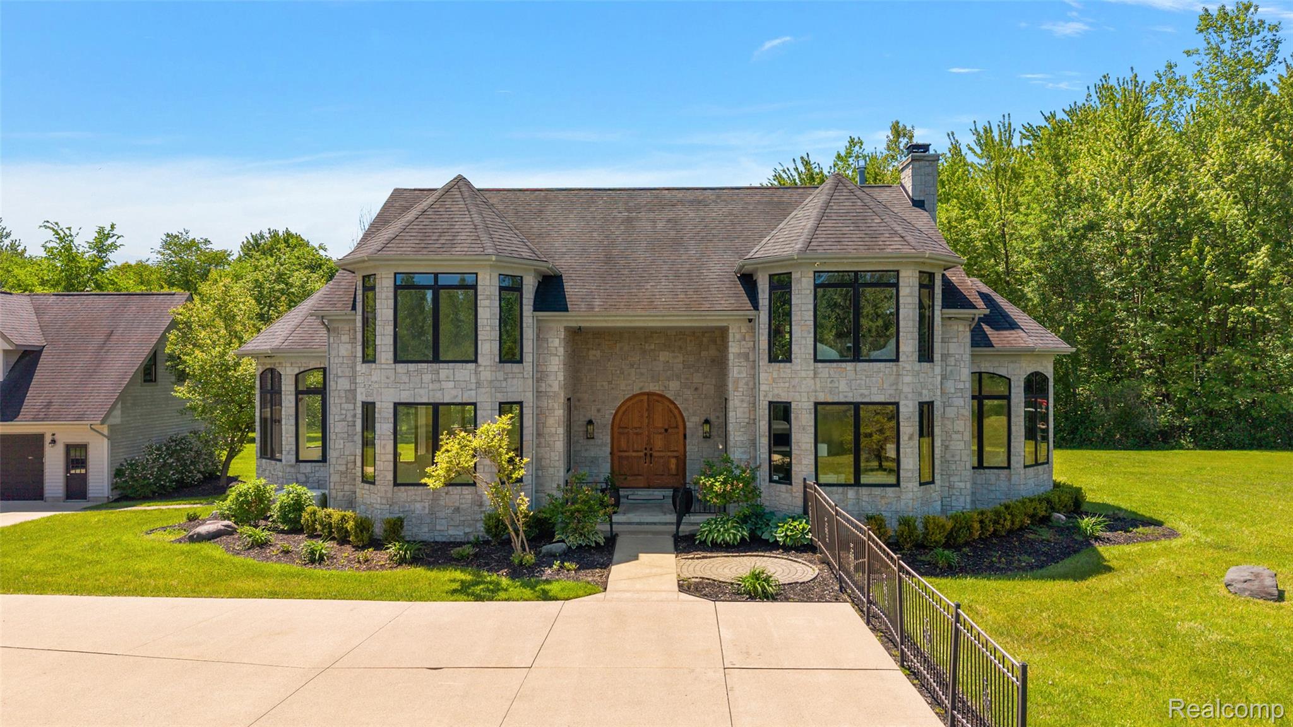
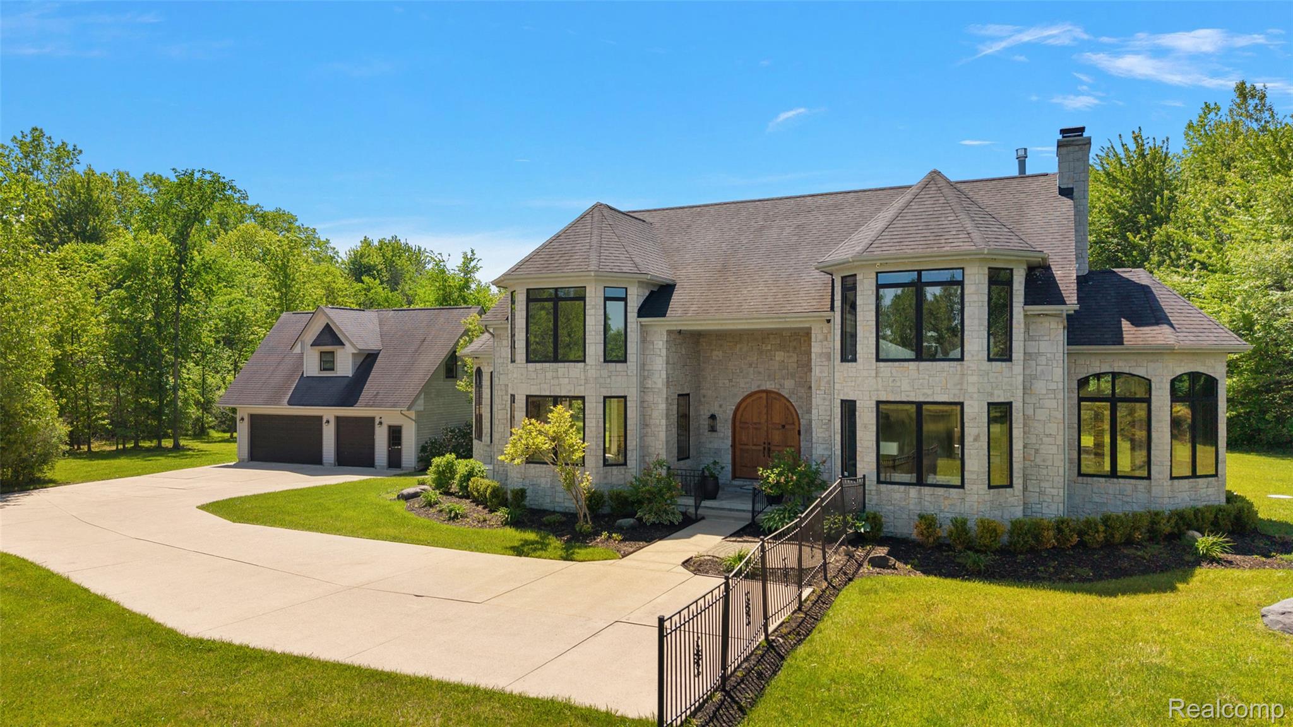
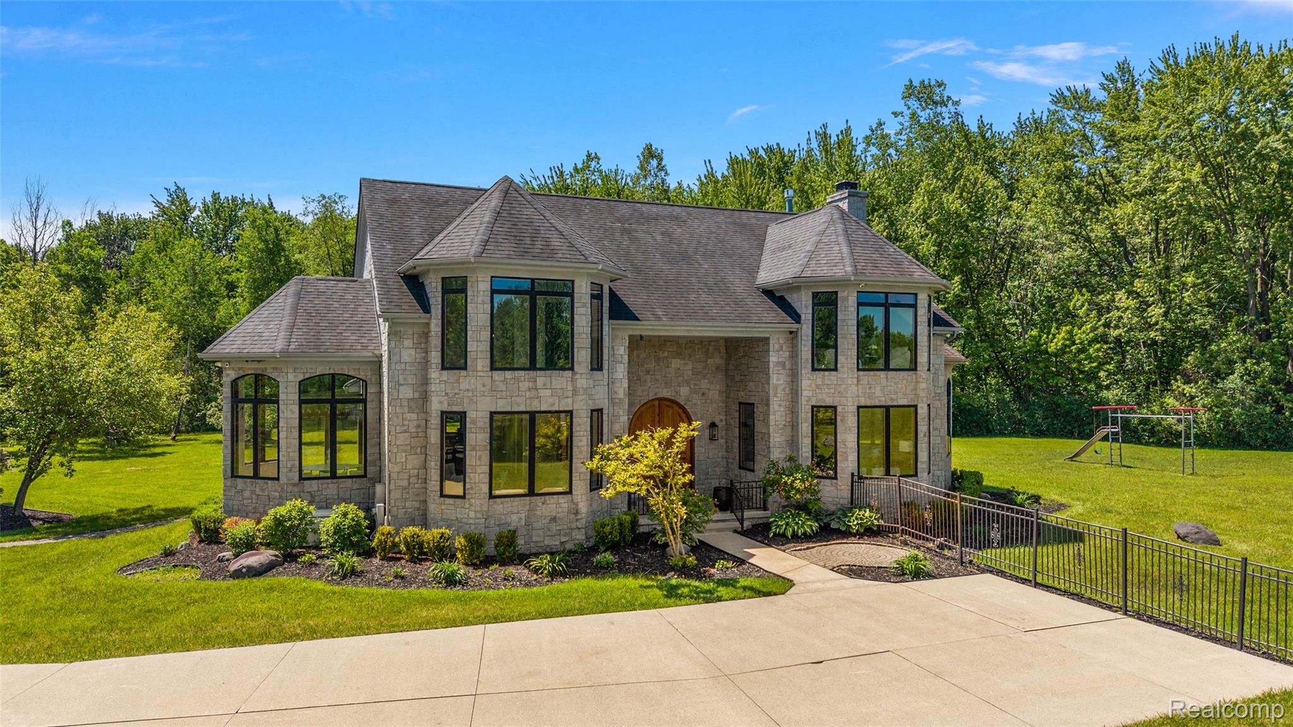
$6,844Welcome to one of Michigan’s most extraordinary private estate compounds, a rare opportunity to own nearly 23 acres of pristine countryside where luxury, privacy, and self-sufficient living come together in perfect harmony. Set beyond a picturesque spring-fed lake and surrounded by mature trees, rolling lawns, walking trails, and a majestic private forest, this remarkable custom residence offers an unmatched lifestyle just minutes from modern conveniences. Designed for both everyday comfort and large-scale entertaining, the residence features heated floors throughout, top-of-the-line windows, solid wood doors, and individual temperature controls in every room. The stunning open-concept kitchen showcases premium wood cabinetry, stainless steel appliances, and seamless flow into expansive dining and gathering spaces filled with natural light. At the heart of the home, a spectacular 360-degree stone fireplace anchors an enormous living area finished with rich walnut flooring and windows that frame breathtaking views of the surrounding estate. A first-floor primary suite offers convenience and tranquility with beautiful backyard views. The upper-level primary bedroom retreat, features knotty pine flooring, a two-way fireplace, full-height windows, a luxurious bath, and a spacious walk-in closet. Two additional oversized bedrooms each offer walk-in closets and easy access to a full bath. The finished lower level provides endless possibilities for recreation, entertaining, gaming, fitness, and storage, and a cold room for food and beverage preservation. Outside, features a detached three-car garage with a finished upper-level lounge or guest retreat. Explore your own private forest with walking trails, a large garden supported by its own water source, full sprinkler system, security system, generator, and advanced water treatment system. 22.88 acres with potential future development or split opportunities, this is more than a home it is a legacy estate.
| 2 months ago | Status changed to Active | |
| 2 months ago | Listing updated with changes from the MLS® | |
| 2 months ago | Listing first seen on site |

IDX provided courtesy of Realcomp II Ltd. via RealcompIILtd. Copyright © 2026 Realcomp II Ltd. Shareholders.
IDX information is provided exclusively for consumers' personal, non-commercial use and may not be used for any purpose other than to identify prospective properties consumers may be interested in purchasing and that the data is deemed reliable but not guaranteed accurate by the MLS.
Did you know? You can invite friends and family to your search. They can join your search, rate and discuss listings with you.