
1859 Flagstone CircleRochester City, MI 48307
Mortgage Calculator
Monthly Payment (Est.)
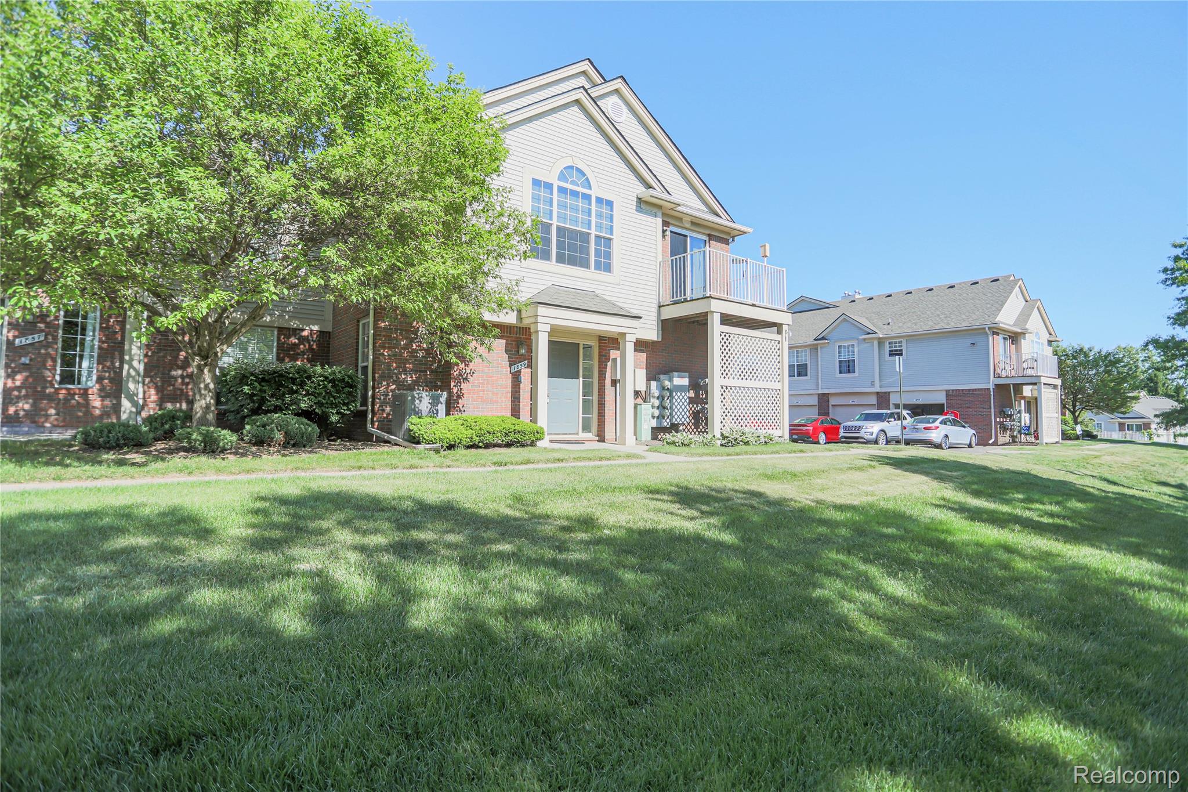
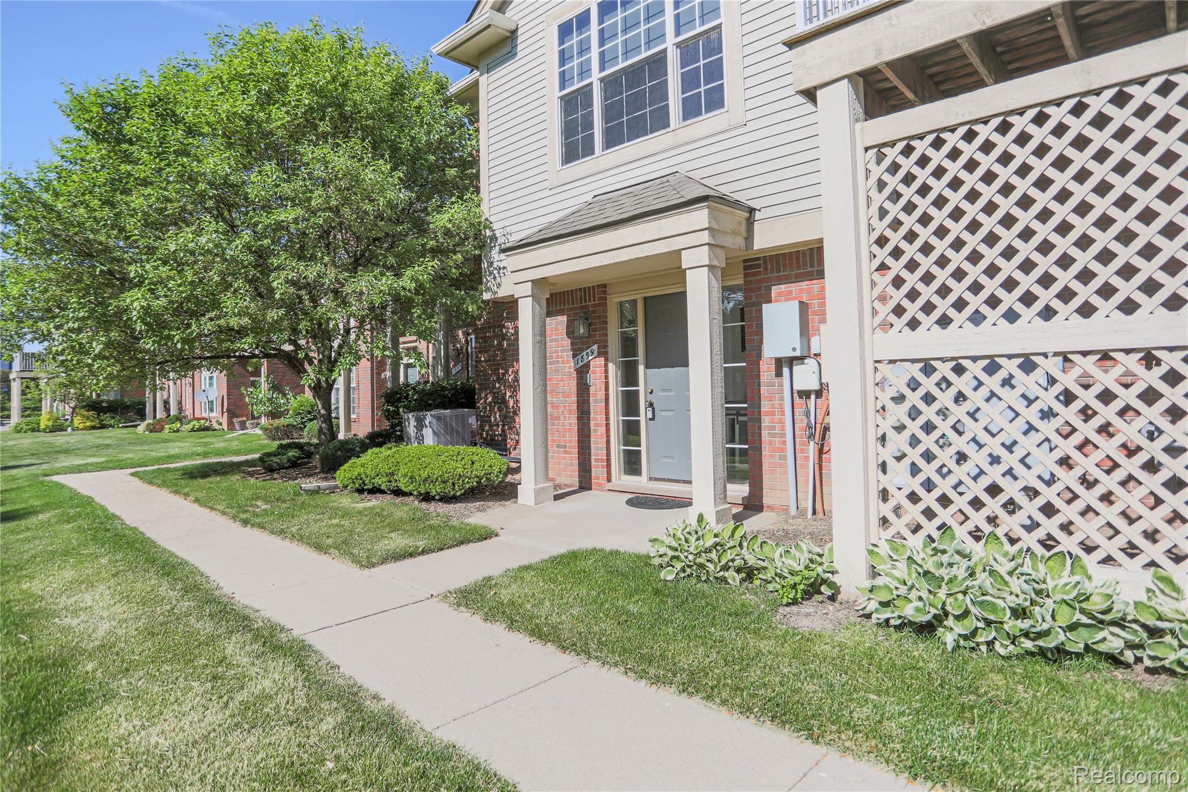
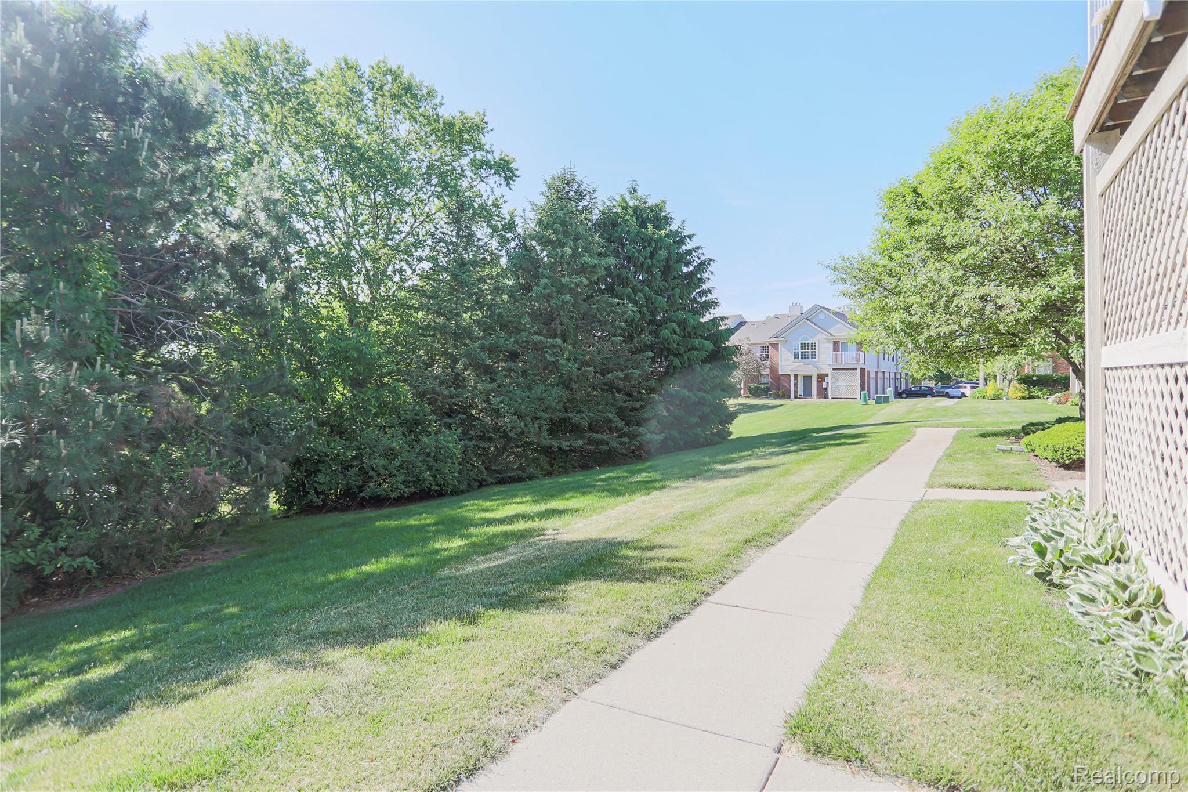
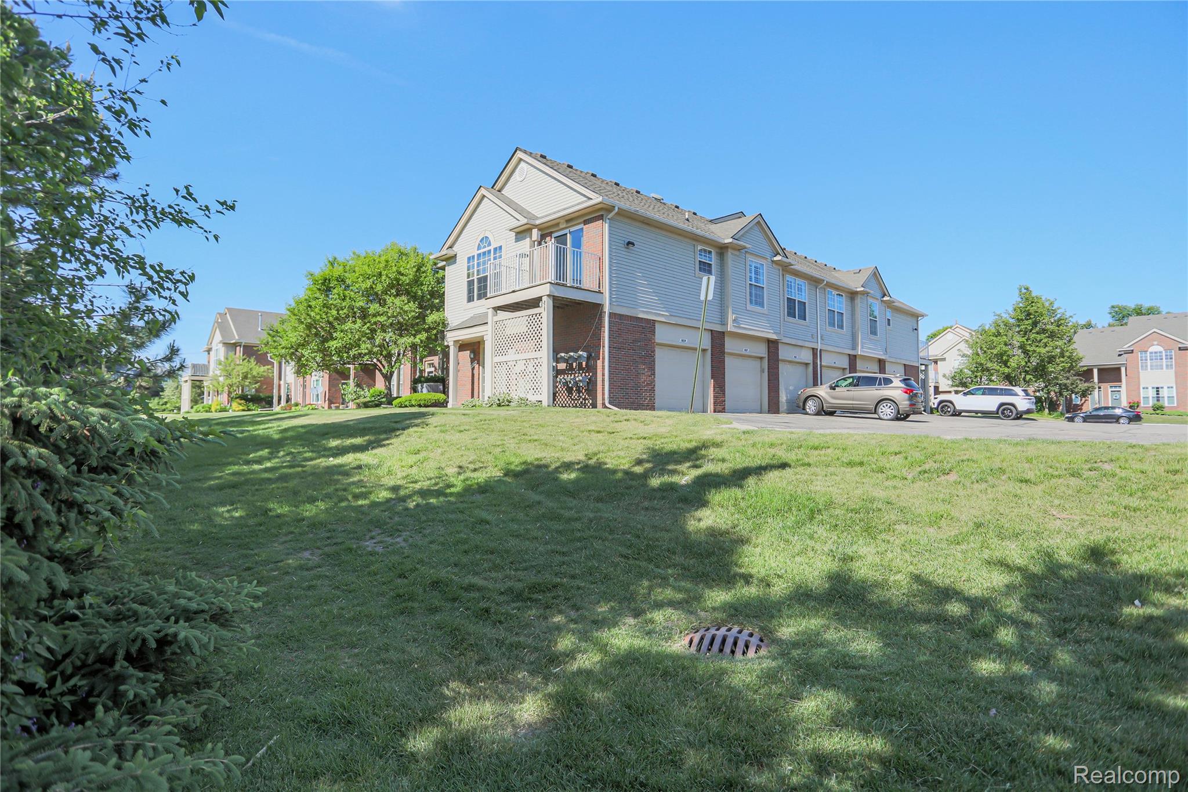
$1,172Welcome to a turn-key lifestyle in one of Rochester’s most sought-after communities. Located just off Dequindre and 24 Mile, this original-owner end-unit 2 Bed, 2 Full Bath condo has many major updates done. This unit is situated in a premium location overlooking a private commons area and retention pond features an attached 1.5 car garage extra alcove storage and a new opener (2024). A large foyer with ample closet space leads to the upper unit featuring neutral paint and new recessed lighting in the hallway, kitchen, laundry room, and main bath. The kitchen features updated appliances (Dishwasher/Microwave 2020) and hidden toe-kick drawers for maximum storage. The great room with vaulted ceilings, opens to the dining area, has premium luxury-vinyl flooring, and plenty of natural light. This tech-ready home is equipped with a smart thermostat, smart switches for fans/lights, and pre-wired for surround sound speakers in the living room. The primary suite is a true retreat, featuring a sculpture-remodeled bath with a massaging shower panel, newer vanity, and tiled shower. On chilly Michigan mornings, you’ll appreciate the towel warmers installed in both full bathrooms. High-efficiency UV film and custom window treatments (with transferable warranty) protect your interiors while letting in beautiful natural light. A separate laundry room has additional closet storage and upper cabinets. Step out onto your balcony to enjoy the best premium view in the complex, featuring a waterproof electrical outlet—perfect for outdoor ambiance or morning coffee. Major improvements include roof (2026), furnace (2026), 3 ton air conditioner (2025), water heater (2022), washing machine (2026). HOA covers lawn care, snow removal, exterior maintenance, and water. Whether you're a first-time homebuyer, downsizing, or looking for a smart investment opportunity, this condo offers exceptional value and convenience in a sought-after location. Schedule your showing today—this one won’t last!
| 2 weeks ago | Status changed to Active | |
| 2 weeks ago | Listing updated with changes from the MLS® | |
| 4 weeks ago | Price changed to $256,900 | |
| 2 months ago | Listing first seen on site |

IDX provided courtesy of Realcomp II Ltd. via RealcompIILtd. Copyright © 2026 Realcomp II Ltd. Shareholders.
IDX information is provided exclusively for consumers' personal, non-commercial use and may not be used for any purpose other than to identify prospective properties consumers may be interested in purchasing and that the data is deemed reliable but not guaranteed accurate by the MLS.
Did you know? You can invite friends and family to your search. They can join your search, rate and discuss listings with you.