
54230 Card RoadMacomb Township, MI 48042
Mortgage Calculator
Monthly Payment (Est.)
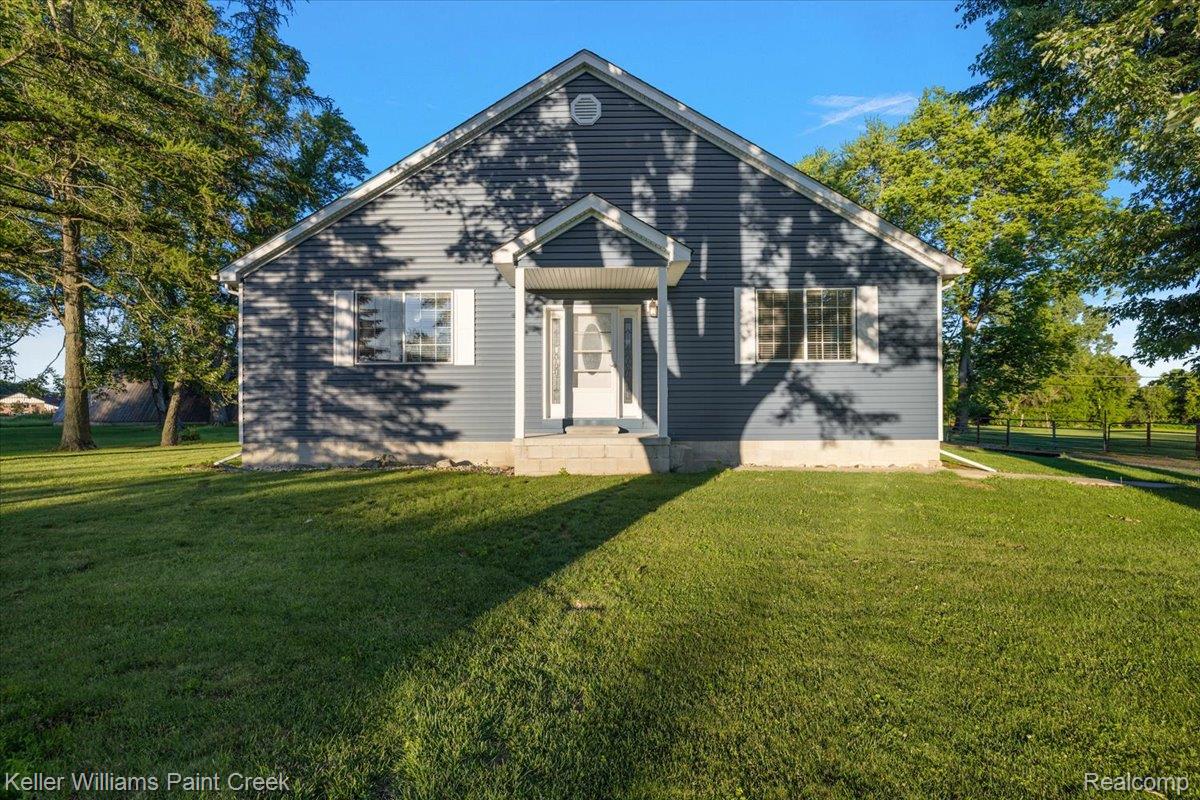
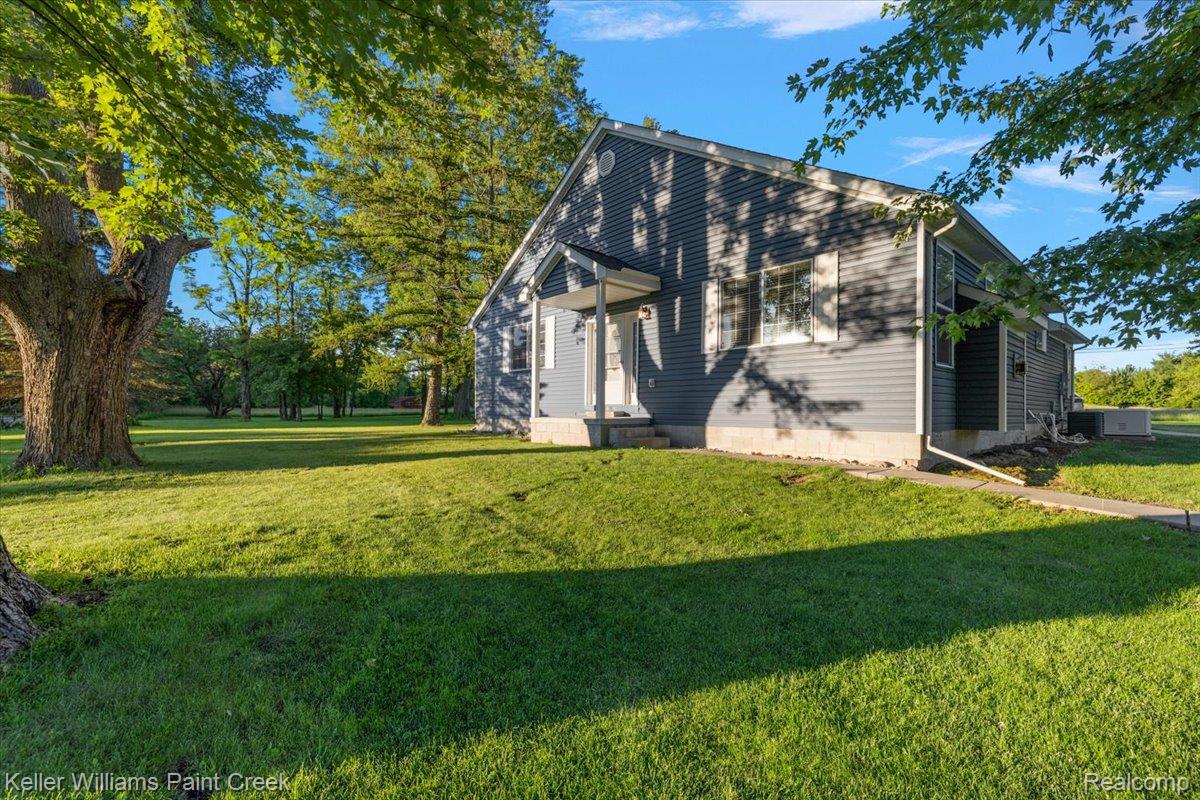
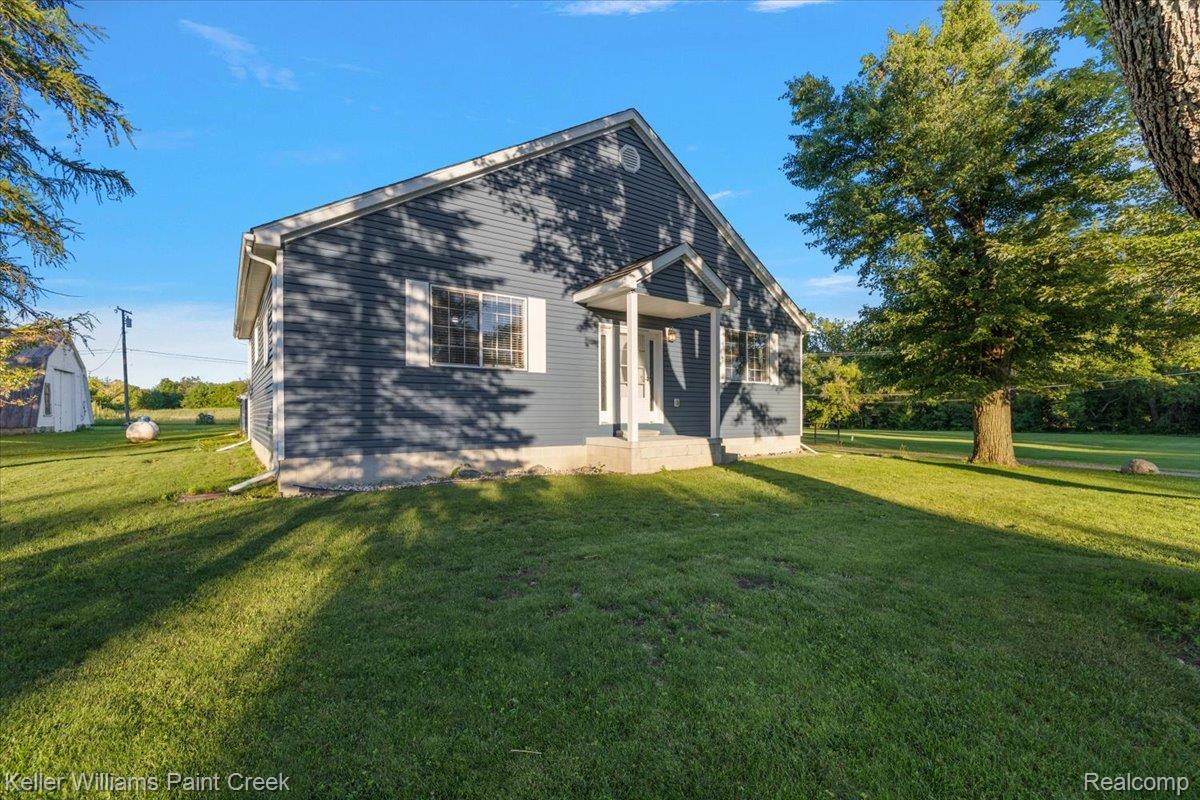
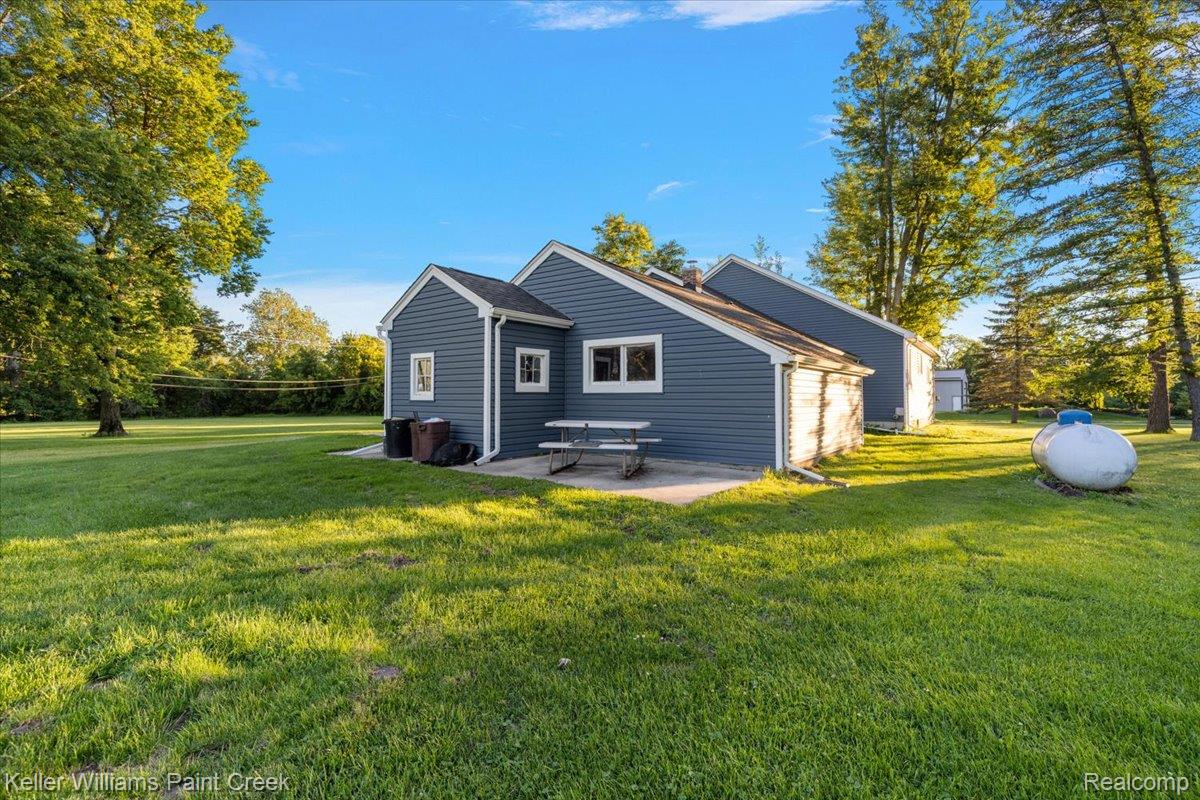
Enter an interest rate to see your estimated monthly payment.A Once-in-a-Generation Opportunity: 32 Acres in Macomb Township! Welcome to the ultimate blank canvas. It is almost unheard of to find a continuous 32-acre parcel in this highly sought-after location, making this property a true unicorn in today’s market. Whether you are a developer, an avid outdoorsman, or dreaming of a private family compound, the sky is truly the limit here. THE LAND & OPPORTUNITIES: Development Potential: A premier location with ample acreage creates a prime candidate for a potential land split or residential development. Hunter’s Paradise: Incredible, private hunting terrain right in your own backyard. Ultimate Privacy: Build your dream estate hidden from the world, while staying minutes from Macomb’s best amenities. THE RESIDENCE (Built to Last): Forget the headache of a fixer-upper. The custom-built home on the property is only 8 years old, meaning every major mechanical, the roof, and the structure are practically brand new. Features a modern layout and an attached 2-car garage for easy daily access. THE OUTBUILDING: For the hobbyist, contractor, or collector, the property features a massive, impressive Gambrel-style barn (approx. 44' x 90'). With its soaring ceilings and expansive footprint, it’s the perfect space for heavy equipment, boat/RV storage, or a workshop. Properties of this magnitude in Macomb Township do not come along twice. Hold it as a private retreat, develop it, or split it—the choice is yours. Schedule your private tour today!
| 3 months ago | Status changed to Active | |
| 3 months ago | Listing updated with changes from the MLS® | |
| 3 months ago | Listing first seen on site |

IDX provided courtesy of Realcomp II Ltd. via RealcompIILtd. Copyright © 2026 Realcomp II Ltd. Shareholders.
IDX information is provided exclusively for consumers' personal, non-commercial use and may not be used for any purpose other than to identify prospective properties consumers may be interested in purchasing and that the data is deemed reliable but not guaranteed accurate by the MLS.
Did you know? You can invite friends and family to your search. They can join your search, rate and discuss listings with you.