
670 Green Creek LaneBrandon Charter Township, MI 48371
Mortgage Calculator
Monthly Payment (Est.)
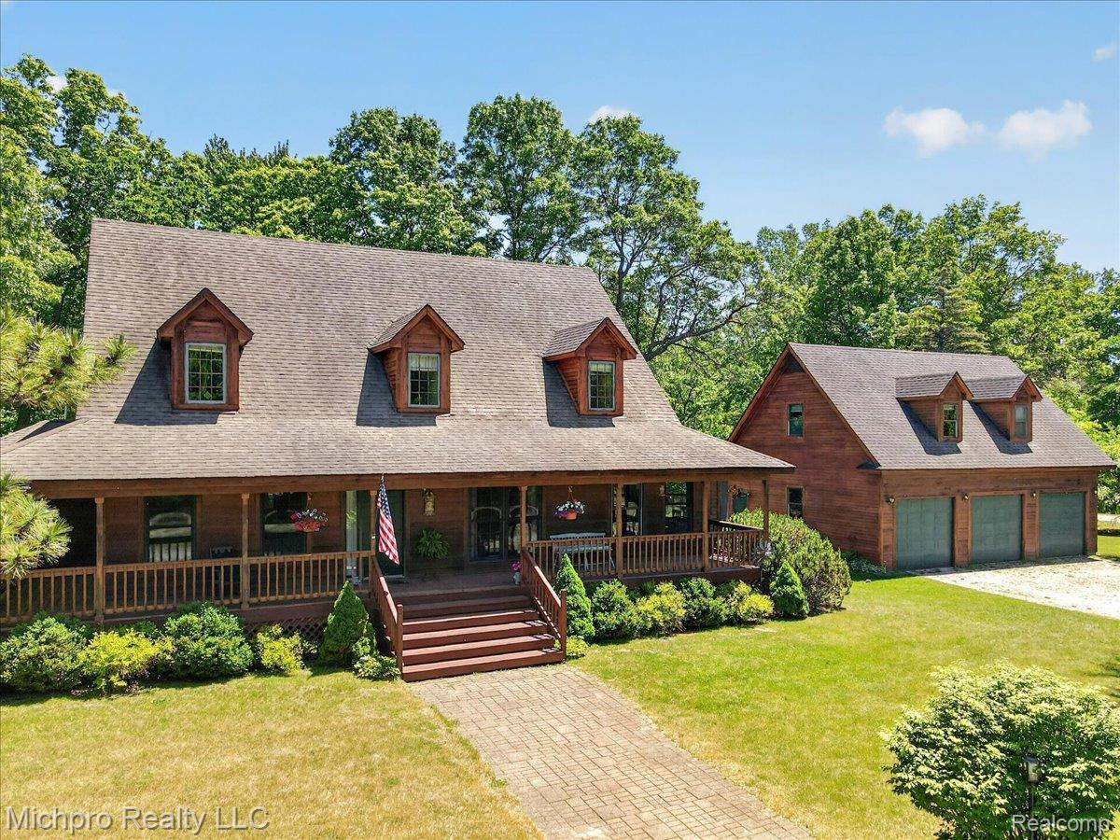
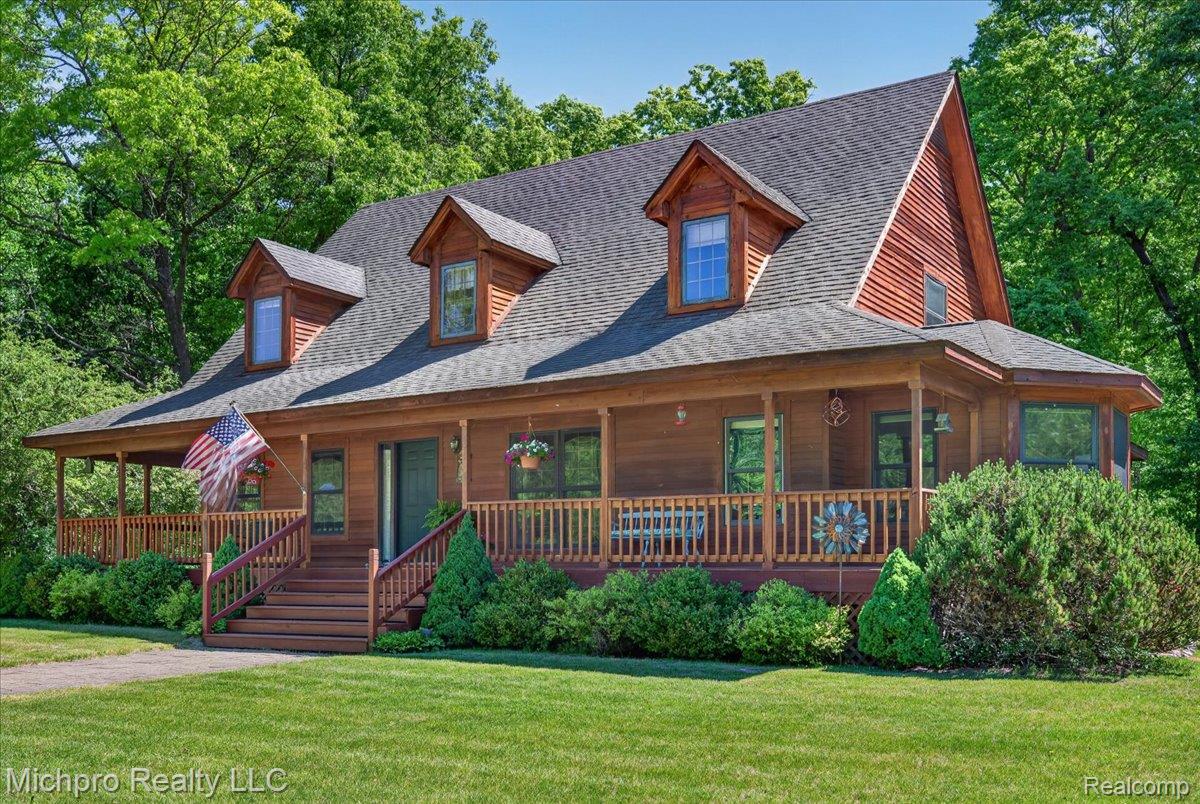
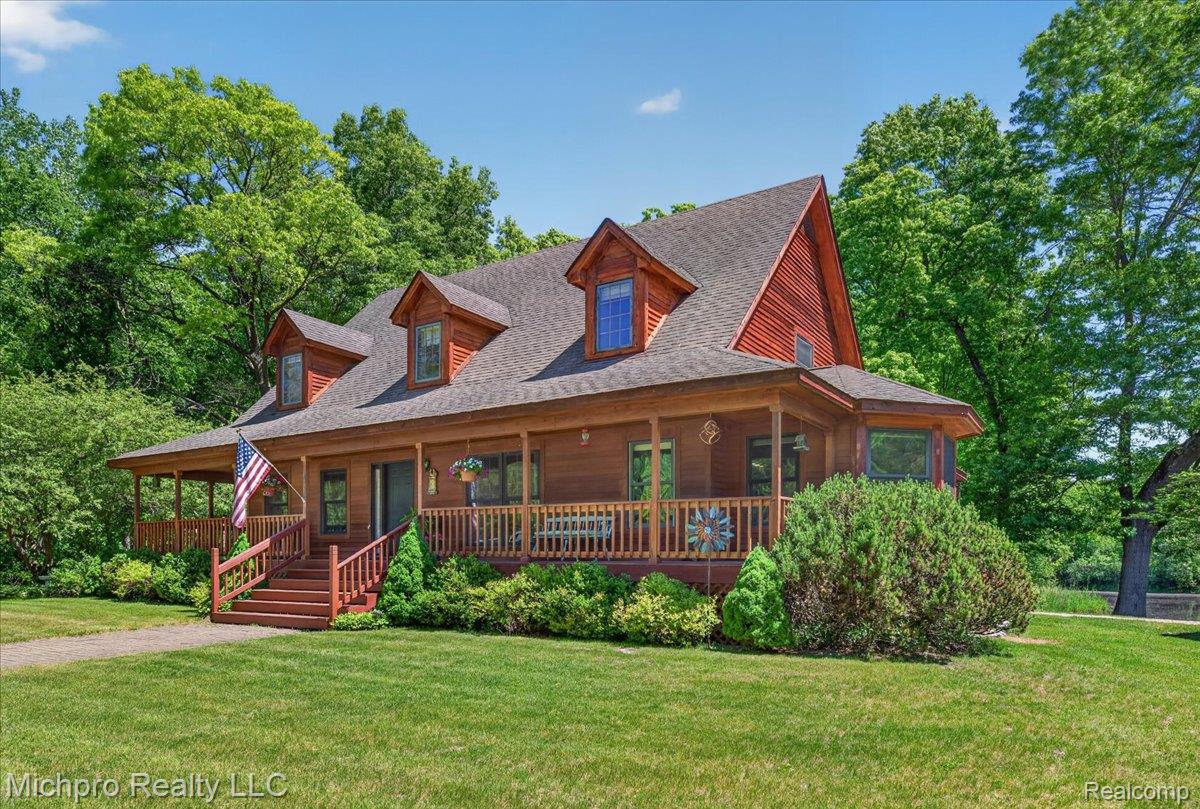
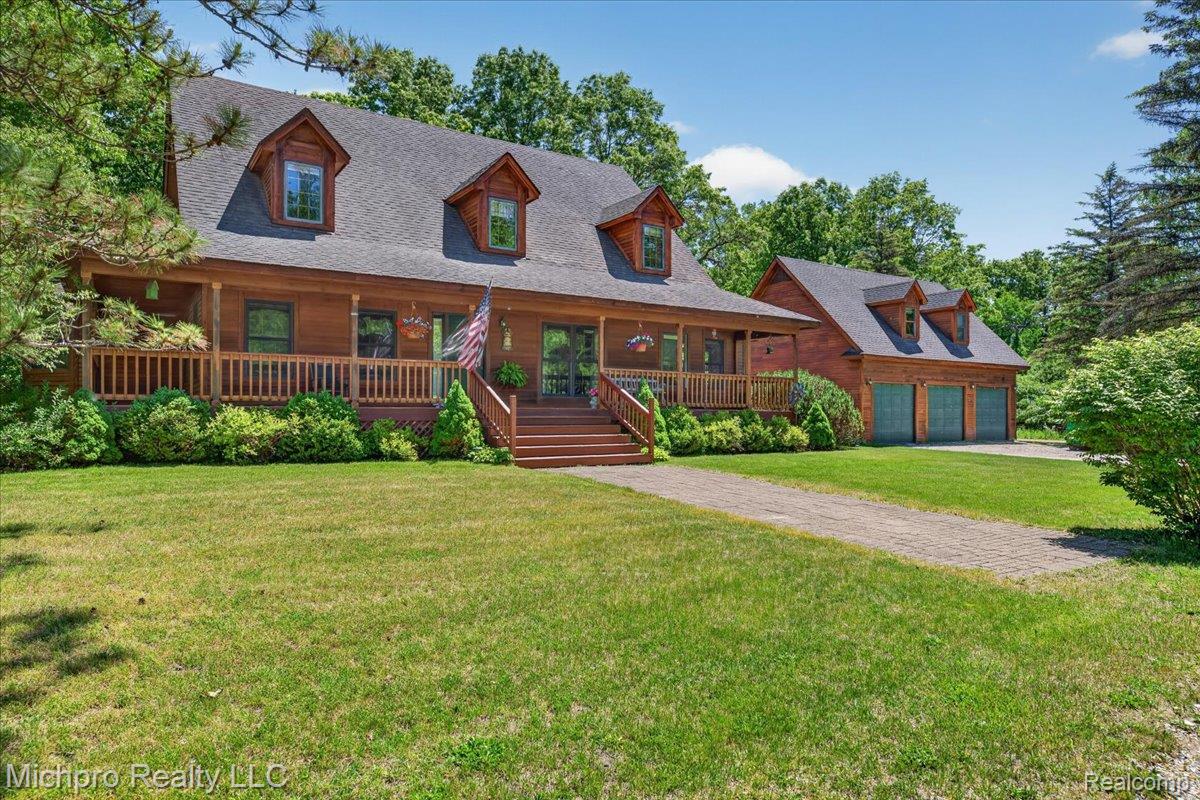
$3,185Country Living at Its Finest on Nearly 10 Acres! Welcome to your own private retreat in the highly sought-after Oxford School District. Nestled on almost 10 picturesque acres, this exceptional 4-bedroom, 3.5-bath home offers the perfect blend of peaceful country living and convenient access to nearby amenities. From the moment you arrive, you'll be captivated by the stunning views, serene setting, and endless possibilities this property provides. The spacious home features vaulted ceilings in the living room offering plenty of natural light. The kitchen features generous counter space, plentiful cabinetry, and newer appliances and the adjoining breakfast nook offers a cozy space for everyday meals and connects to the formal dining room perfect for hosting family gatherings and holiday celebrations. The main-floor primary suite is complete with a private sitting room, generous storage, and tranquil views of the property. Throughout the home, you'll find abundant storage and thoughtfully designed spaces for comfortable living. The lower walkout expands your living and entertaining options with a second kitchen, making it ideal for guests, or multi-generational living. Outside, enjoy the beauty of nature from porches on three sides of the home, including a screened-in porch perfect for relaxing summer evenings. The property's scenic pond offers year-round enjoyment—from fishing to ice skating during MI winters. Equestrian enthusiasts will appreciate the horse barn and wide-open acreage, while the detached 3-car garage with a private apartment above provides incredible flexibility for guests, extended family, a home office, or rental income potential. This one-of-a-kind property offers breathtaking views, privacy, space to roam, and the rare opportunity to enjoy a country lifestyle without sacrificing convenience. Experience the charm, beauty, and versatility of this remarkable Oxford-area estate. Schedule your private tour today!
| 2 weeks ago | Status changed to Pending | |
| 2 weeks ago | Listing updated with changes from the MLS® | |
| a month ago | Price changed to $698,000 | |
| 2 months ago | Listing first seen on site |

IDX provided courtesy of Realcomp II Ltd. via RealcompIILtd. Copyright © 2026 Realcomp II Ltd. Shareholders.
IDX information is provided exclusively for consumers' personal, non-commercial use and may not be used for any purpose other than to identify prospective properties consumers may be interested in purchasing and that the data is deemed reliable but not guaranteed accurate by the MLS.
Did you know? You can invite friends and family to your search. They can join your search, rate and discuss listings with you.