
655 S Spinningwheel LaneBloomfield Hills City, MI 48304
Mortgage Calculator
Monthly Payment (Est.)
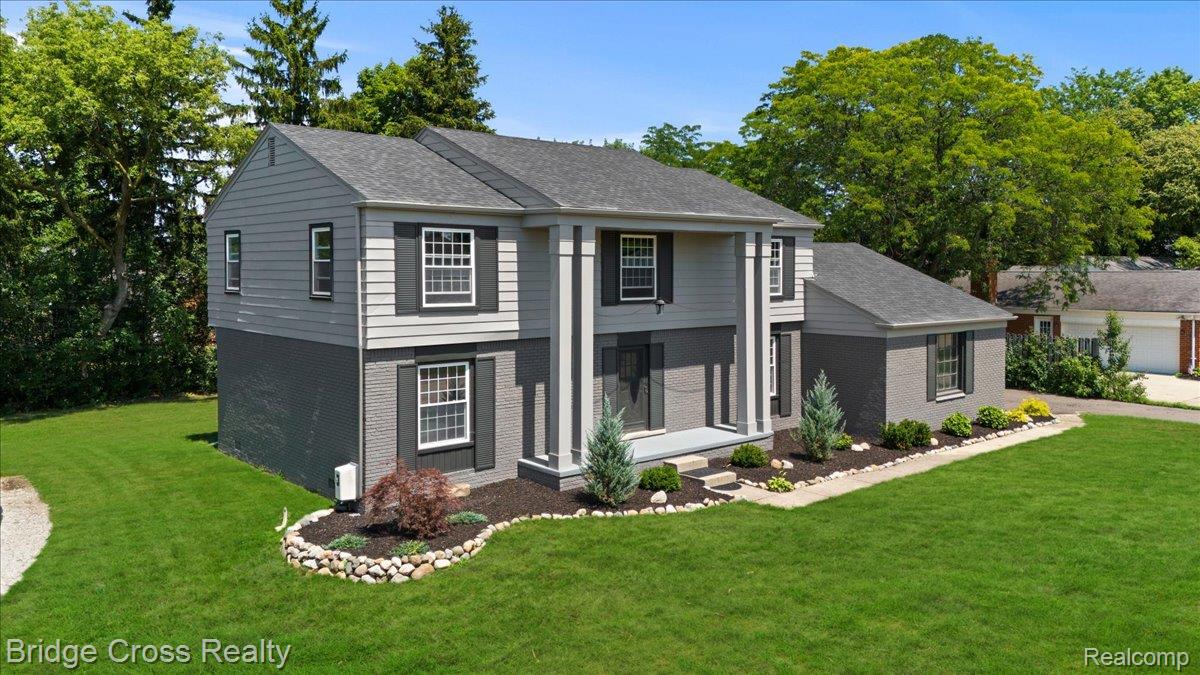
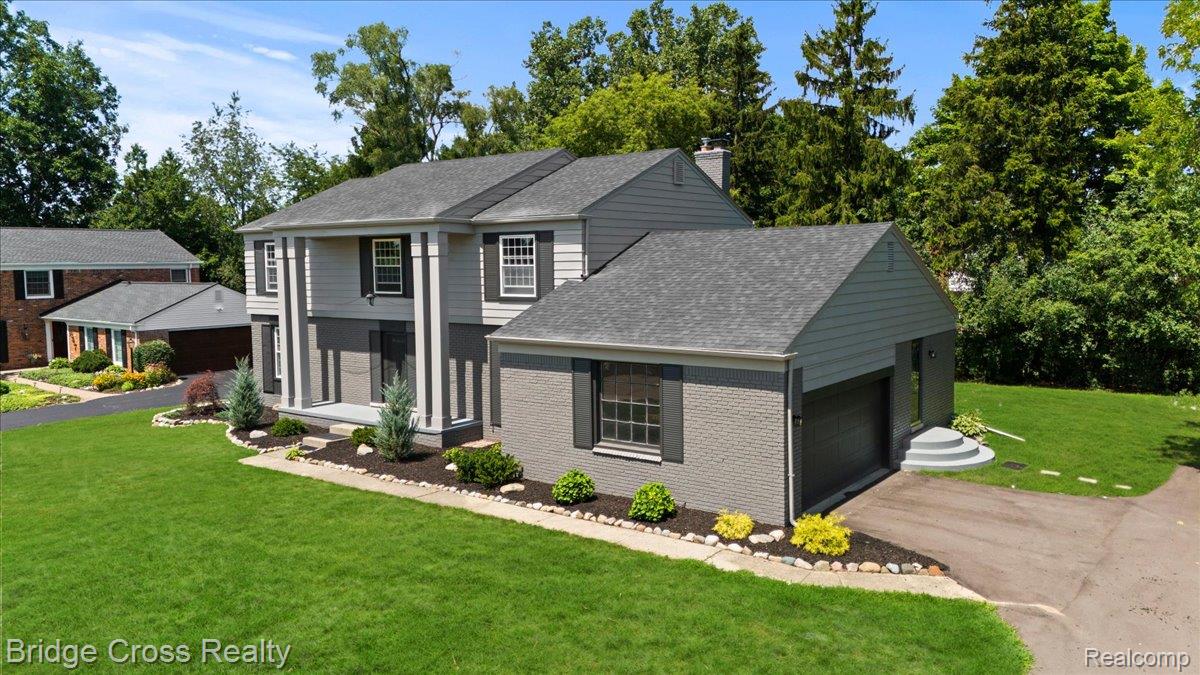
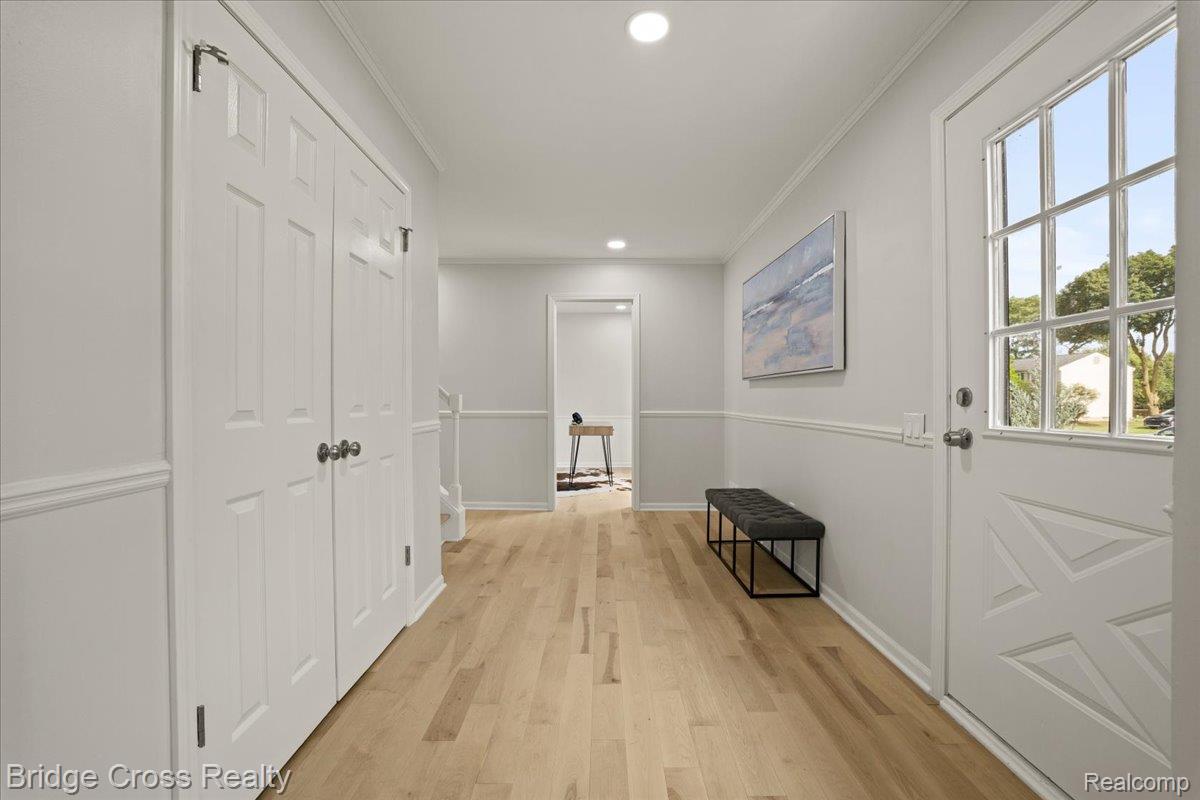
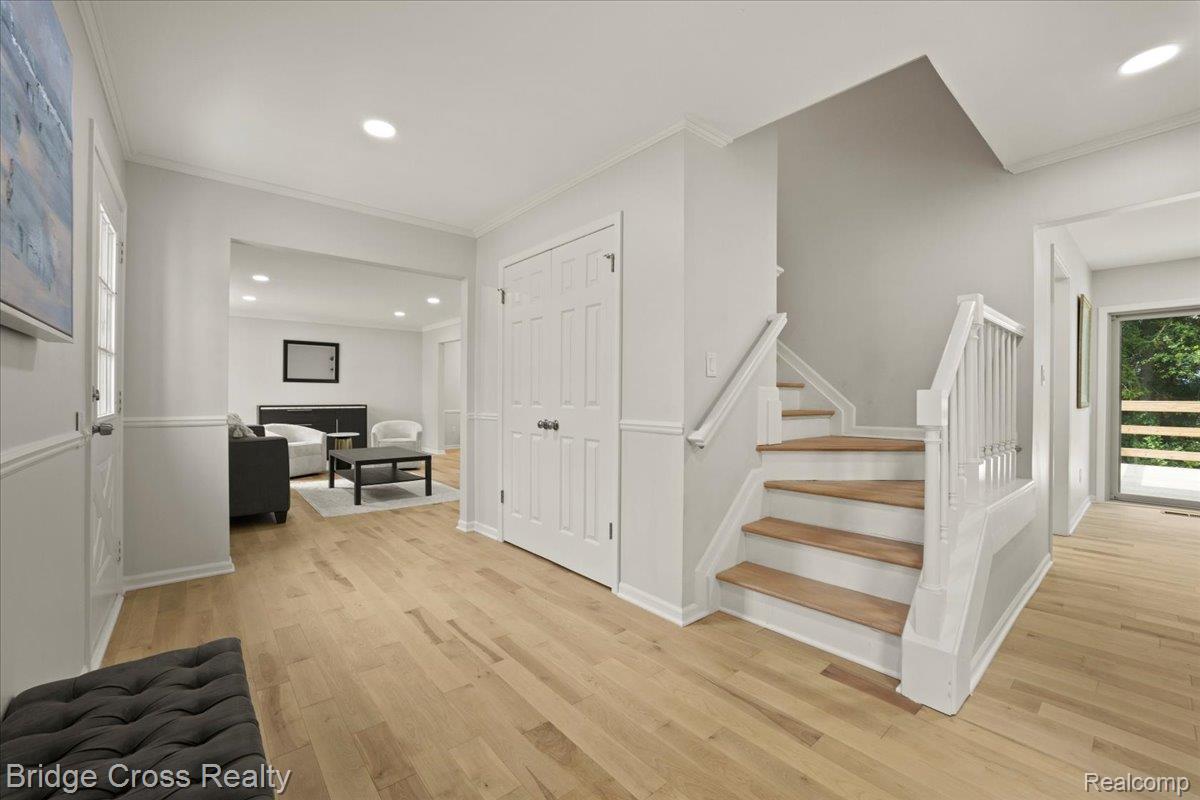
Enter an interest rate to see your estimated monthly payment.Welcome to 655 S Spinningwheel Drive, where timeless Bloomfield Hills charm meets modern luxury. Completely remodeled from top to bottom, this exceptional 4-bedroom, 2.5-bath colonial offers a rare opportunity to own a home where every major update has already been completed. From the curb, you'll appreciate the newer roof, newer A/C, refreshed asphalt driveway, professional landscaping, and custom rear deck designed for outdoor entertaining. Step inside to discover wide-plank hardwood flooring, fresh designer paint, updated trim, doors, and modern lighting throughout. The stunning chef's kitchen features custom soft-close cabinetry, quartz countertops, a designer backsplash, peninsula seating, and a full suite of brand-new stainless steel appliances. The spacious living areas flow effortlessly into a fully finished basement, creating additional space perfect for a home theater, gym, office, playroom, or entertaining guests. Upstairs, four generously sized bedrooms are complemented by beautifully renovated bathrooms featuring designer tilework, premium fixtures, and spa-inspired finishes. Updated electrical and plumbing systems, new hardware, and carefully selected finishes provide both style and peace of mind. To make the transition even easier, the home includes a complete appliance package with brand-new kitchen appliances, washer, and dryer—everything you need from day one. Ideally situated in one of Bloomfield Hills' most desirable neighborhoods, just minutes from award-winning schools, shopping, dining, and major commuter routes, this home delivers the perfect combination of location, quality, and convenience. Completely renovated. Fully equipped. Truly move-in ready.
| 2 months ago | Price changed to $639,999 | |
| 2 months ago | Listing updated with changes from the MLS® | |
| 4 months ago | Status changed to Active | |
| 4 months ago | Listing first seen on site |

IDX provided courtesy of Realcomp II Ltd. via RealcompIILtd. Copyright © 2026 Realcomp II Ltd. Shareholders.
IDX information is provided exclusively for consumers' personal, non-commercial use and may not be used for any purpose other than to identify prospective properties consumers may be interested in purchasing and that the data is deemed reliable but not guaranteed accurate by the MLS.
Did you know? You can invite friends and family to your search. They can join your search, rate and discuss listings with you.