
Save
Ask
Tour
Hide
$1,625
63 Days On Site
95 Walnut BoulevardRochester City, MI 48307
For Rent|Condominium|Pending
2
Beds
2
Total Baths
1
Full Bath
1
Partial Bath
1,000
SqFt
$2
/SqFt
1988
Built
Subdivision:
WALNUT PARK CONDO
County:
Oakland
Call Now: 810-360-3488
Is this the listing for you? We can help make it yours.
810-360-3488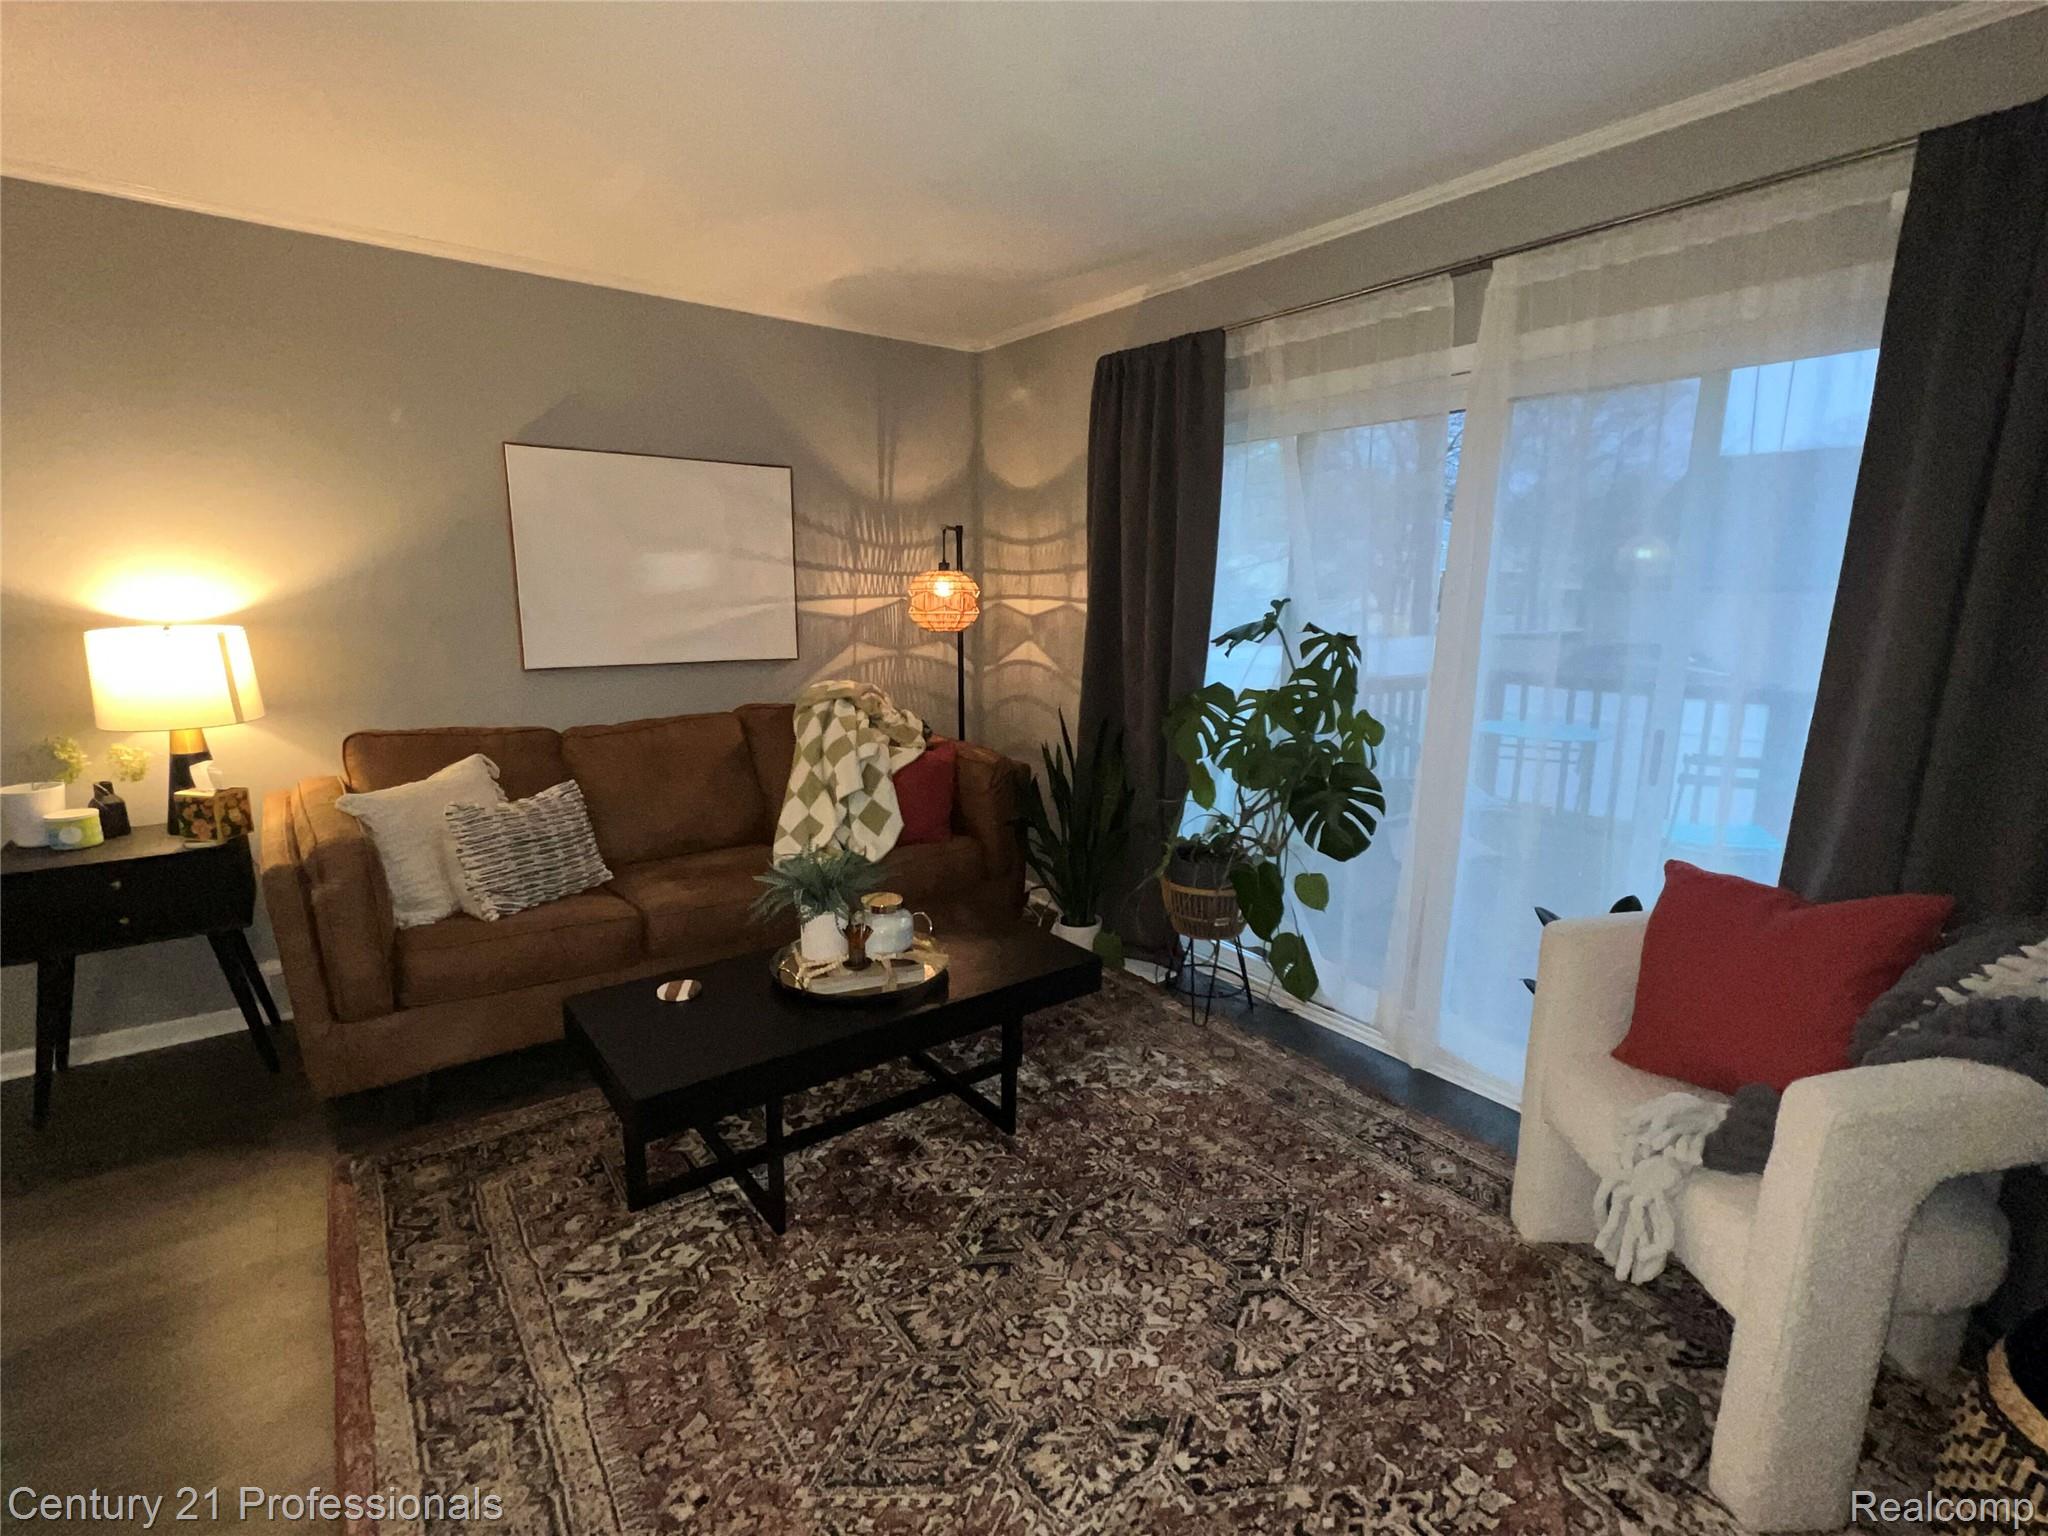
Save
Ask
Tour
Hide
Mortgage Calculator
Monthly Payment (Est.)
$7Calculator powered by Showcase IDX, a Constellation1 Company. Copyright ©2026 Information is deemed reliable but not guaranteed.
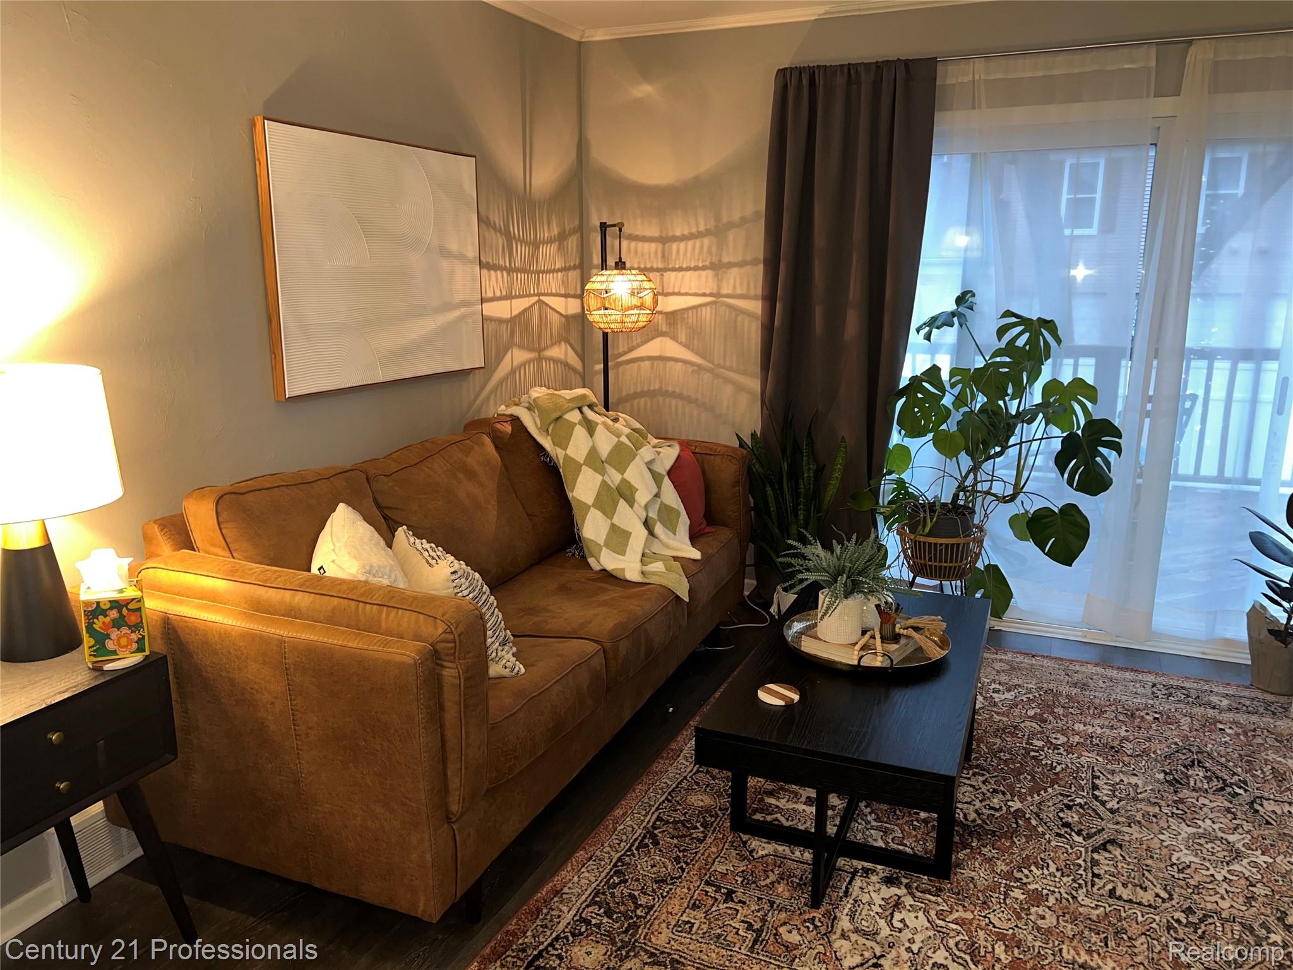
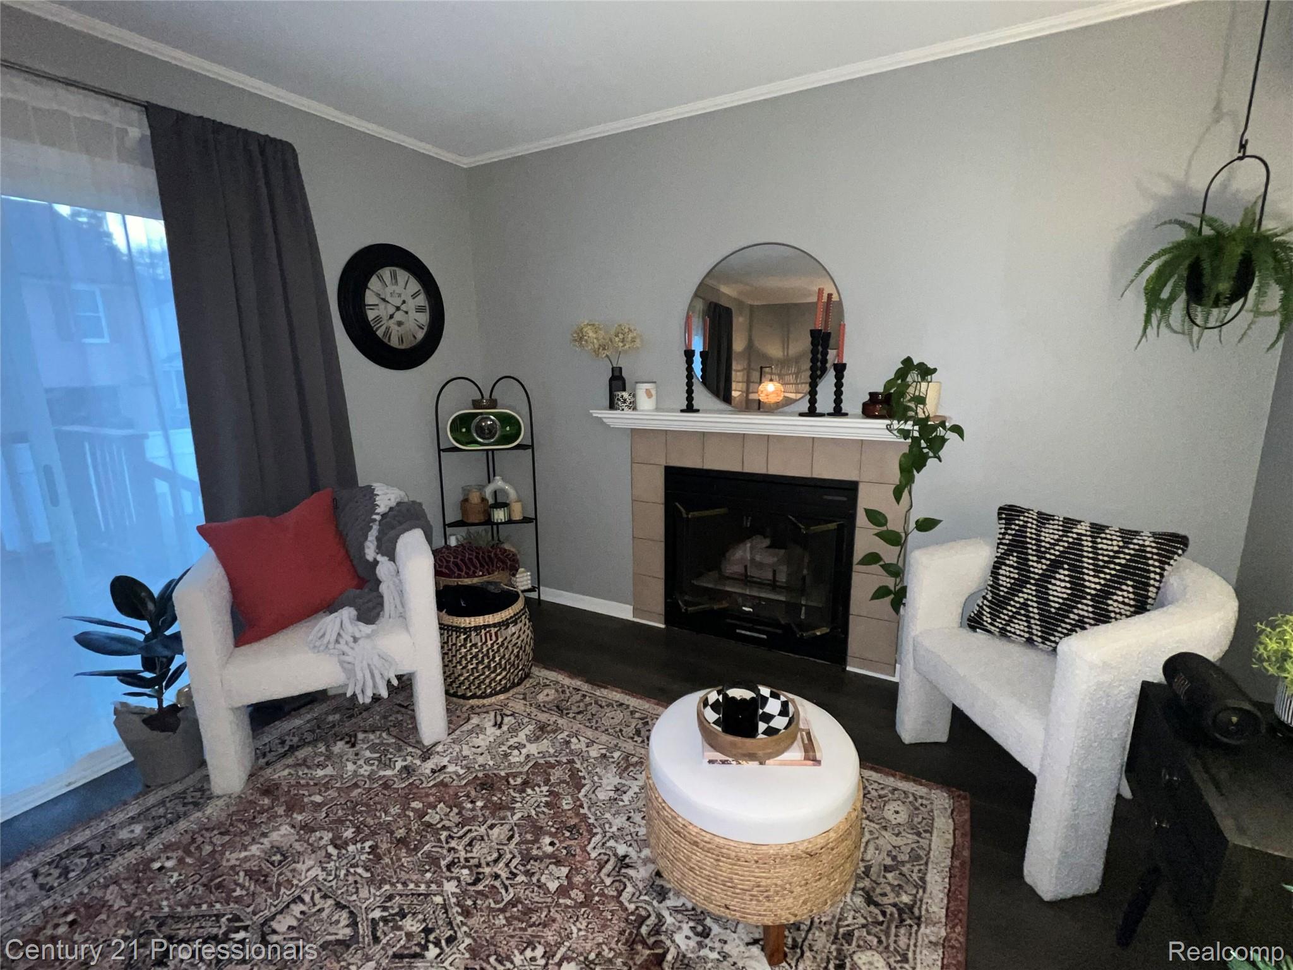
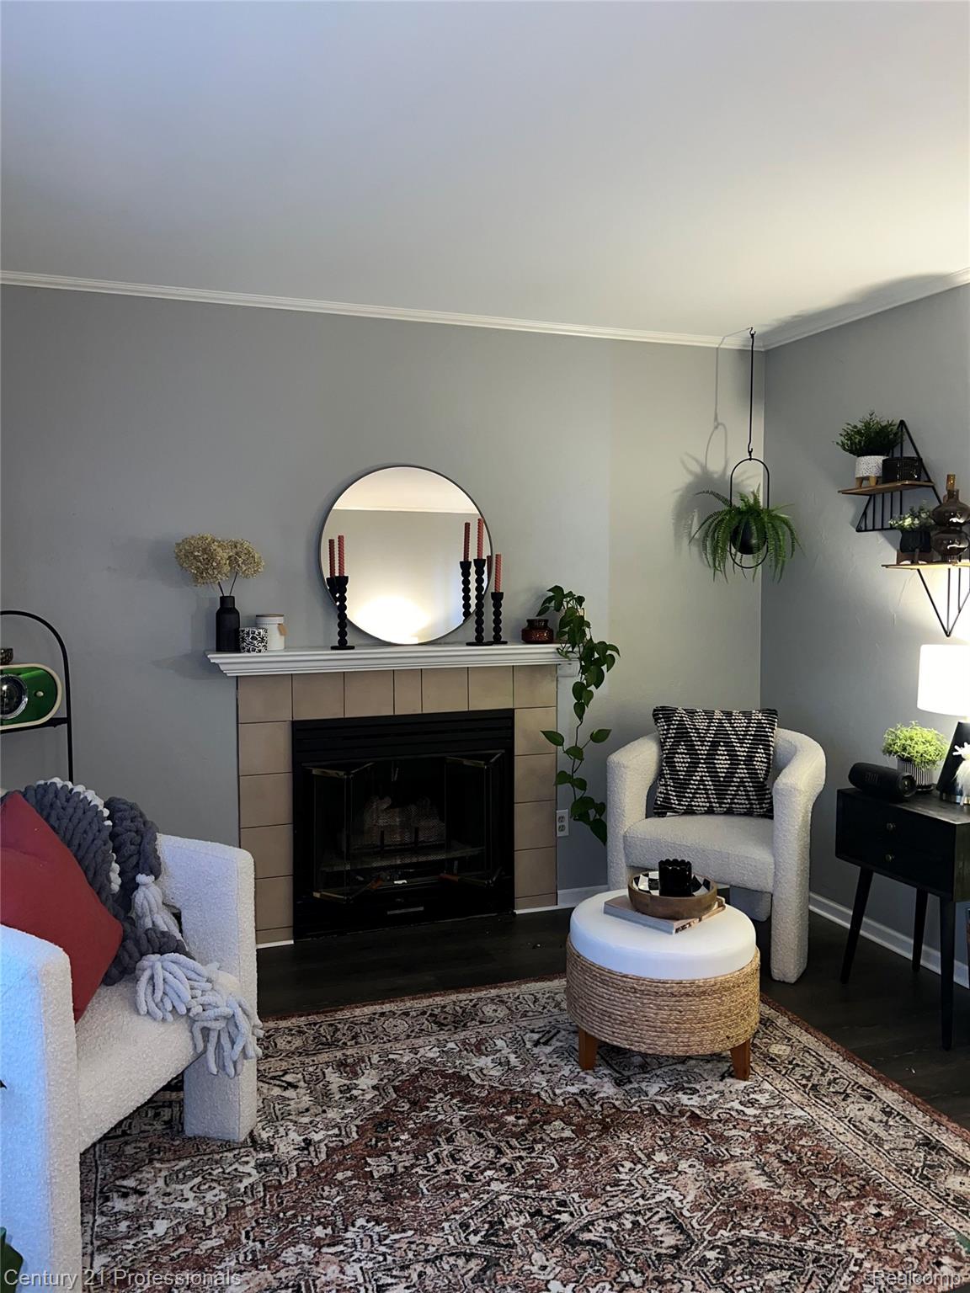
2-Bedroom, 1.5 bath Townhouse style condo in Downtown Rochester. This condo is in the heart of beautiful downtown Rochester. It features a private entrance, attached garage, full basement, deck with rear yard, gas fireplace, all appliances including washer & dryer, and much more. Recent renovation includes new hardwood floors throughout 1st level, new granite counter tops, new kitchen appliances, and paint throughout. Walk to everything Rochester has to offer, from restaurants and bars, to shops, parks, coffee shops, gyms, and trails. This is a small and quiet complex with nearly all condos being owner occupied. All exterior maintenance is included and handled by the association.
Save
Ask
Tour
Hide
Listing Snapshot
Price
$1,625
Days On Site
63 Days
Bedrooms
2
Inside Area (SqFt)
1,000 sqft
Total Baths
2
Full Baths
1
Partial Baths
1
Lot Size
N/A
Year Built
1988
MLS® Number
20261041515
Status
Pending
Property Tax
N/A
HOA/Condo/Coop Fees
$300 monthly
Sq Ft Source
Public Records
Friends & Family
Recent Activity
| 4 weeks ago | Status changed to Pending | |
| 4 weeks ago | Listing updated with changes from the MLS® | |
| 2 months ago | Listing first seen on site |
General Features
Attached Garage
Yes
Cross Street
Walnut and 1st Street
Disclosures
No Smoking Allowed
Garage
Yes
Garage Spaces
1.5
Lease Term
12 Months
Levels
Two
Parking
AttachedDrivewayGarage Faces FrontGarage Door OpenerAssigned
Pets
No
Property Sub Type
Condominium
Security
Smoke Detector(s)
Sewer
Public Sewer
SqFt Above
1000
Style
Townhouse
Utilities
Cable AvailableUnderground Utilities
Water Source
Public
Interior Features
Appliances
Gas Water HeaterDishwasherDisposalDryerElectric CooktopExhaust FanFree-Standing Electric RangeFree-Standing RefrigeratorMicrowavePlumbed For Ice MakerRange HoodWasherWater Softener Owned
Basement
Unfinished
Cooling
Central Air
Electric
Circuit Breakers
Fireplace
Yes
Fireplace Features
Family RoomGas
Furnished
Unfurnished
Heating
Exhaust FanForced AirNatural Gas
Interior
Entrance FoyerSmart Thermostat
Laundry Features
In Unit
BathFull
Dimensions - 8 X 7Level - Second
BathLav
Dimensions - 5 X 5
Bedroom
Dimensions - 12 X 10Level - Second
Dining Room
Dimensions - 10 X 8
Family Room
Dimensions - 15 X 11
Kitchen
Dimensions - 10 X 8
Master Bedroom
Dimensions - 13 X 11Level - Second
Save
Ask
Tour
Hide
Exterior Features
Construction Details
BrickCedarOther
Exterior
Private Entrance
Fencing
Fenced
Patio And Porch
DeckPorch
Road Frontage
Private Road
Community Features
Association Dues
300
Building Access
GroundLevel
Financing Terms Available
Lease Option
HOA Fee Frequency
Monthly
MLS Area
Area02152Rochester
Roads
Paved
School District
Rochester
Schools
School District
Rochester
Elementary School
Unknown
Middle School
Unknown
High School
Unknown
Listing courtesy of Century 21 Professionals Troy: [email protected]

IDX provided courtesy of Realcomp II Ltd. via RealcompIILtd. Copyright © 2026 Realcomp II Ltd. Shareholders.
IDX information is provided exclusively for consumers' personal, non-commercial use and may not be used for any purpose other than to identify prospective properties consumers may be interested in purchasing and that the data is deemed reliable but not guaranteed accurate by the MLS.
IDX provided courtesy of Realcomp II Ltd. via RealcompIILtd. Copyright © 2026 Realcomp II Ltd. Shareholders.
IDX information is provided exclusively for consumers' personal, non-commercial use and may not be used for any purpose other than to identify prospective properties consumers may be interested in purchasing and that the data is deemed reliable but not guaranteed accurate by the MLS.
Neighborhood & Commute
Source: Walkscore
Save
Ask
Tour
Hide
Did you know? You can invite friends and family to your search. They can join your search, rate and discuss listings with you.