
710 Parent ERoyal Oak City, MI 48067
Mortgage Calculator
Monthly Payment (Est.)
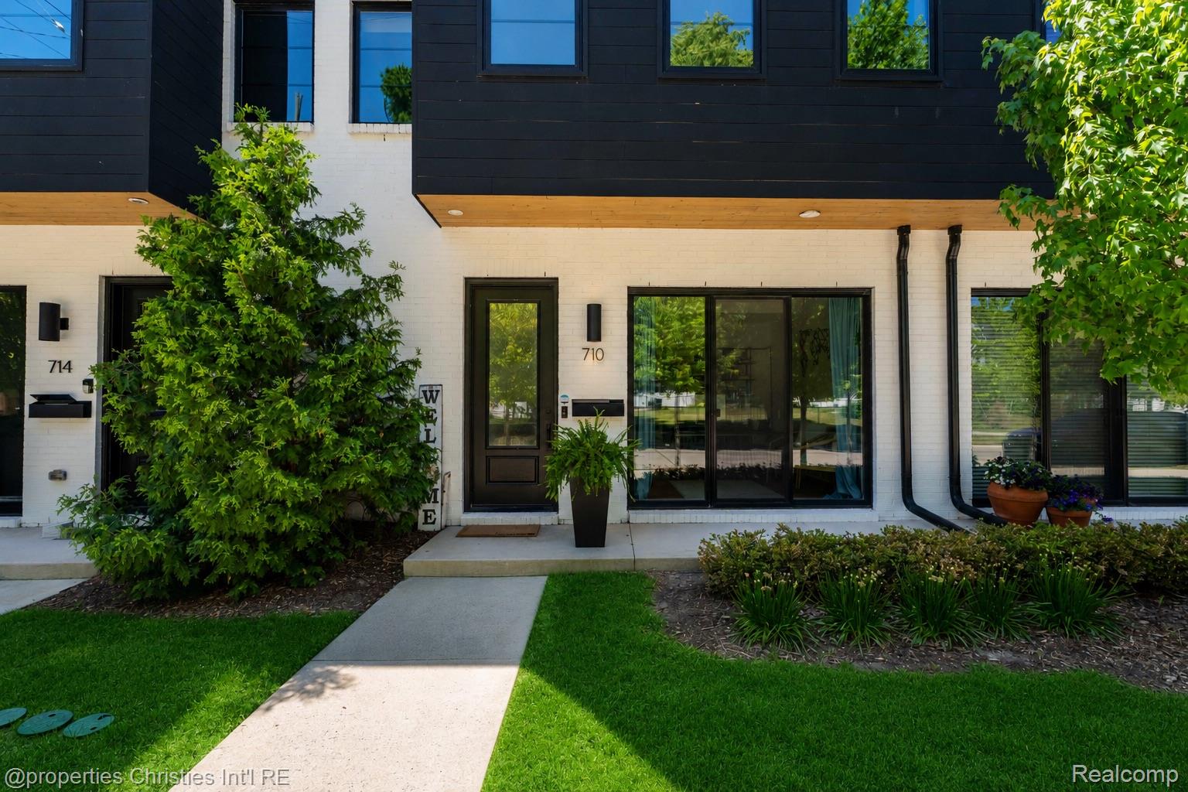
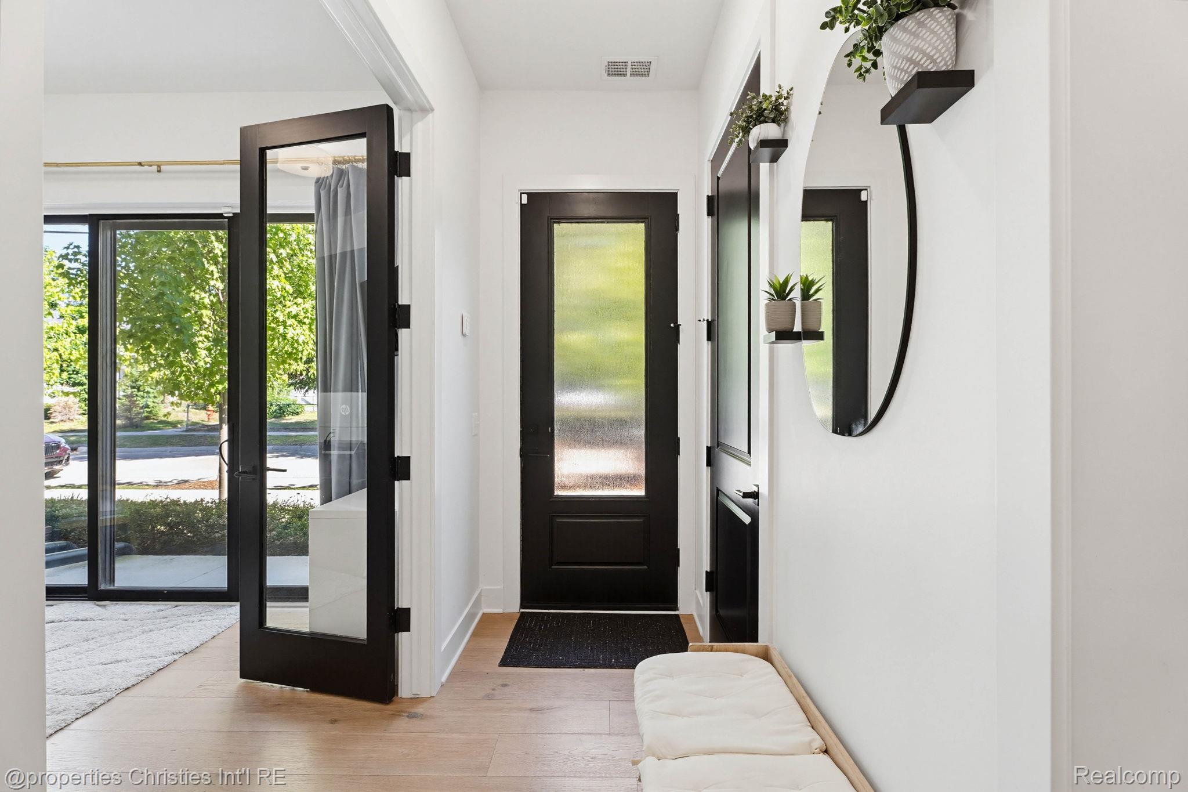
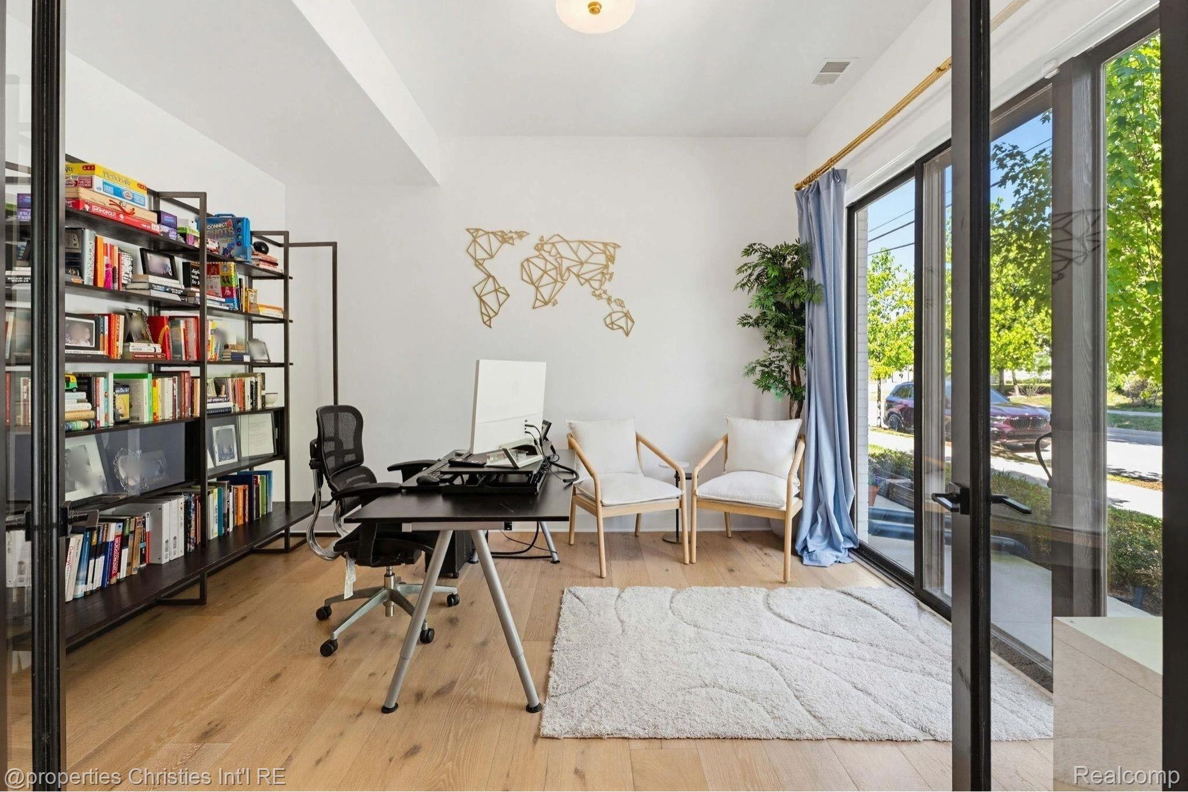
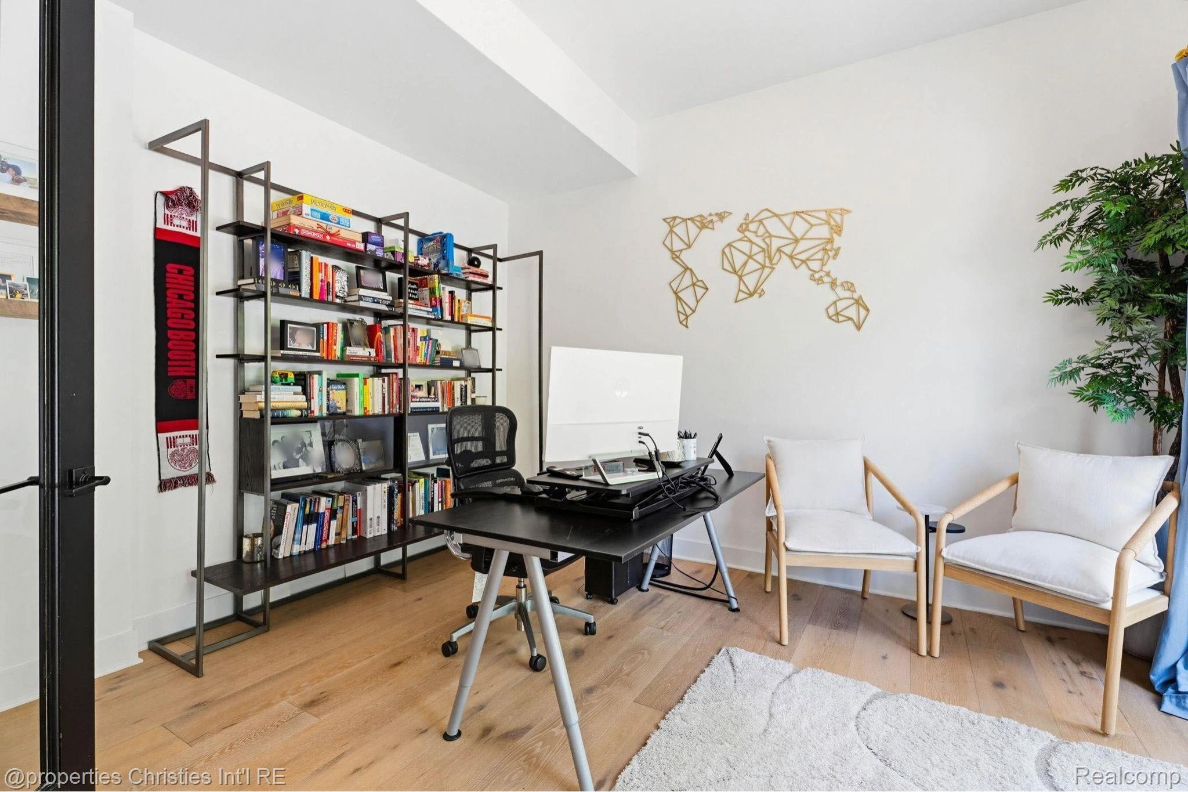
Enter an interest rate to see your estimated monthly payment.Welcome to the Oak Residences - the premier & most sought after complex in Royal Oak. Consisting of only 10 units, it provides the perfect blend of convenient, easy living - with the comfort, privacy & amenities of a residential home. 710 Parent immediately welcomes you inside with a beautiful entryway & direct sight-lines through to the backyard of the property. Inside, you are flooded with natural light, tall ceilings, gleaming hardwood floors & floor-to-ceiling windows & doorwalls. At the front of the property is an office that can also be used as a formal living room with huge sliding door that open to the front porch. The centrally located open kitchen is adorned with high-end SS appliances, a gas range, hood vent, an incredible eat-in island with Quartz waterfall countertops, tons of storage space a walk-in pantry & beautiful light fixtures & even recessed lighting behind the crown molding. The oversized family room flows through two massive sliding doors directly into the private courtyard with southern exposure perfect for a pet or just relaxing outside! The upper floors are adorned with natural, warm hardwood in the hallways and carpets in the bedrooms. On the second level, you will find three generous bedrooms, a full bathroom & even an in-unit full size 2nd floor laundry! The primary bedroom suite is a true retreat - with custom trim work, recessed lighting, & a large private balcony for enjoying your morning coffee! The en-suite bathroom features impeccable tile work, dual vanities & a walk-in shower. With custom cabinetry, the walk-in closet is truly a rare find! The 3rd floor offers a wet bar that opens to almost 1,000 sq/ft of outdoor rooftop space that is fantastic for entertaining! An oversized 2 car garage allowing for private and easy same-level access. Located around the corner from Lawson Park, walking distance to Downtown Royal Oak and easy access to 696 and 75, this remarkable property is set to amaze! BATVAI, all measurements approx.
| 3 months ago | Listing first seen on site | |
| 3 months ago | Listing updated with changes from the MLS® |

IDX provided courtesy of Realcomp II Ltd. via RealcompIILtd. Copyright © 2026 Realcomp II Ltd. Shareholders.
IDX information is provided exclusively for consumers' personal, non-commercial use and may not be used for any purpose other than to identify prospective properties consumers may be interested in purchasing and that the data is deemed reliable but not guaranteed accurate by the MLS.
Did you know? You can invite friends and family to your search. They can join your search, rate and discuss listings with you.