
5421 Lily Ann LaneDryden Township, MI 48428
Mortgage Calculator
Monthly Payment (Est.)
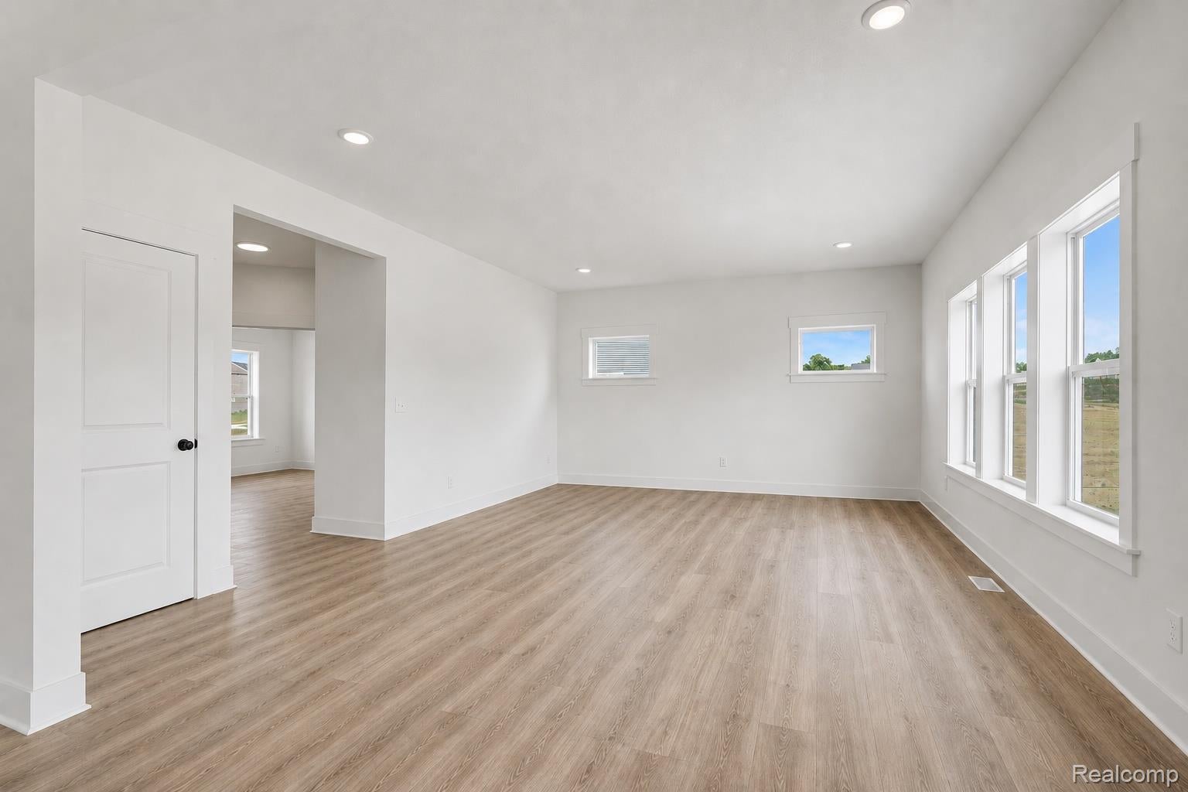
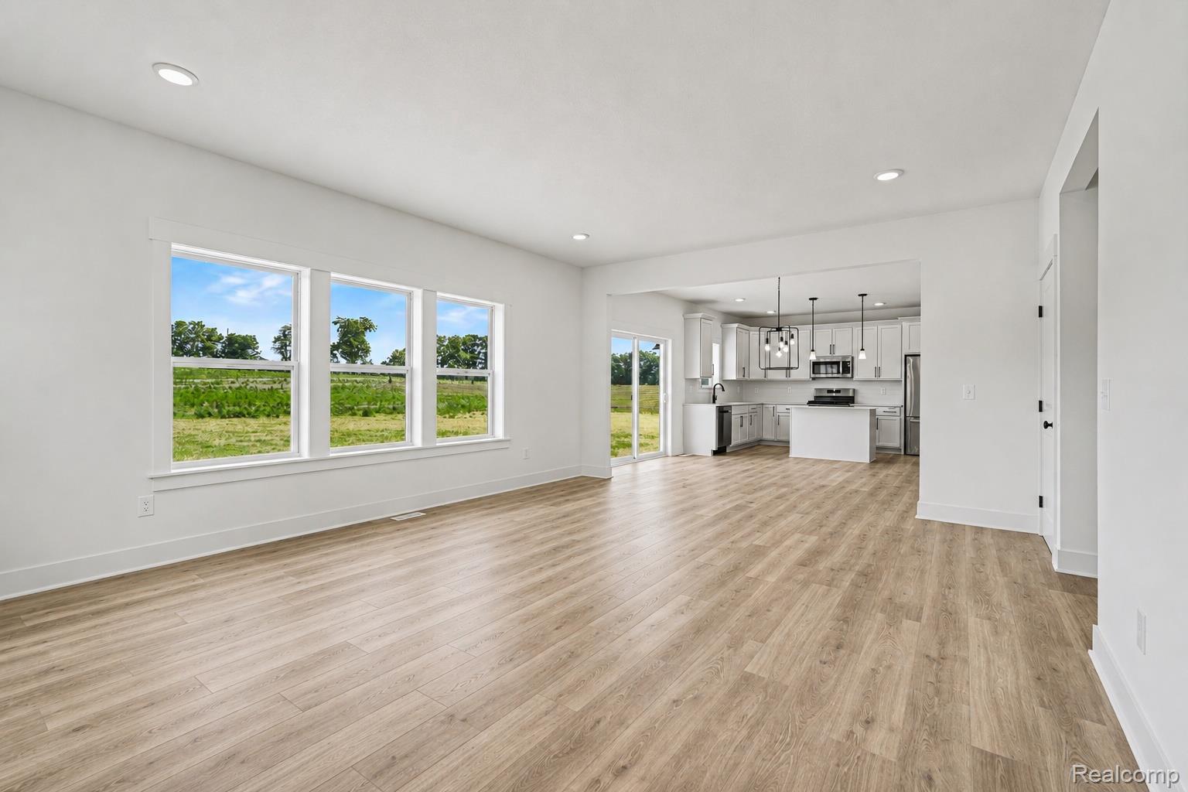
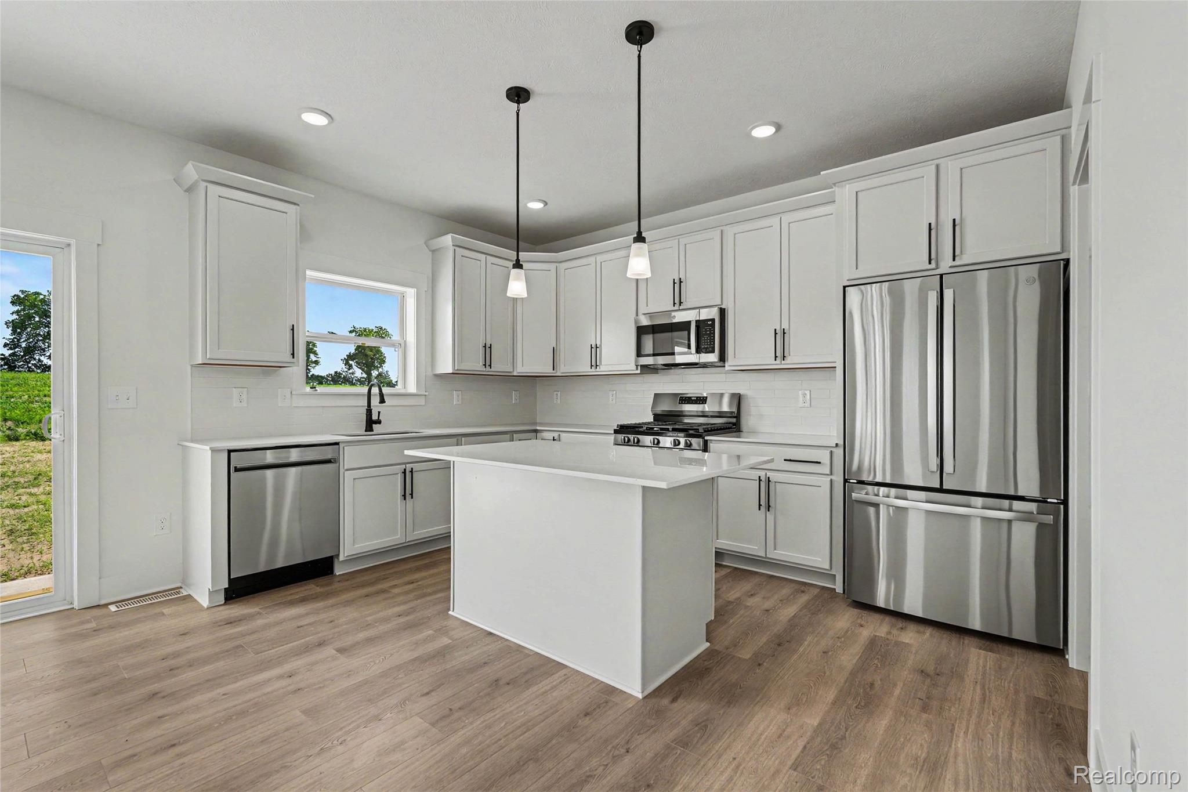
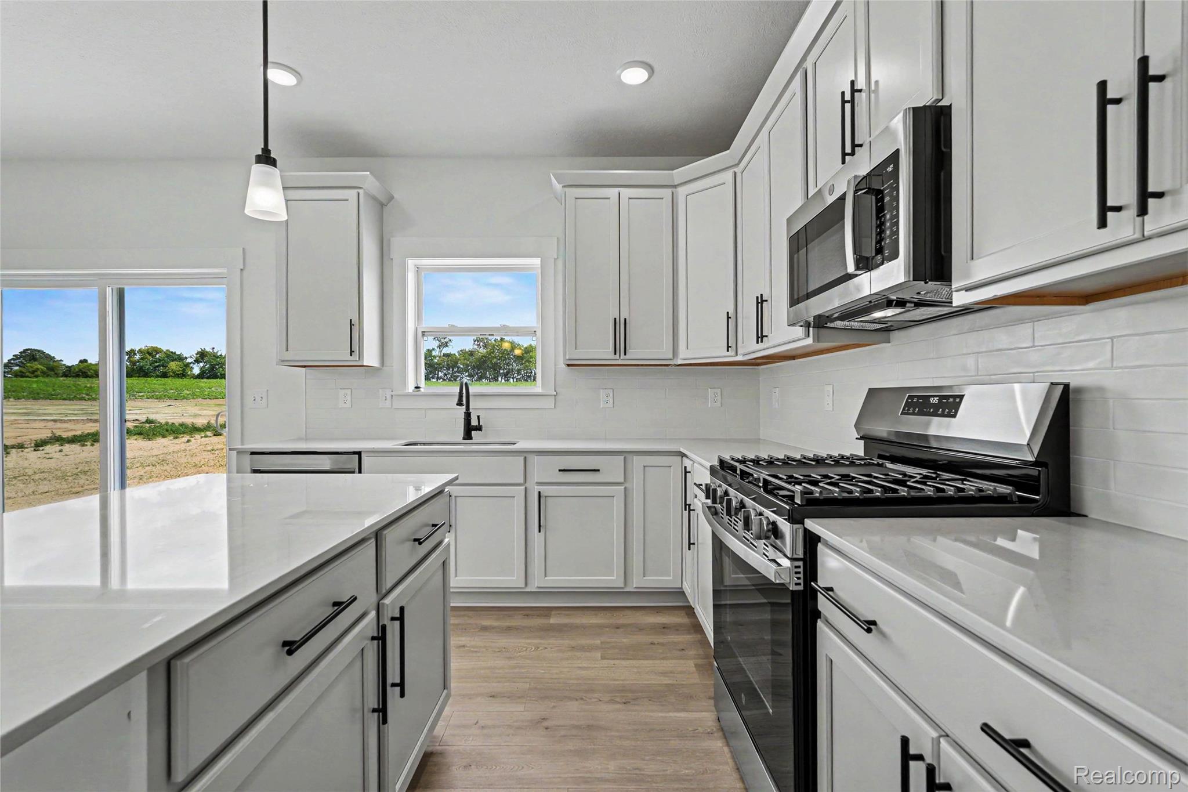
Enter an interest rate to see your estimated monthly payment.Scheduled to be complete in under 60 days! New construction home in Dryden Farms, located in the Dryden School District. This 4 bedroom, 2.5 bath two-story home offers 2,393 square feet of thoughtfully designed living space with room to spread out while staying connected. Just off the entry, a first-floor den with French doors creates a quiet, light-filled space ideal for working from home or focusing without distraction. The spacious great room features open sight lines to a dedicated dining nook and a well-appointed kitchen with a large center island and extended edge counters for barstools, making it easy to gather and stay part of the conversation. The kitchen showcases desirable upgrades including quartz countertops, a tile backsplash, painted cabinetry, and stainless steel appliances. A generous walk-in pantry adds valuable storage and organization. Upstairs, all four bedrooms are thoughtfully arranged, including a sprawling primary suite with a private bath and an oversized walk-in closet complete with an exterior window for natural light. Three additional bedrooms, a full bath, and a conveniently located laundry room complete the second floor. Situated on a desirable daylight homesite, this home features an unfinished basement with three daylight windows, bringing in natural light and offering excellent potential for future finished living space. The home includes a 12x12 sunroom to the backyard, creating the perfect space for outdoor dining, entertaining, or relaxing while seamlessly extending your living space for easy indoor-outdoor living. RESNET energy smart construction will save an estimated $1,531 annually. Actual savings may vary; see HERS® Rating Certificate and Energy Smart Flyer for details. Home includes a 10-year structural warranty, offering lasting peace of mind. Contact our team to schedule your private tour today!
| 2 weeks ago | Price changed to $614,900 | |
| 2 weeks ago | Listing updated with changes from the MLS | |
| 5 months ago | Listing first seen on site |

IDX provided courtesy of Realcomp II Ltd. via RealcompIILtd. Copyright © 2026 Realcomp II Ltd. Shareholders.
IDX information is provided exclusively for consumers' personal, non-commercial use and may not be used for any purpose other than to identify prospective properties consumers may be interested in purchasing and that the data is deemed reliable but not guaranteed accurate by the MLS.
Did you know? You can invite friends and family to your search. They can join your search, rate and discuss listings with you.