Your Michigan Home Search Starts HERE!

Save
Ask
Tour
Hide
Share
$750,000
158 Days On Site

5504 Westwood Lane
Bloomfield Hills City, MI 48301

For Sale|Single Family Residence|Active
3
Beds
3
Total Baths
3
Full Baths
2,875
SqFt
$261
/SqFt
1958
Built
Subdivision:
WESTWOOD MANOR
County:
Oakland
Call Now: 810-360-3488
Is this the listing for you? We can help make it yours.
810-360-3488
5504 Westwood Lane5504 Westwood Lane5504 Westwood Lane5504 Westwood Lane
Save
Ask
Tour
Hide
Share

Mortgage Calculator

Monthly Payment (Est.)

Enter an interest rate to see your estimated monthly payment.
Calculator powered by Showcase IDX, a Constellation1 Company. Copyright ©2026 Information is deemed reliable but not guaranteed.

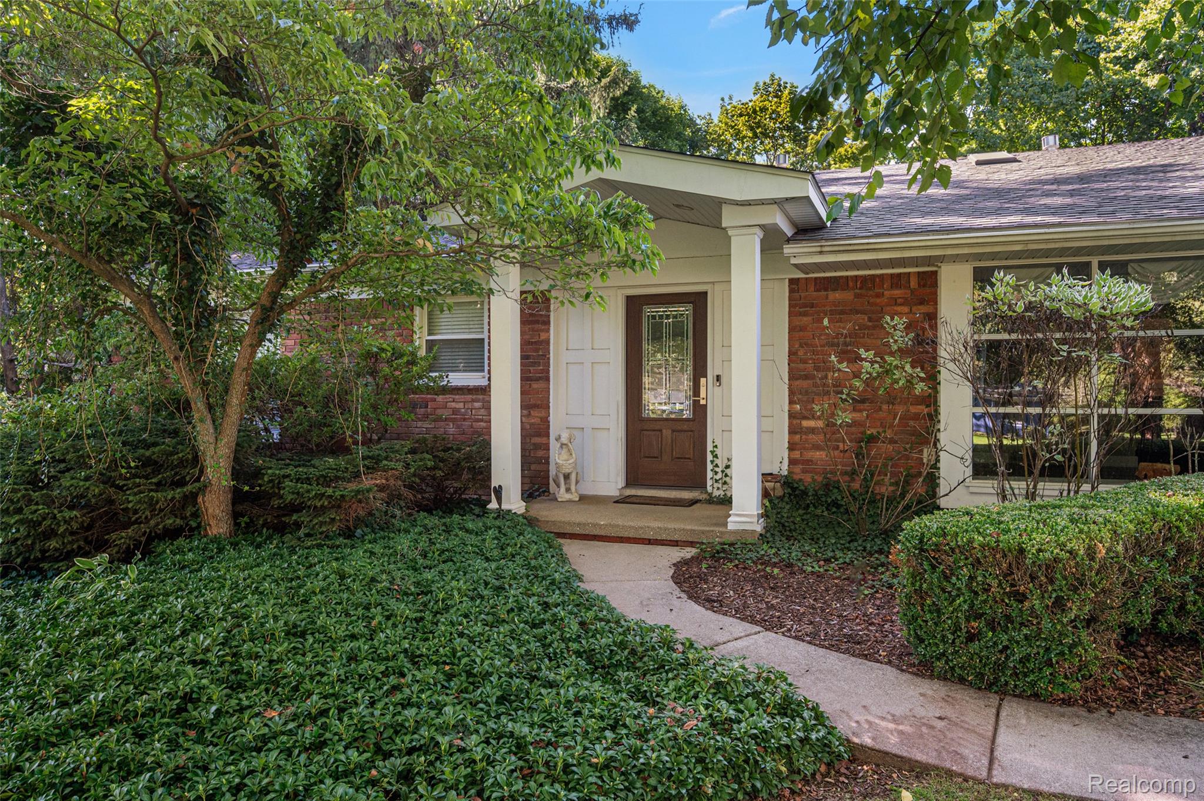
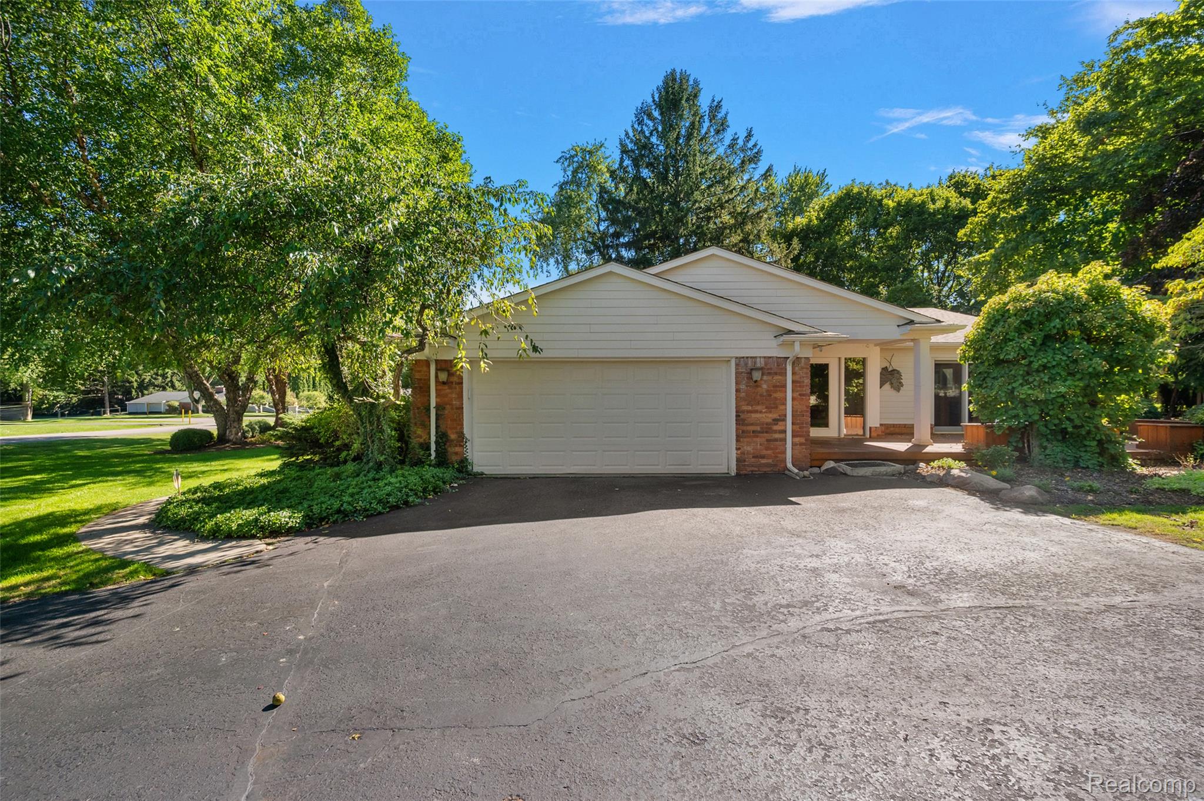
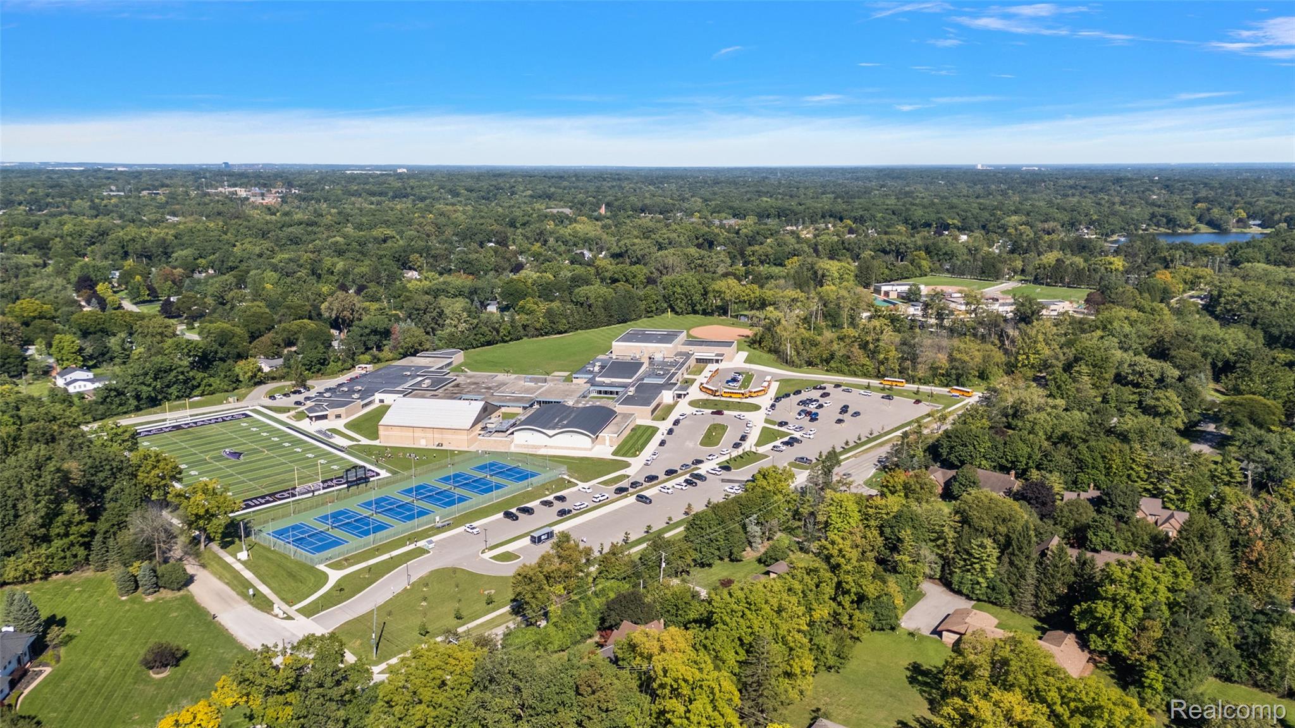
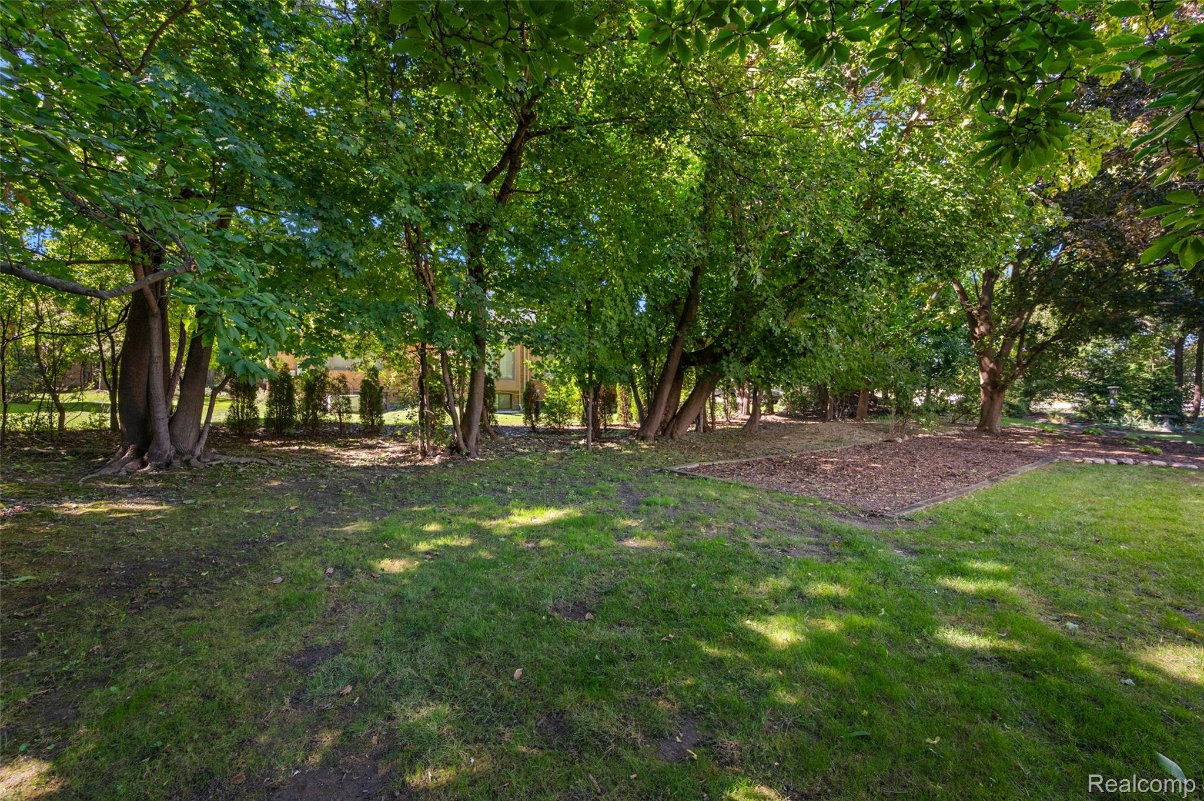
Outstanding updated brick ranch on a beautifully landscaped half-acre in sought-after Westwood Manor Estates. The gracious floor plan offers light-filled gathering spaces, newly refinished hardwood floors, and three generous bedrooms, including a impressive primary suite with a 15x10 walk-in closet and spa-like bath. The vaulted great room features a fireplace and opens to the kitchen, breakfast bar, and expansive deck overlooking park-like grounds. An elegant dining room flows into the spacious living room, ideal for entertaining and everyday living. The large gourmet kitchen offers abundant counter space, gas stove, skylit nook, and custom storage. Additional highlights: first-floor laundry, high-ceiling basement with egress window (possible 4th bedroom) and ample storage, side-entry oversized 2-car attached garage, sprinkler system, and alarm system. Handicap accessible. Recent updates include a new roof and insulation (fall 2023), fresh interior paint (3 coats, 10/2026), and sanded hardwood floors finished with 3 coats of coffee-brown stain and 3 coats of polyurethane, buffed 3x for lasting durability. Just a short stroll to Conant Elementary and South Hills Middle School. HOME IS HANDICAP ACCESSIBLE - Home is vacant - Select photos digitally staged or modified. BATVAI.

Save
Ask
Tour
Hide
Share
Listing Snapshot
Price 
$750,000
Days On Site 
158 Days
Bedrooms 
3
Inside Area (SqFt) 
2,875 sqft
Total Baths 
3
Full Baths 
3
Partial Baths 
N/A
Lot Size 
0.45 Acres
Year Built 
1958
MLS Number 
20261041865
Status 
Active
Property Tax 
$8,688
HOA/Condo/Coop Fees 
$29.17 monthly
Sq Ft Source 
N/A
Friends & Family
Recent Activity
2 weeks agoStatus changed to Active
2 weeks agoListing updated with changes from the MLS
5 months agoListing first seen on site
General Features
Acres 
0.45
Attached Garage 
Yes
Cross Street 
S off Quarton and W of Telegraph
Disclosures 
Taxes Homestead Exempt
Foundation 
Block
Garage 
Yes
Garage Spaces 
2
Home Warranty 
Yes
Levels 
One
Parking 
AttachedDirect AccessGarage Door OpenerGarage Faces Side
Pets 
Yes
Property Sub Type 
Single Family Residence
Security 
Security System Owned
Sewer 
Public Sewer
Special Circumstances 
Standard
SqFt Above 
2875
Style 
Ranch
Utilities 
Cable Available
Water Source 
Public
Interior Features
Appliances 
Gas Water HeaterDishwasherDisposalDouble OvenDryerFree-Standing RefrigeratorGas CooktopMicrowaveVented Exhaust FanWasher
Basement 
Walk-Out AccessDaylightUnfinishedSump Pump
Cooling 
Ceiling Fan(s)Central Air
Electric 
Circuit Breakers
Fireplace 
Yes
Fireplace Features 
Living RoomWood Burning
Heating 
Exhaust FanForced AirNatural Gas
Interior 
Entrance FoyerHigh Speed Internet
Laundry Features 
Gas Dryer HookupLaundry RoomWasher Hookup
BathFull 
Dimensions - 10 X 6
Bedroom 
Dimensions - 12 X 10
Dining Room 
Dimensions - 15 X 11
Great Room 
Dimensions - 21 X 20
Kitchen 
Dimensions - 20 X 16
Laundry 
Dimensions - 8 X 8
Living Room 
Dimensions - 16 X 13
Master Bathroom 
Dimensions - 14 X 14
Master Bedroom 
Dimensions - 19 X 15
Save
Ask
Tour
Hide
Share
Exterior Features
Construction Details 
Brick
Exterior 
Lighting
Lot Features 
Corner Lot
Patio And Porch 
Porch
Pool Features 
None
Roof 
Asphalt
Waterfront Features 
Beach AccessLake Privileges
Community Features
Accessibility Features 
Accessible EntranceAccessible Approach with RampAccessible BedroomAccessible Central Living AreaAccessible ClosetsAccessible Common AreaAccessible DoorsAccessible Full BathAccessible Hallway(s)Accessible Kitchen AppliancesStandby Generator
Association Fee 
$350.0
Association Fee Frequency 
Annually
MLS Area 
Area02193BloomfieldTwp
School District 
BloomfieldHills
Financing Terms Available 
CashConventional
Building Access 
GroundLevelwSteps
Roads 
Paved
Schools
School District
BloomfieldHills
Elementary School
Unknown
Middle School
Unknown
High School
Unknown
Listing courtesy of KW Domain: [email protected]


IDX provided courtesy of Realcomp II Ltd. via RealcompIILtd. Copyright © 2026 Realcomp II Ltd. Shareholders.

IDX information is provided exclusively for consumers' personal, non-commercial use and may not be used for any purpose other than to identify prospective properties consumers may be interested in purchasing and that the data is deemed reliable but not guaranteed accurate by the MLS.

Neighborhood & Commute
Source: Walkscore
Save
Ask
Tour
Hide
Share