Your Michigan Home Search Starts HERE!

Save
Ask
Tour
Hide
Share
$429,000
48 Days On Site

816 N Beech Daly Road
Dearborn Heights City, MI 48127

Condominium|Pending
2
Beds
3
Total Baths
3
Full Baths
2,938
SqFt
$146
/SqFt
1993
Built
Subdivision:
REPLAT 2 OF WAYNE COUNTY CONDO SUB PLA
County:
Wayne
Call Now: 810-360-3488
Is this the listing for you? We can help make it yours.
810-360-3488
816 N Beech Daly Road816 N Beech Daly Road816 N Beech Daly Road816 N Beech Daly Road
Save
Ask
Tour
Hide
Share

Mortgage Calculator

Monthly Payment (Est.)

$1,957
Calculator powered by Showcase IDX, a Constellation1 Company. Copyright ©2026 Information is deemed reliable but not guaranteed.

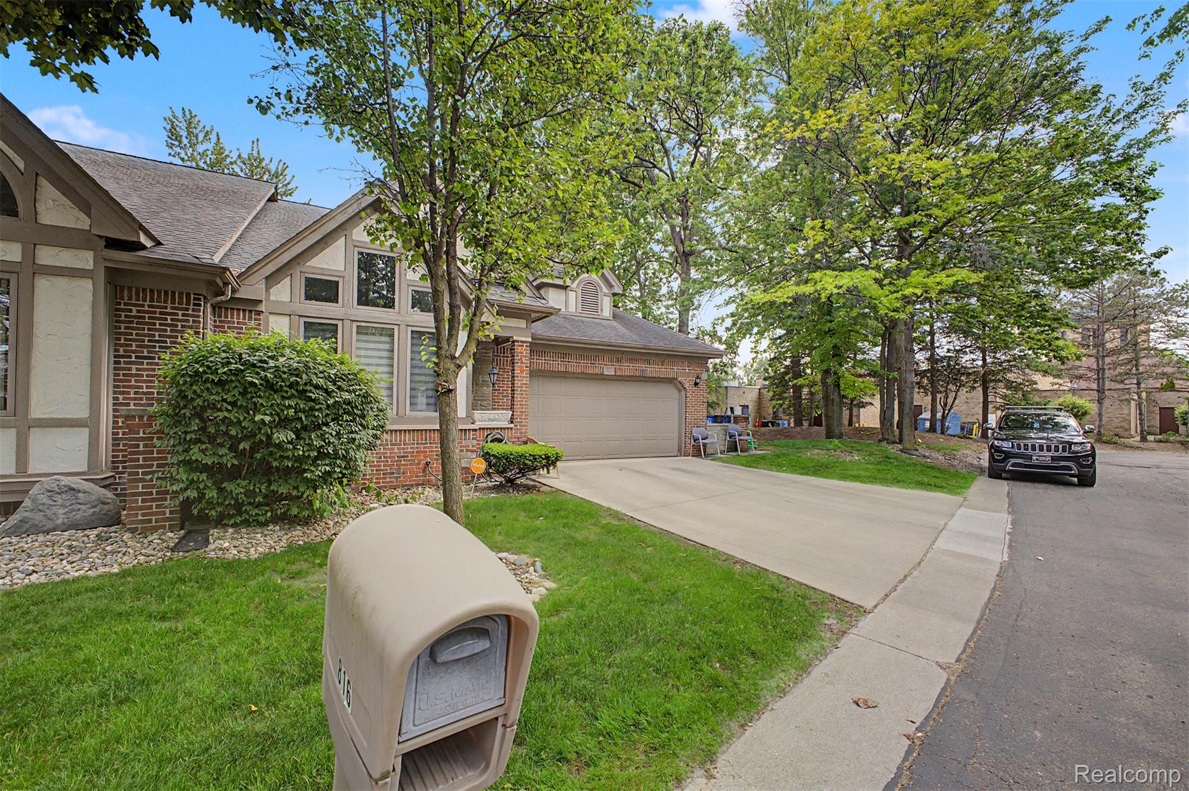
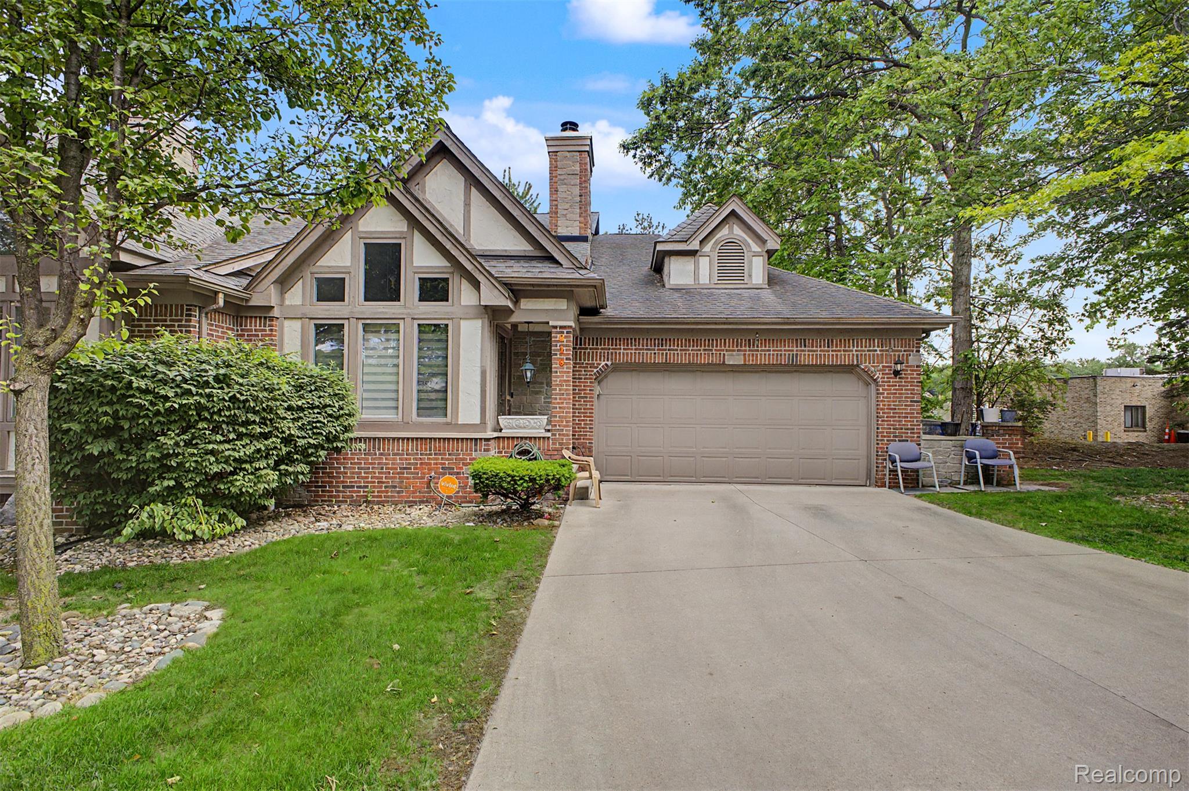
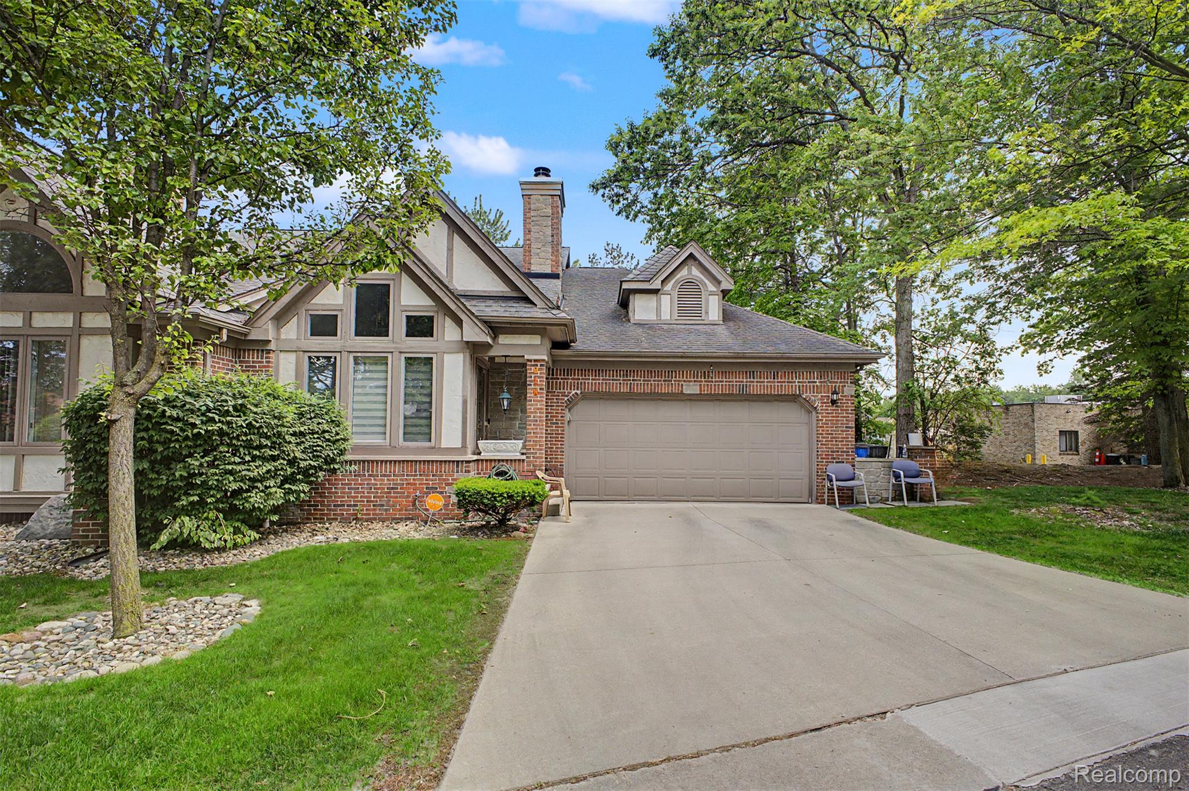
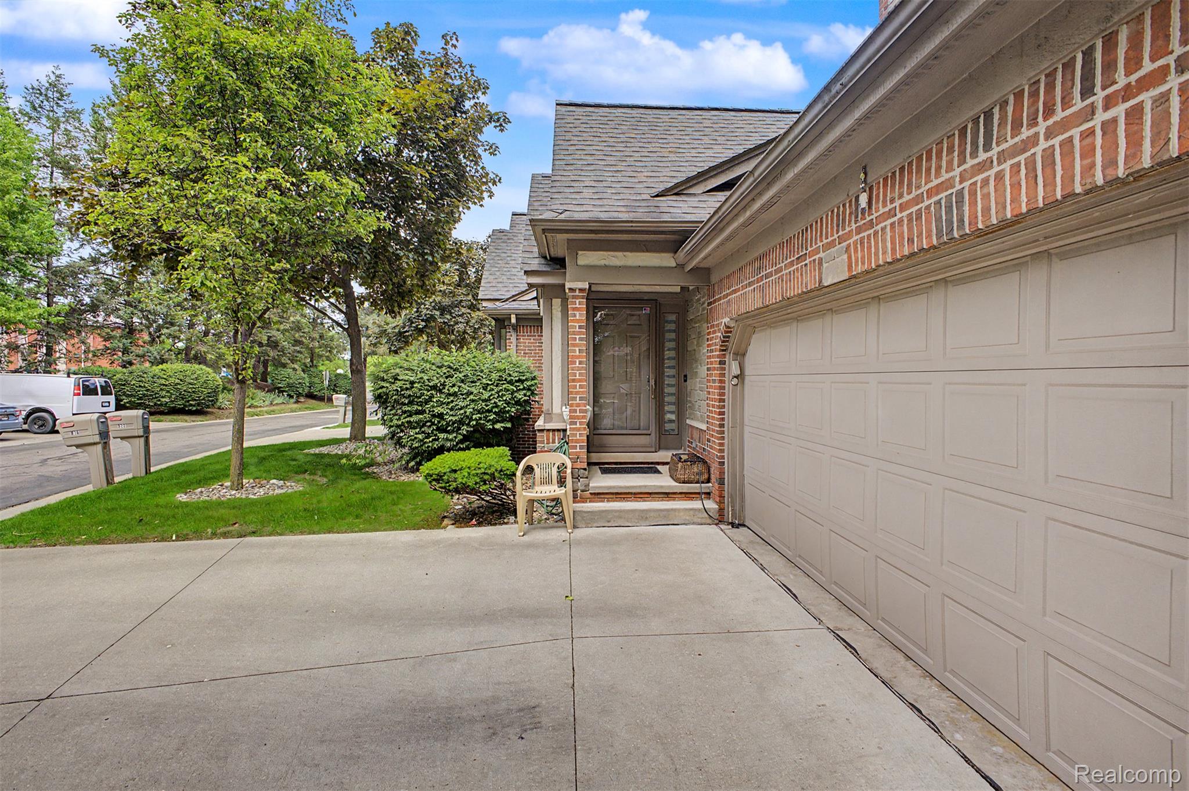
Welcome home to this beautifully updated brick ranch condo offering the perfect blend of style, comfort, and convenience! Featuring 2 spacious bedrooms, 3 full bathrooms, and soaring cathedral ceilings, this home provides an open and airy feel throughout.The main level showcases fresh paint, new flooring, and an updated kitchen complete with granite countertops and ample cabinet space. The spacious primary suite includes a private master bathroom, creating the perfect retreat at the end of the day.The fully finished basement adds incredible living space and features a full kitchen and full bathroom, making it ideal for entertaining, extended family, or guest accommodations.Additional highlights include an attached 2-car garage, low-maintenance living, and numerous recent updates throughout. This move-in-ready condo offers the space and amenities of a single-family home with the ease of condo living. Don’t miss your opportunity to own this exceptional home! BATVAI (fridge and stove in first floor kitchen are not included in the sale)

Save
Ask
Tour
Hide
Share
Listing Snapshot
Price 
$429,000
Days On Site 
48 Days
Bedrooms 
2
Inside Area (SqFt) 
2,938 sqft
Total Baths 
3
Full Baths 
3
Partial Baths 
N/A
Lot Size 
N/A
Year Built 
1993
MLS® Number 
20261041979
Status 
Pending
Property Tax 
$5,526
HOA/Condo/Coop Fees 
$350 monthly
Sq Ft Source 
Public Records
Friends & Family
Recent Activity
a month agoStatus changed to Pending
a month agoListing updated with changes from the MLS®
2 months agoListing first seen on site
General Features
Attached Garage 
Yes
Cross Street 
BEECH AND FORD ROAD
Disclosures 
Exclusions Do Not Exist, No Restrictions, Taxes Homestead Exempt
Garage 
Yes
Garage Spaces 
2
Levels 
One
Parking 
Attached
Pets 
Yes
Property Sub Type 
Condominium
Sewer 
Public Sewer
Special Circumstances 
Standard
SqFt Above 
1469
SqFt Below 
1469
Style 
Ranch
Utilities 
Sewer Available
Water Source 
Public
Interior Features
Basement 
Finished
Cooling 
Central Air
Heating 
Forced AirNatural Gas
BathFull 
Bedroom 
Dimensions - 13 X 12
BreakfastNookRoom 
Dimensions - 13 X 11
Dining Room 
Dimensions - 14 X 12
Kitchen2nd 
Dimensions - 15 X 12Level - Basement
Laundry 
Dimensions - 9 X 6
Living Room 
Dimensions - 18 X 14
Master Bathroom 
Master Bedroom 
Dimensions - 16 X 13
Save
Ask
Tour
Hide
Share
Exterior Features
Construction Details 
Brick
Road Frontage 
Private Road
Community Features
Association Dues 
350
Building Access 
GroundLevel
Financing Terms Available 
CashConventional
HOA Fee Frequency 
Monthly
MLS Area 
Area05091DearbornHeights
School District 
Crestwood
Schools
School District
Crestwood
Elementary School
Unknown
Middle School
Unknown
High School
Unknown
Listing courtesy of Keller Williams Legacy: [email protected]


IDX provided courtesy of Realcomp II Ltd. via RealcompIILtd. Copyright © 2026 Realcomp II Ltd. Shareholders.

IDX information is provided exclusively for consumers' personal, non-commercial use and may not be used for any purpose other than to identify prospective properties consumers may be interested in purchasing and that the data is deemed reliable but not guaranteed accurate by the MLS.

Neighborhood & Commute
Source: Walkscore
Save
Ask
Tour
Hide
Share