Your Michigan Home Search Starts HERE!

Save
Ask
Tour
Hide
Share
$394,000
59 Days On Site

3580 Overton Street
Waterford Charter Township, MI 48328
Single Family Residence|Pending
4
Beds
4
Total Baths
3
Full Baths
1
Partial Bath
2,752
SqFt
$143
/SqFt
2001
Built
Subdivision:
SUPRVRS 23 - WATERFORD TOWNSHIP
County:
Oakland
Call Now: 810-360-3488
Is this the listing for you? We can help make it yours.
810-360-3488
3580 Overton Street3580 Overton Street3580 Overton Street3580 Overton Street
Save
Ask
Tour
Hide
Share

Mortgage Calculator

Monthly Payment (Est.)

$1,798
Calculator powered by Showcase IDX, a Constellation1 Company. Copyright ©2026 Information is deemed reliable but not guaranteed.

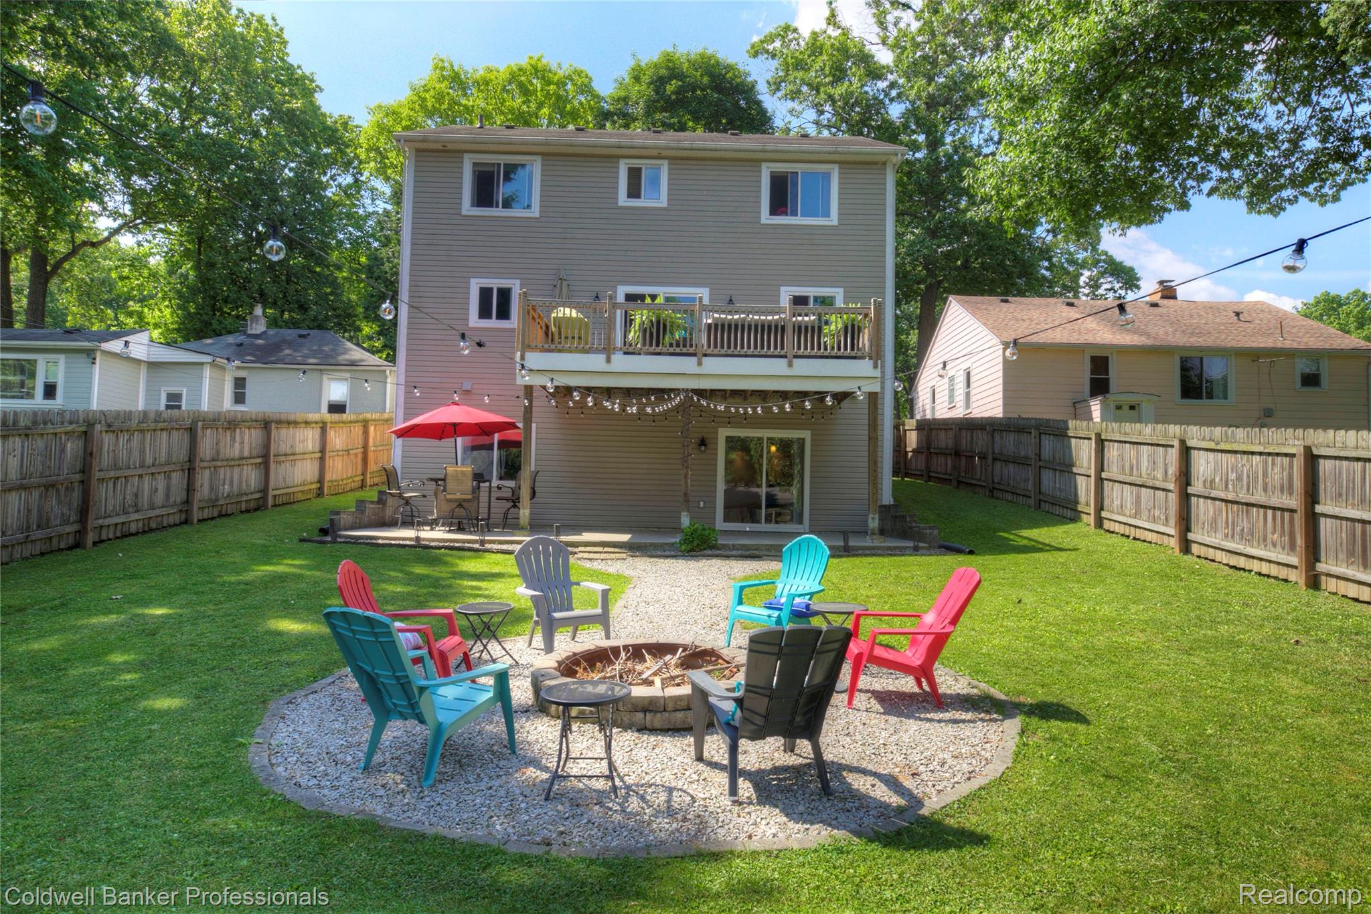
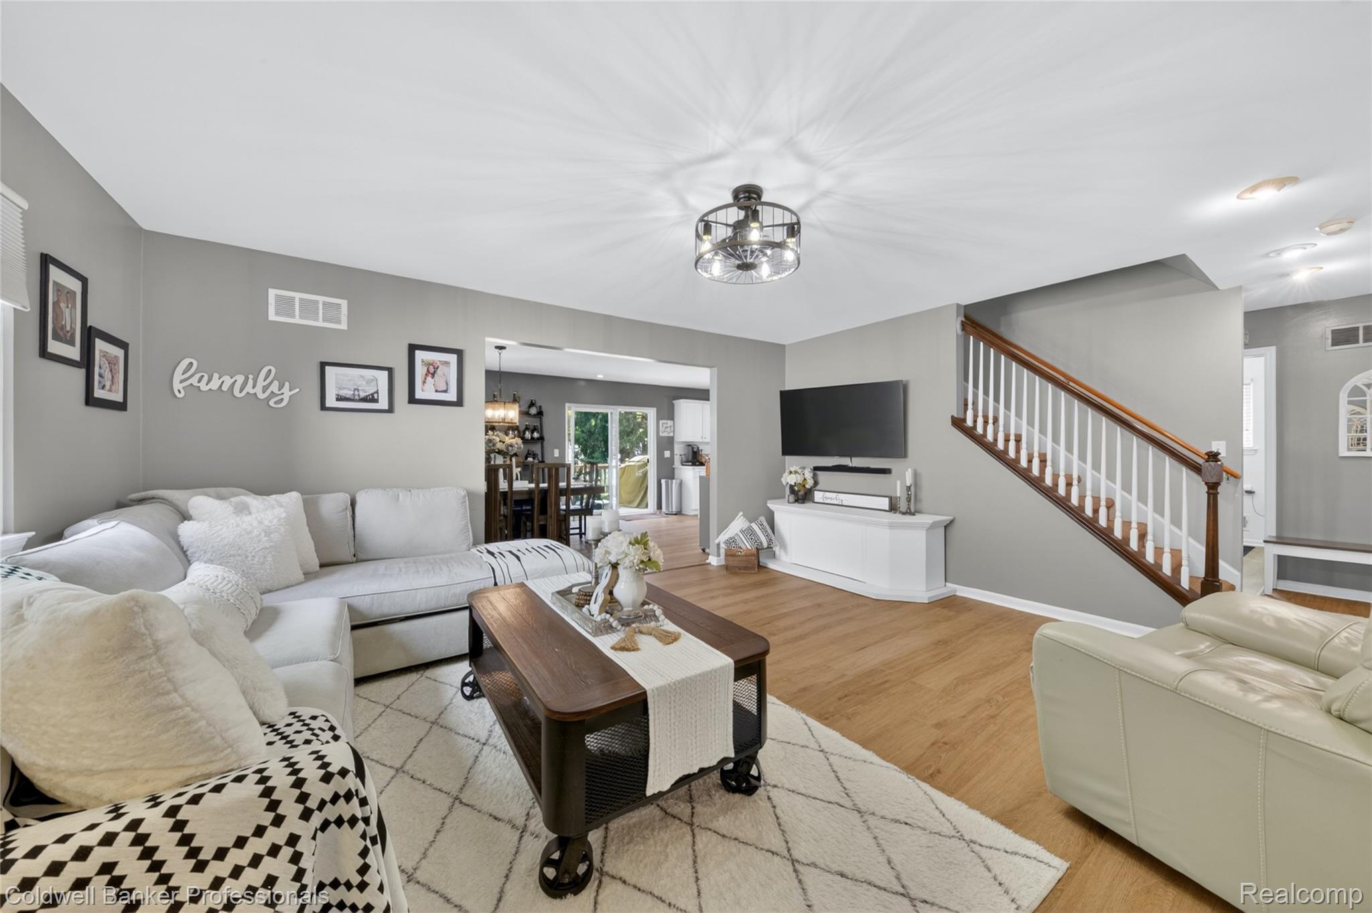
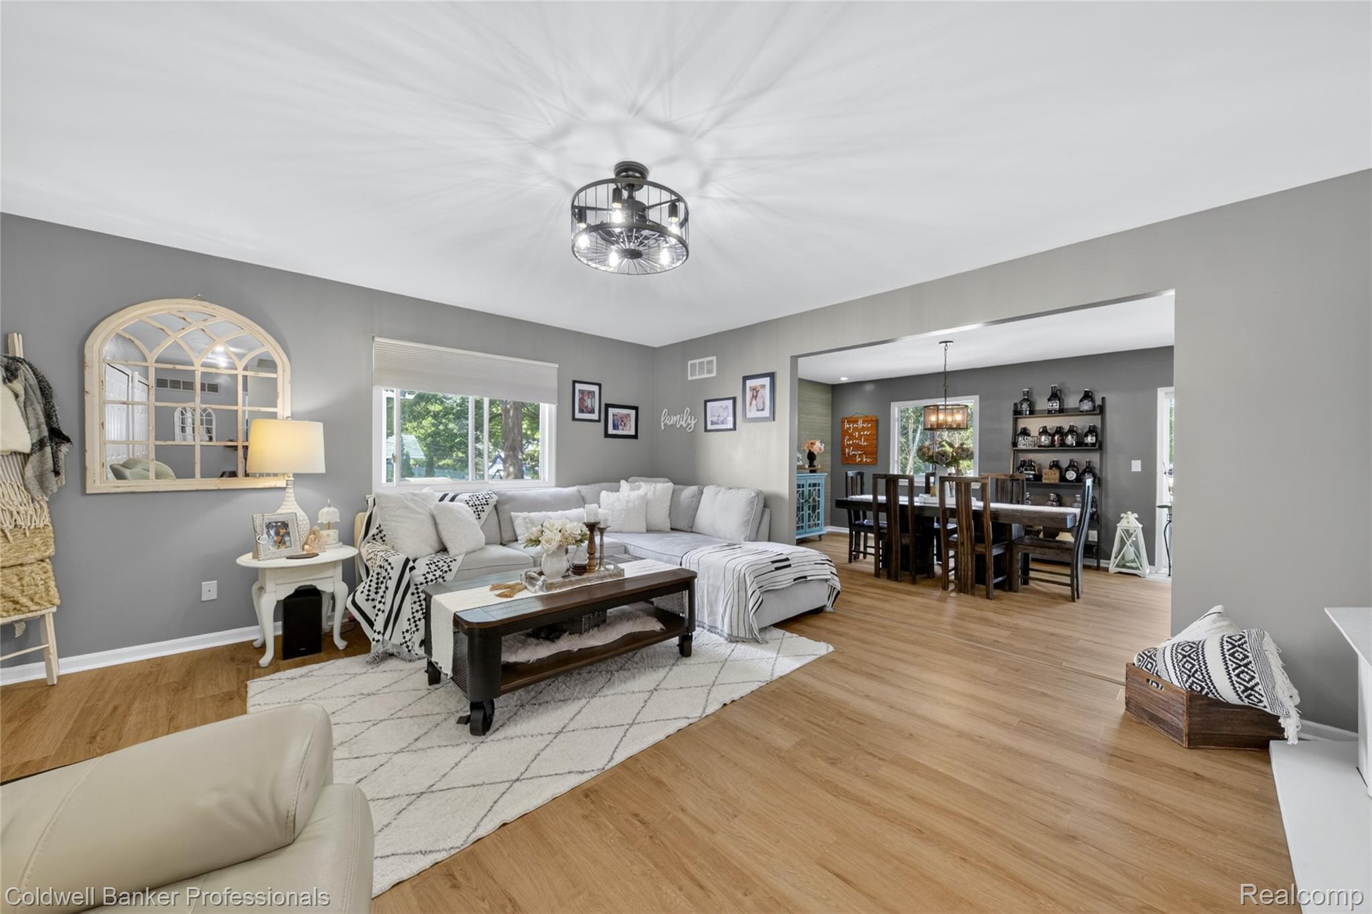
Remember those super low interest rates? This house has that and it is ASSUMABLE! Welcome home to this beautifully updated 4-bedroom, 3.5-bath residence designed with flexibility and comfort in mind. Perfect for multi-generational living, this home features two spacious primary suites, including one with a relaxing jacuzzi tub, offering privacy and convenience for extended family or guests. The interior has numerous updates, including new quartz countertops and backsplash, new luxury vinyl flooring, a new furnace, and a new hot water tank. A built-in safe adds an extra layer of security. Step outside and discover an entertainer's dream. Enjoy gatherings on the expansive 20' x 10' deck or the impressive 32' x 14' concrete patio, all surrounded by a privacy fence that creates the perfect setting for outdoor relaxation and entertaining. The outdoor gas line for a BBQ grill makes hosting family and friends effortless. As an added bonus, enjoy lake and beach access to Watkins Lake, giving you the opportunity to experience swimming, canoeing and kayaking just moments from your doorstep. This exceptional home offers the perfect combination of space, updates, outdoor living, and lake privileges—making it a rare opportunity you won't want to miss!

Save
Ask
Tour
Hide
Share
Listing Snapshot
Price 
$394,000
Days On Site 
59 Days
Bedrooms 
4
Inside Area (SqFt) 
2,752 sqft
Total Baths 
4
Full Baths 
3
Partial Baths 
1
Lot Size 
0.19 Acres
Year Built 
2001
MLS® Number 
20261042052
Status 
Pending
Property Tax 
$7,435
HOA/Condo/Coop Fees 
N/A
Sq Ft Source 
Public Records
Friends & Family
Recent Activity
4 weeks agoStatus changed to Pending
4 weeks agoListing updated with changes from the MLS®
2 months agoListing first seen on site
General Features
Acres 
0.19
Attached Garage 
Yes
Cross Street 
Watkins Lake Road and Orchid Dr
Disclosures 
Taxes Homestead Exempt
Garage 
Yes
Garage Spaces 
2
Parking 
AttachedDirect AccessDrivewayGarage Faces FrontGarage Door OpenerOversizedGarage Faces Side
Pets 
Breed Restrictions
Property Sub Type 
Single Family Residence
Security 
Carbon Monoxide Detector(s)Smoke Detector(s)
Sewer 
Public Sewer
Special Circumstances 
Standard
SqFt Above 
1952
SqFt Below 
800
Style 
Colonial
Water Source 
Public
Interior Features
Appliances 
Gas Water HeaterDishwasherDisposalDryerFree-Standing Gas RangeFree-Standing RefrigeratorMicrowaveStainless Steel Appliance(s)Vented Exhaust FanWasherWater Softener Owned
Basement 
Walk-Out AccessDaylightFinishedFullSump Pump
Cooling 
Ceiling Fan(s)Central Air
Heating 
Exhaust FanForced AirNatural Gas
Laundry Features 
Laundry Room
BathFull 
Dimensions - 10 X 7Level - Second
BathLav 
Dimensions - 9 X 5
Bedroom 
Dimensions - 12 X 9Level - Second
Dining Room 
Dimensions - 14 X 12
Family Room 
Dimensions - 26 X 16Level - Basement
Kitchen 
Dimensions - 20 X 12
Laundry 
Dimensions - 9 X 9
Living Room 
Dimensions - 17 X 16
Master Bathroom 
Dimensions - 11 X 6Level - Basement
Master Bedroom 
Dimensions - 13 X 13Level - Basement
Save
Ask
Tour
Hide
Share
Exterior Features
Construction Details 
Vinyl Siding
Fencing 
Fenced
Patio And Porch 
CoveredDeckPatioPorch
Pool Features 
None
Waterfront Features 
Beach AccessLake Privileges
Community Features
Accessibility Features 
Therapeutic Whirlpool
Building Access 
GroundLevelwSteps
Financing Terms Available 
AssumableCashConventionalFHAVA Loan
MLS Area 
Area02131WaterfordTwp
Roads 
Paved
School District 
Waterford
Schools
School District
Waterford
Elementary School
Unknown
Middle School
Unknown
High School
Unknown
Listing courtesy of Coldwell Banker Professionals: [email protected]


IDX provided courtesy of Realcomp II Ltd. via RealcompIILtd. Copyright © 2026 Realcomp II Ltd. Shareholders.

IDX information is provided exclusively for consumers' personal, non-commercial use and may not be used for any purpose other than to identify prospective properties consumers may be interested in purchasing and that the data is deemed reliable but not guaranteed accurate by the MLS.

Neighborhood & Commute
Source: Walkscore
Save
Ask
Tour
Hide
Share