Your Michigan Home Search Starts HERE!

Save
Ask
Tour
Hide
Share
$244,900
41 Days On Site

1448 Beaumont Court
Flushing City, MI 48433

Single Family Residence|Pending
3
Beds
4
Total Baths
4
Full Baths
3,010
SqFt
$81
/SqFt
1984
Built
Subdivision:
BEAUMONT PLACE
County:
Genesee
Call Now: 810-360-3488
Is this the listing for you? We can help make it yours.
810-360-3488
1448 Beaumont Court1448 Beaumont Court1448 Beaumont Court1448 Beaumont Court
Save
Ask
Tour
Hide
Share

Mortgage Calculator

Monthly Payment (Est.)

$1,117
Calculator powered by Showcase IDX, a Constellation1 Company. Copyright ©2026 Information is deemed reliable but not guaranteed.

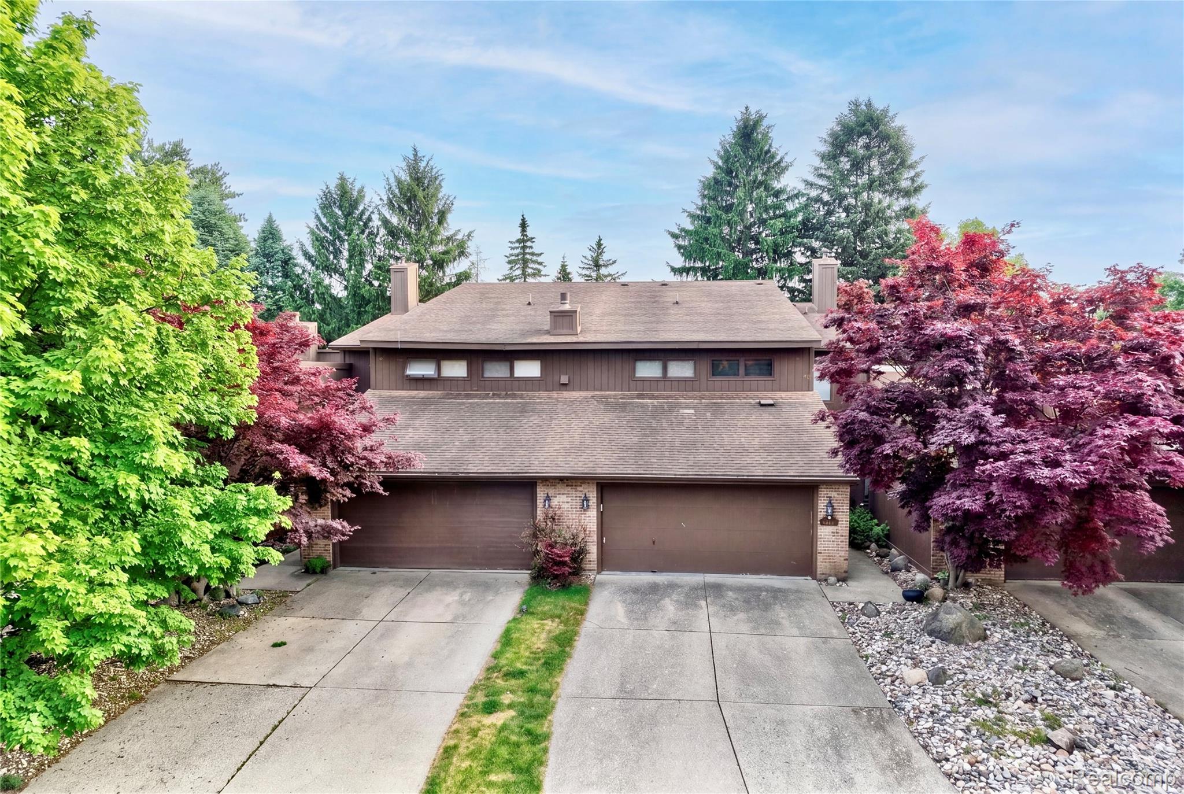
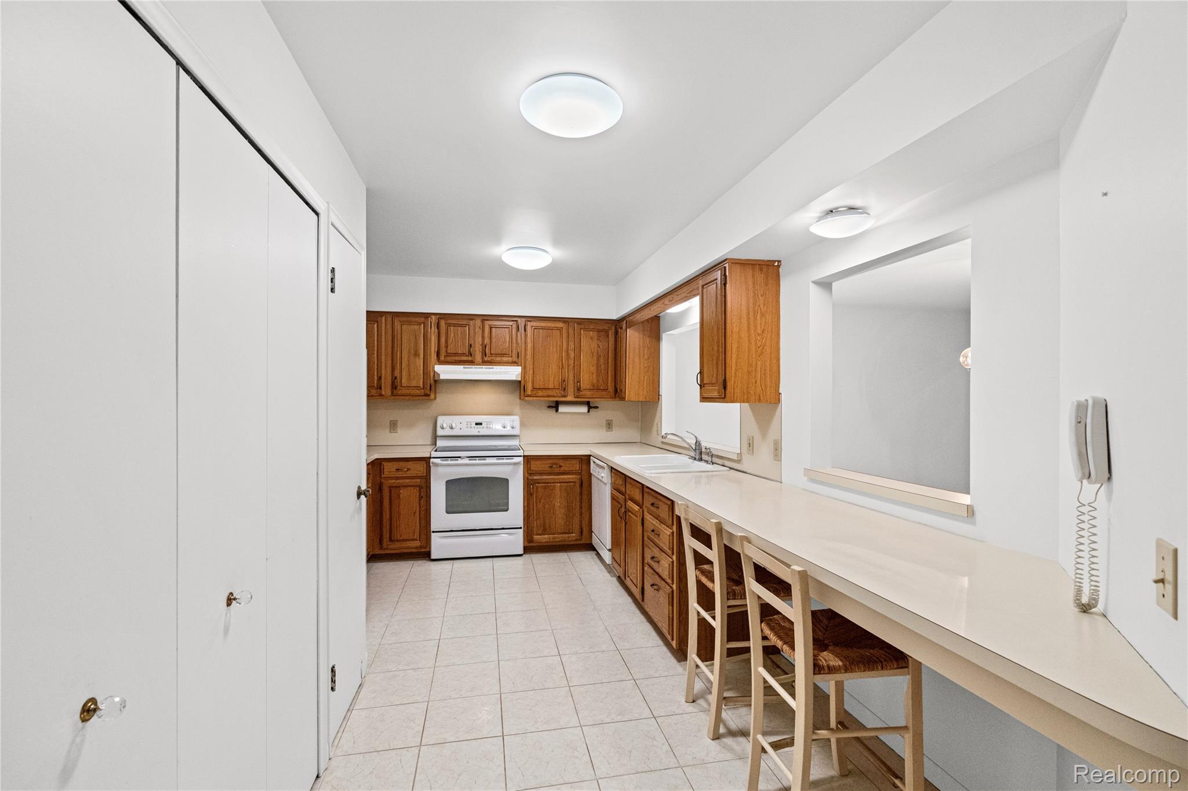
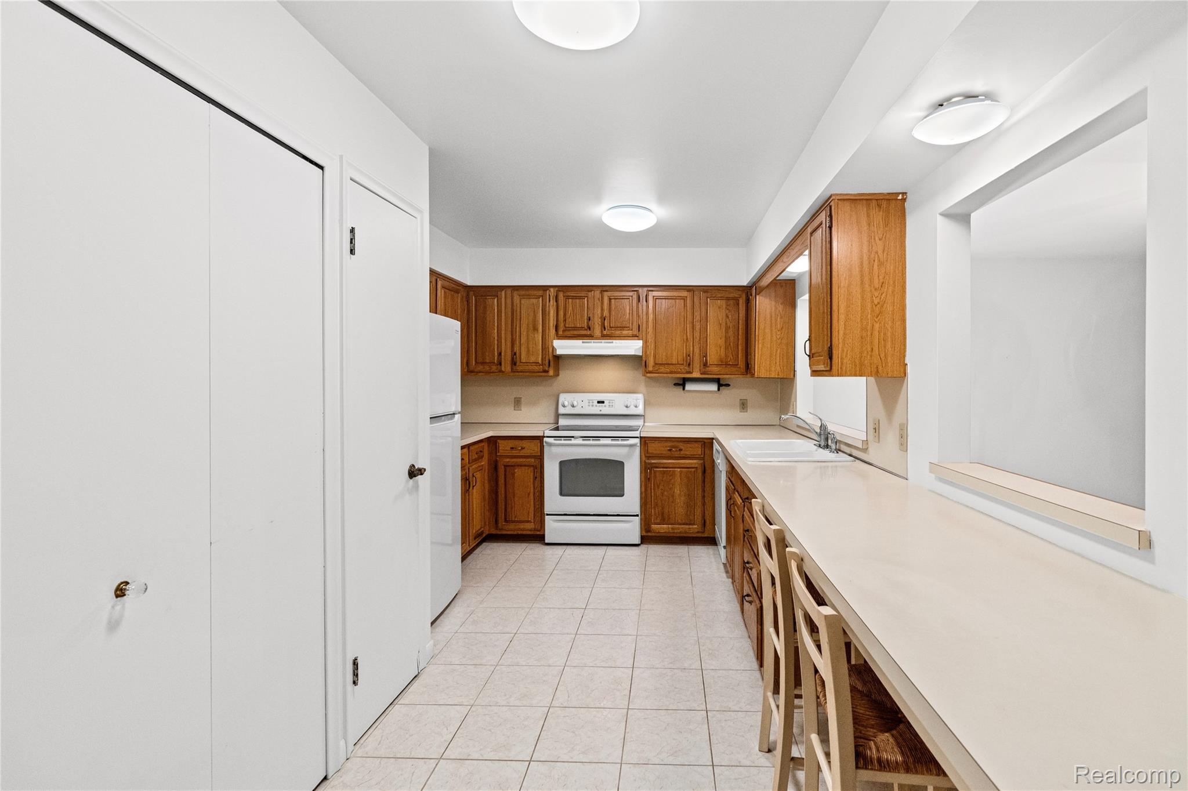
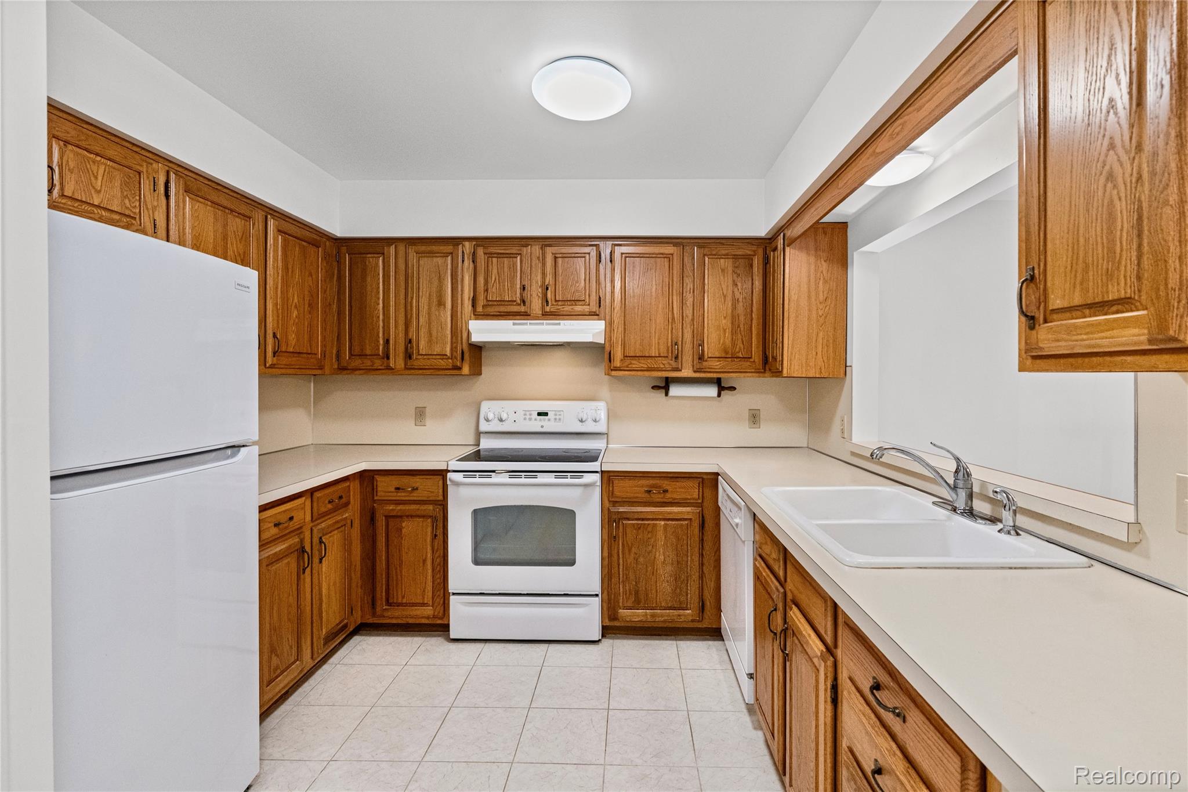
Flushing Townhouse hitting the market for the first time since its original build sale. This home offers 3 bedrooms and with 4 full bathrooms. Just under 2000 sq foot of main living space and 1035 of finished basement area this unit will check all the boxes for many buyers. Located very close to Flushing golf courses, downtown car shows, shopping, eateries, nature trails and more. Another bonus is you will have close access to expressways as all these conveniences will make living in a townhouse enjoyable. This attached unit offers first floor laundry off the spacious open kitchen area. The kitchen overlooks the dining room and fire lite living room spaces so you will always be in the conversation. There is a main bedroom of this first level and a full bath so you can navigate around the entire first floor and not have to use the stairs. Upstairs offers a large 2nd master bedroom upstairs which includes plenty of room with its own full bathroom and walk in closet. There is another bedroom and full bathroom upstairs as well. The basement area is fully finished for plenty of room for your hobbies or entertaining. Another full bathroom is also located in the basement area along with all the mechanicals to the home. Off the rear of the home is a nice slider door that opens to a private deck for relaxing as the day goes by. All appliances stay with the home and you can move in with immediate access.

Save
Ask
Tour
Hide
Share
Listing Snapshot
Price 
$244,900
Days On Site 
41 Days
Bedrooms 
3
Inside Area (SqFt) 
3,010 sqft
Total Baths 
4
Full Baths 
4
Partial Baths 
N/A
Lot Size 
0.08 Acres
Year Built 
1984
MLS® Number 
20261042115
Status 
Pending
Property Tax 
$2,825
HOA/Condo/Coop Fees 
$25 monthly
Sq Ft Source 
Appraiser
Friends & Family
Recent Activity
yesterdayStatus changed to Pending
yesterdayListing updated with changes from the MLS®
2 weeks agoPrice changed to $244,900
a month agoListing first seen on site
General Features
Acres 
0.08
Attached Garage 
Yes
Cross Street 
Flushing Rd & Pierson Rd
Disclosures 
Exclusions Do Not Exist, Taxes Homestead Exempt
Foundation 
BlockBrick/Mortar
Garage 
Yes
Garage Spaces 
2
Levels 
One and One Half
Parking 
AttachedDirect AccessDrivewayGarage Faces FrontGarage Door Opener
Pets 
CallCats OKDogs OKYes
Property Sub Type 
Single Family Residence
Sewer 
Public Sewer
Special Circumstances 
Standard
SqFt Above 
1975
SqFt Below 
1035
Style 
Townhouse
Utilities 
Cable AvailableUnderground Utilities
Water Source 
Public
Interior Features
Appliances 
Gas Water HeaterDishwasherDisposalDryerFree-Standing Electric OvenFree-Standing Electric RangeFree-Standing RefrigeratorRange HoodWasher
Basement 
FinishedFullInterior Entry
Cooling 
Ceiling Fan(s)Central Air
Electric 
Circuit Breakers220 Volts
Furnished 
Unfurnished
Heating 
Forced AirNatural Gas
Interior 
High Speed Internet
Laundry Features 
Electric Dryer HookupLaundry RoomWasher Hookup
BathFull 
Dimensions - 7 X 5Level - Second
Bedroom 
Dimensions - 20 X 13Level - Second
Dining Room 
Dimensions - 14 X 10
FlexRoom 
Dimensions - 36 X 27Level - Basement
Kitchen 
Dimensions - 17 X 7
Laundry 
Dimensions - 7 X 3
Living Room 
Dimensions - 14 X 18
Save
Ask
Tour
Hide
Share
Exterior Features
Construction Details 
BrickWood Siding
Lot Features 
Cul-De-Sac
Pool Features 
None
Road Frontage 
Private Road
Roof 
Asphalt
Community Features
Association Dues 
300
Building Access 
GroundLevelwSteps
Financing Terms Available 
CashConventional
HOA Fee Frequency 
Annually
MLS Area 
Area08252Flushing
Roads 
Paved
School District 
Flushing
Schools
School District
Flushing
Elementary School
Unknown
Middle School
Unknown
High School
Unknown
Listing courtesy of Keller Williams First: [email protected]


IDX provided courtesy of Realcomp II Ltd. via RealcompIILtd. Copyright © 2026 Realcomp II Ltd. Shareholders.

IDX information is provided exclusively for consumers' personal, non-commercial use and may not be used for any purpose other than to identify prospective properties consumers may be interested in purchasing and that the data is deemed reliable but not guaranteed accurate by the MLS.

Neighborhood & Commute
Source: Walkscore
Save
Ask
Tour
Hide
Share