
57 W Spencer StreetVan Buren Charter Township, MI 48111
Mortgage Calculator
Monthly Payment (Est.)
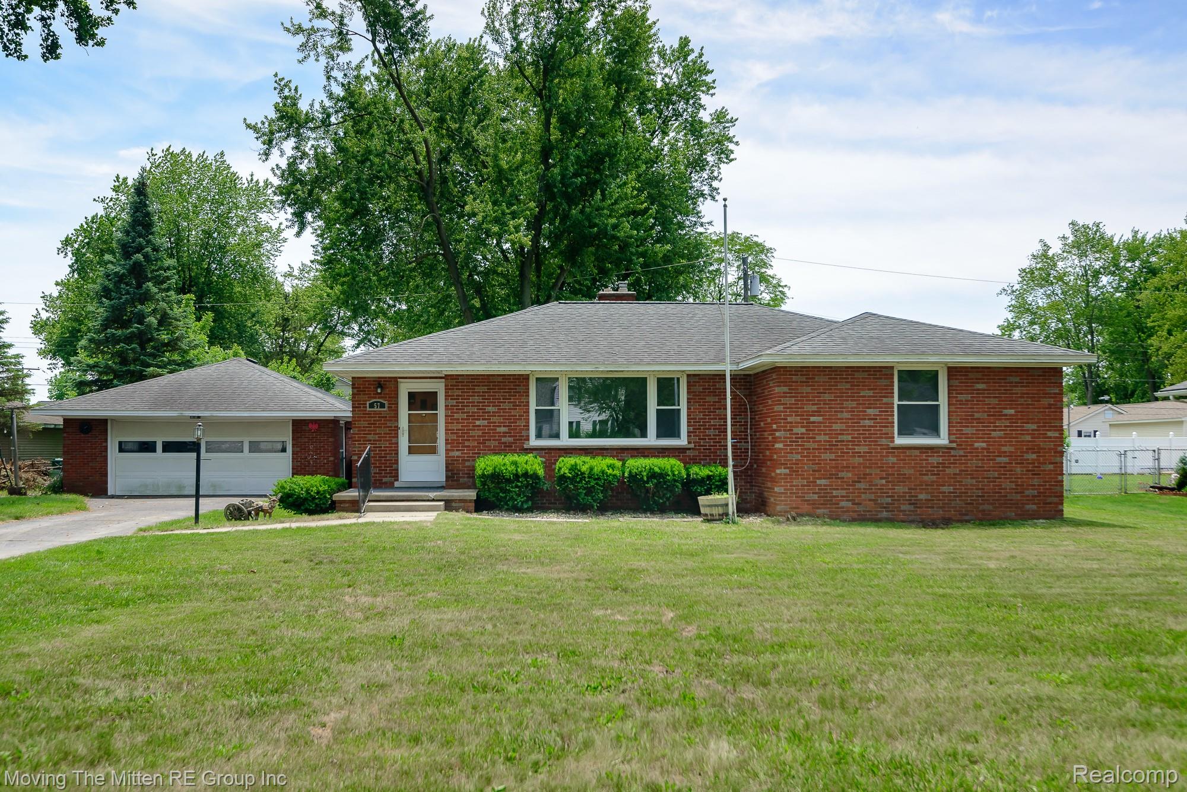
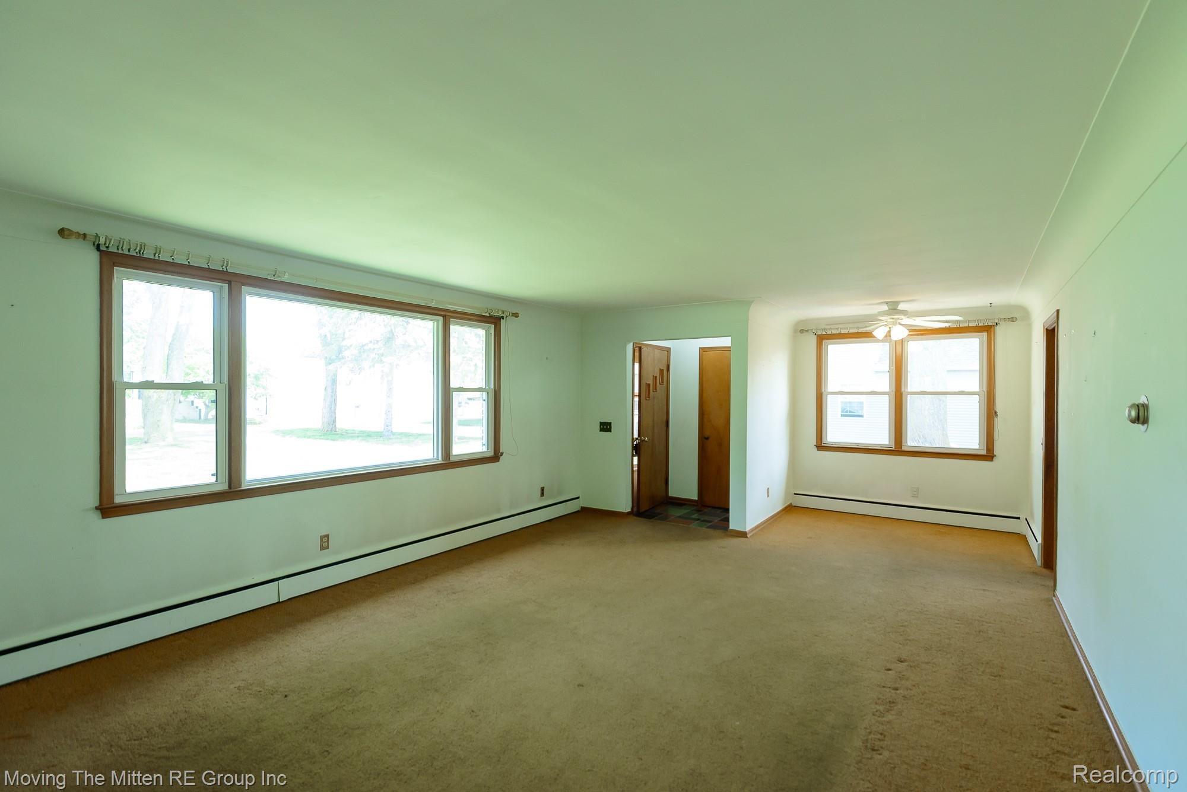
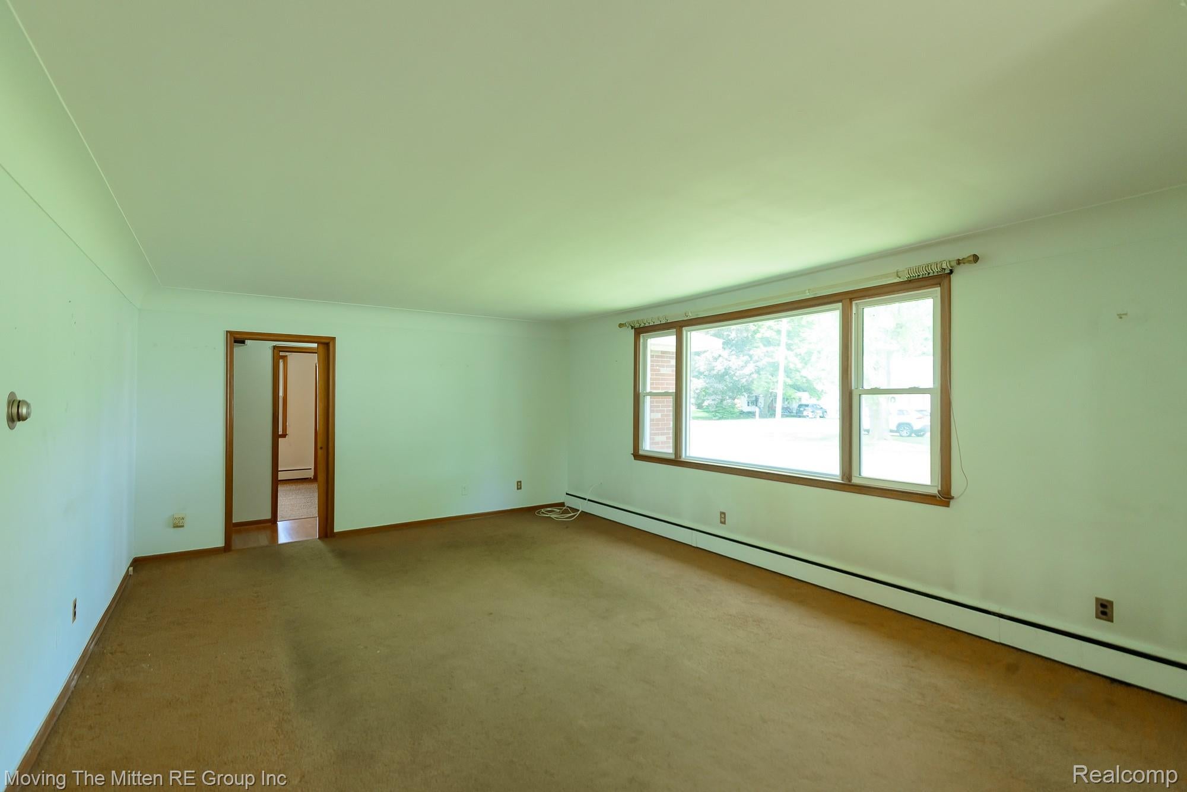
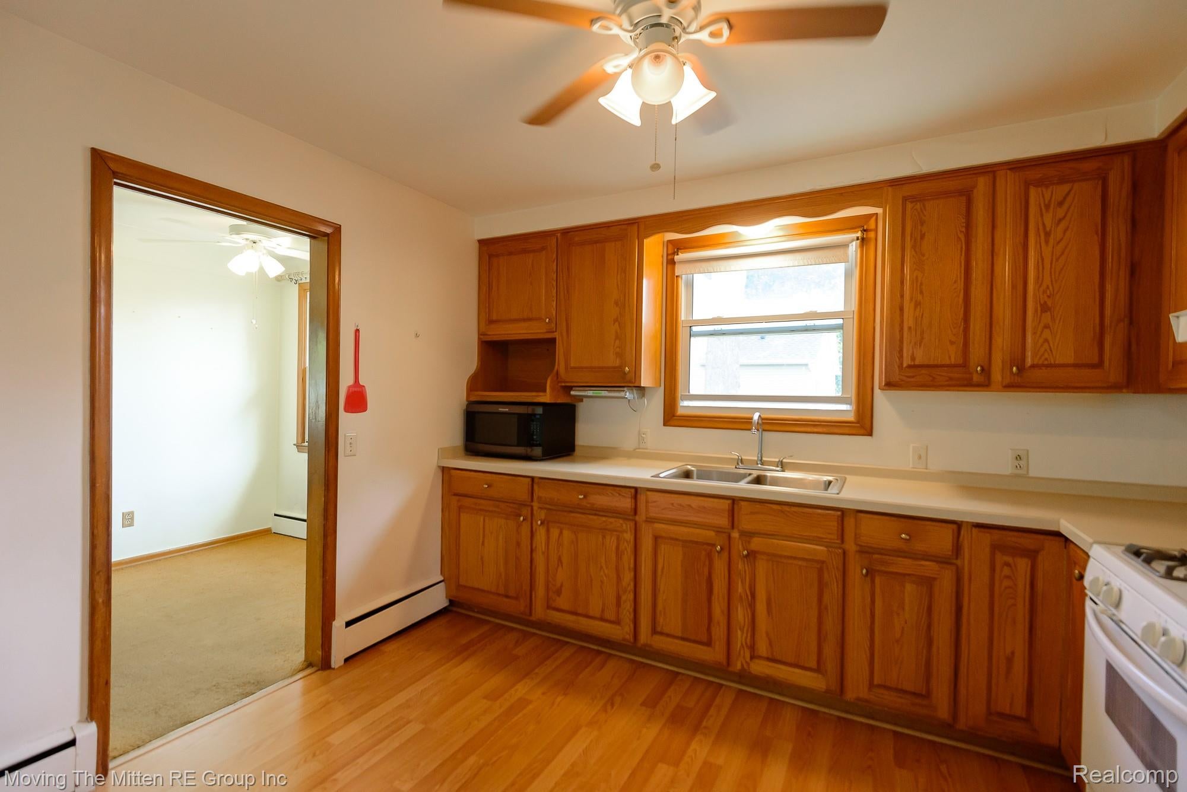
$1,095Welcome home to this adorable 3 bedroom Van Buren Township brick ranch offering a country feel of a 1/3 acre lot on a low traffic road yet within a mile of the heart of downtown Belleville. As you pull in the driveway to the house set back from the road, the curb appeal pops of its classic style. Walk up to the covered front porch where there is room to sit and enjoy the view of your deep front yard. As you step inside you are greeted with natural light from the living room’s picture window. Take note of the original period charm of coved ceilings and pocket doors. The living room flows into a combined dining area that can be used as such or set up as an extension of the living space giving you flexibility to make the area work for your lifestyle. The kitchen sits just beyond and offers an eat-in area to casually gather round the table with friends and family whether cooking together or just chatting over a meal or coffee. Off the kitchen is a laundry/ “mud room” that offers access to the enclosed back patio and the backyard. From there head down the circular floorpan hallway to find a full bath with a recently updated low entry shower as well as 3 bedrooms, before arriving back into the living room. Outside a two car detached garage provides covered parking as well as additional storage space for your hobbies. Enjoy three seasons on your covered and enclosed back patio overlooking the partially fenced yard. The home is wired to easily plug in the included generator to give you peace of mind and convenience during power outages. His home has been owned and well loved by the same family since it was built, but is now ready for its next chapter—welcoming new owners to make it their own and create the next set of memories in it.
| 2 weeks ago | Price changed to $240,000 | |
| 2 weeks ago | Listing updated with changes from the MLS® | |
| a month ago | Status changed to Active | |
| 2 months ago | Listing first seen on site |

IDX provided courtesy of Realcomp II Ltd. via RealcompIILtd. Copyright © 2026 Realcomp II Ltd. Shareholders.
IDX information is provided exclusively for consumers' personal, non-commercial use and may not be used for any purpose other than to identify prospective properties consumers may be interested in purchasing and that the data is deemed reliable but not guaranteed accurate by the MLS.
Did you know? You can invite friends and family to your search. They can join your search, rate and discuss listings with you.