Your Michigan Home Search Starts HERE!

Save
Ask
Tour
Hide
Share
$679,900
36 Days On Site

354 Findley Circle
Lake Orion Village, MI 48360

For Sale|Single Family Residence|Active
5
Beds
4
Total Baths
3
Full Baths
1
Partial Bath
4,901
SqFt
$139
/SqFt
2016
Built
Subdivision:
PARKVIEW AT ORION COMMONS OCCPN 2101
County:
Oakland
Call Now: 810-360-3488
Is this the listing for you? We can help make it yours.
810-360-3488
354 Findley Circle354 Findley Circle354 Findley Circle354 Findley Circle
Save
Ask
Tour
Hide
Share

Mortgage Calculator

Monthly Payment (Est.)

$3,102
Calculator powered by Showcase IDX, a Constellation1 Company. Copyright ©2026 Information is deemed reliable but not guaranteed.

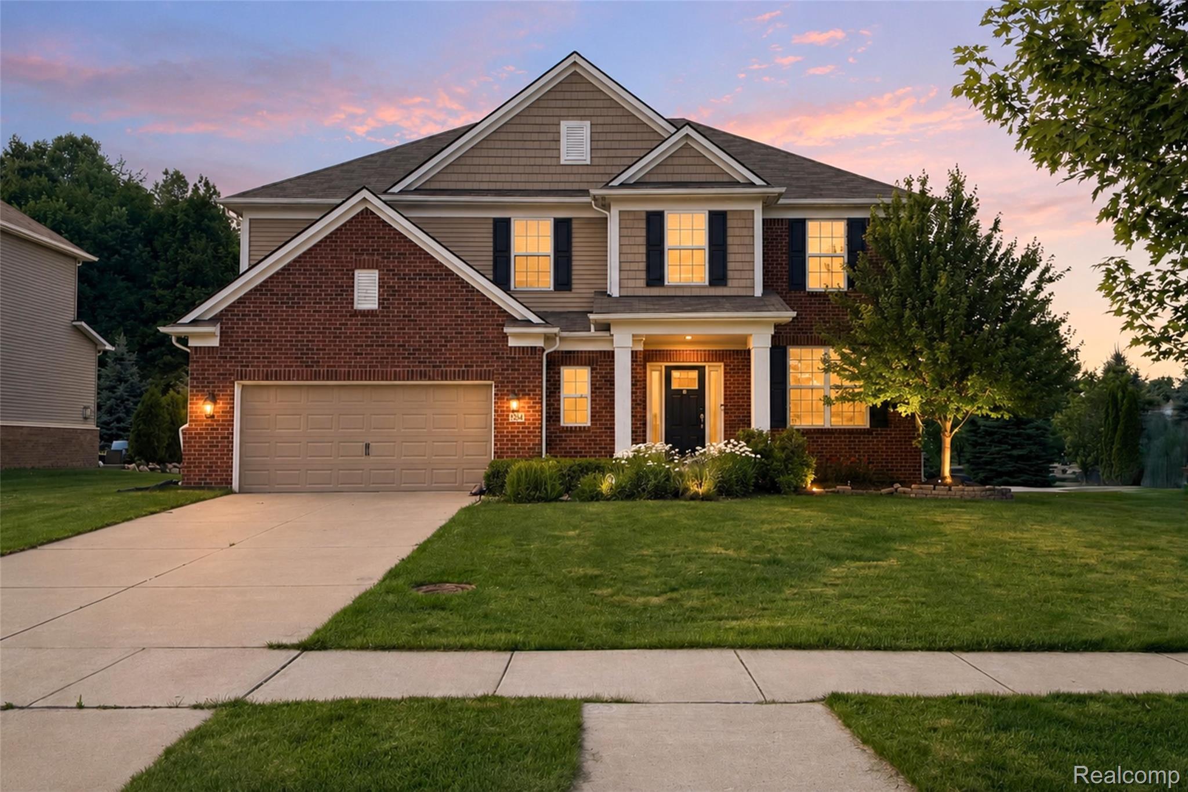
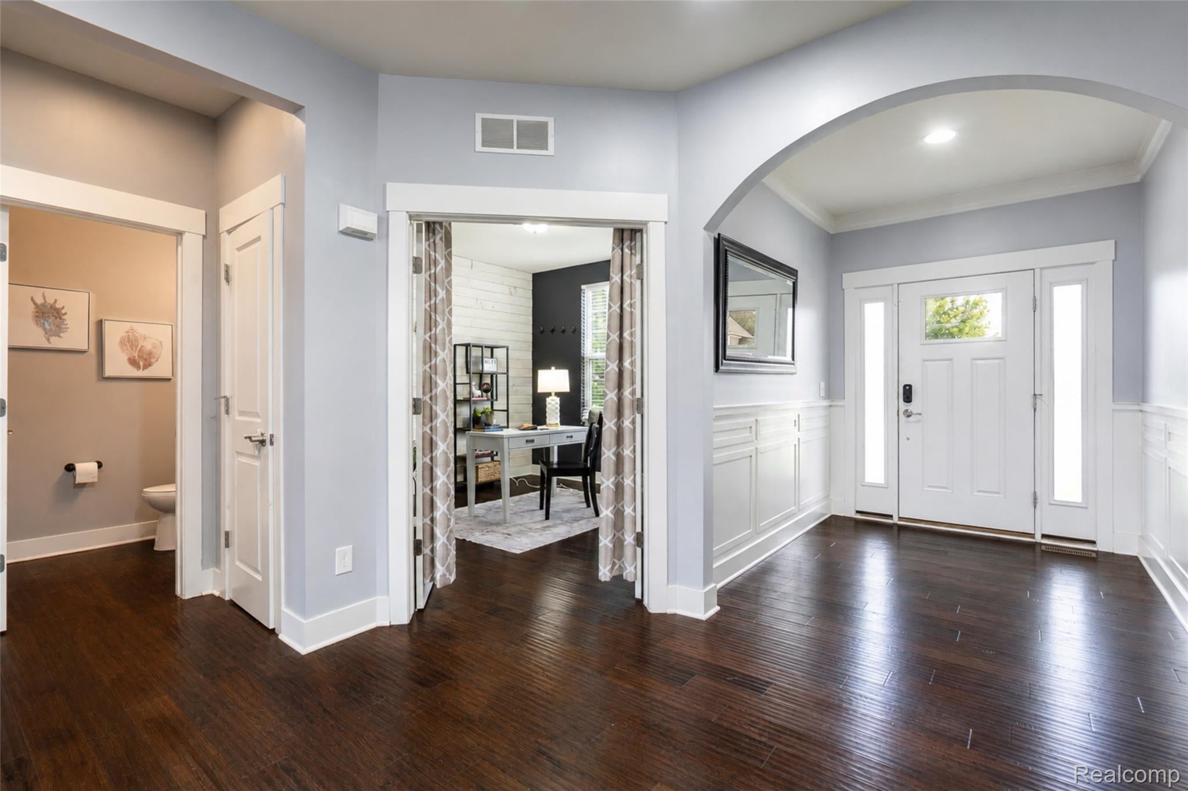
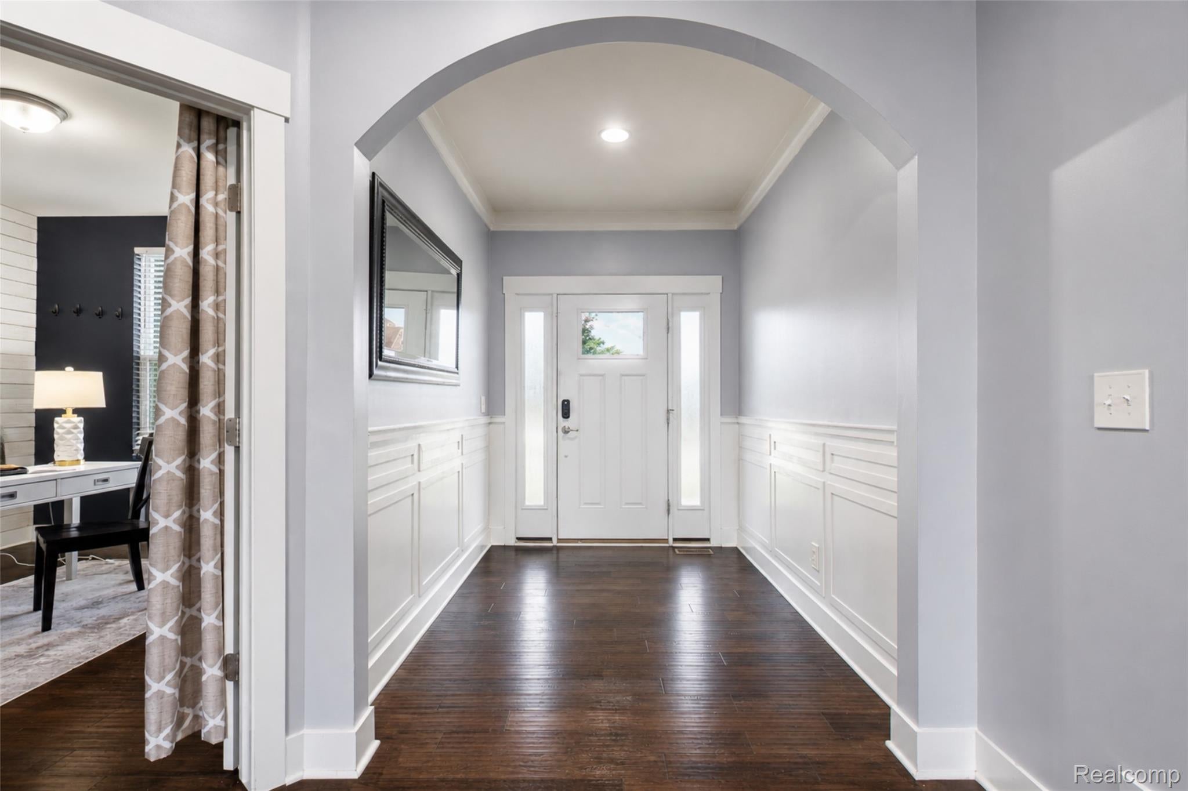
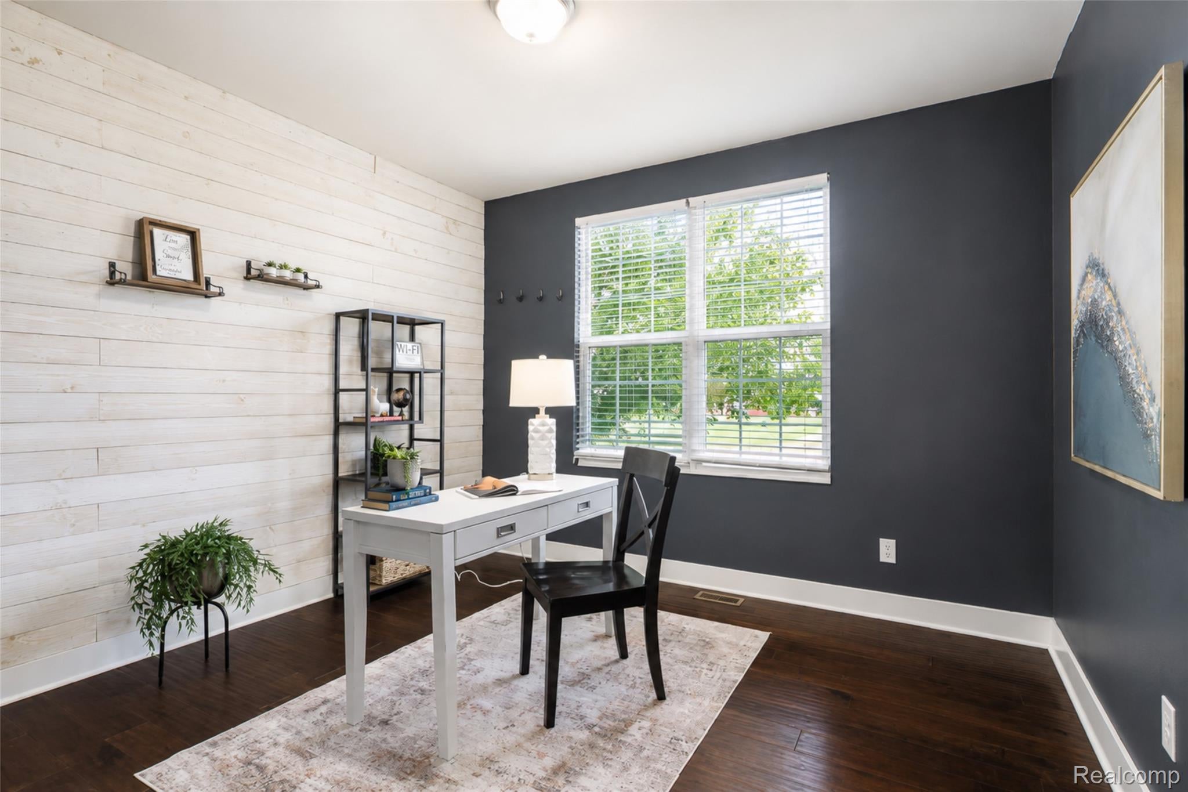
**Stunning 5-Bedroom Colonial in Lake Orion** Welcome to this absolutely stunning 5-bedroom, 3.5-bathroom, 2.5-car garage, Finished Basement, colonial home in the heart of Lake Orion! This residence boasts exquisite custom details, including a charming shiplap accent wall in the library/den and decorative wainscoting in the entryway. The open-concept layout effortlessly connects everyday living spaces, anchored by a spacious great room featuring a cozy gas fireplace. The fully equipped eat-in kitchen flows seamlessly into a bright sunroom and a highly functional family command center. A convenient powder room and a dedicated laundry/storage room round out the main level, ensuring effortless organization and comfort. Upstairs, you'll find the luxurious master bedroom featuring a large walk-in closet and a private ensuite with a jetted tub and a stand-up shower with rain features. The first and second floors are adorned with elegant engineered wood flooring. Additional living space on the second level includes a loft and a bonus room, currently utilized as a media room. This home is ideally located in a beautiful neighborhood, just moments from multiple schools and a short drive to lakes, restaurants, and Downtown Lake Orion. The fully finished basement adds even more value with a full bath and a gaming room featuring LVP flooring. Don't miss out on the opportunity to call this exquisite property your home!

Save
Ask
Tour
Hide
Share
Listing Snapshot
Price 
$679,900
Days On Site 
36 Days
Bedrooms 
5
Inside Area (SqFt) 
4,901 sqft
Total Baths 
4
Full Baths 
3
Partial Baths 
1
Lot Size 
0.25 Acres
Year Built 
2016
MLS® Number 
20261042161
Status 
Active
Property Tax 
$10,009
HOA/Condo/Coop Fees 
$61.25 monthly
Sq Ft Source 
Public Records
Friends & Family
Recent Activity
3 weeks agoPrice changed to $679,900
3 weeks agoListing updated with changes from the MLS®
a month agoListing first seen on site
General Features
Acres 
0.25
Attached Garage 
Yes
Cross Street 
S Lapeer/W Sripps
Disclosures 
Taxes Homestead Exempt
Garage 
Yes
Garage Spaces 
2.5
Levels 
Two
Parking 
Attached
Pets 
Cats OKDogs OK
Property Sub Type 
Single Family Residence
Special Circumstances 
Standard
SqFt Above 
3401
SqFt Below 
1500
Style 
Colonial
Utilities 
Sewer AvailableWater Available
Interior Features
Appliances 
Gas Water HeaterDishwasherDouble OvenDryerFree-Standing RefrigeratorGas CooktopRange HoodStainless Steel Appliance(s)Washer
Basement 
Finished
Cooling 
Ceiling Fan(s)Central Air
Fireplace 
Yes
Fireplace Features 
GasLiving Room
Heating 
Forced AirNatural Gas
Laundry Features 
Laundry Room
BathFull 
Level - Second
BathLav 
Bedroom 
Dimensions - 11 X 15Level - Second
Dining Room 
Dimensions - 16 X 11
Game Room 
Dimensions - 25 X 25Level - Basement
Great Room 
Dimensions - 18 X 19
Kitchen 
Dimensions - 14 X 11
Laundry 
Dimensions - 6 X 10
Master Bathroom 
Level - Second
Master Bedroom 
Dimensions - 15 X 16Level - Second
Save
Ask
Tour
Hide
Share
Exterior Features
Construction Details 
BrickOther
Patio And Porch 
Patio
Pool Features 
None
Roof 
Asphalt
Community Features
Association Dues 
735
Building Access 
GroundLevel
Financing Terms Available 
CashConventionalFHAVA Loan
HOA Fee Frequency 
Annually
MLS Area 
Area02091OrionTwp
Roads 
Paved
School District 
LakeOrion
Schools
School District
LakeOrion
Elementary School
Unknown
Middle School
Unknown
High School
Unknown
Listing courtesy of Community Choice Realty Associates, LLC: [email protected]


IDX provided courtesy of Realcomp II Ltd. via RealcompIILtd. Copyright © 2026 Realcomp II Ltd. Shareholders.

IDX information is provided exclusively for consumers' personal, non-commercial use and may not be used for any purpose other than to identify prospective properties consumers may be interested in purchasing and that the data is deemed reliable but not guaranteed accurate by the MLS.

Neighborhood & Commute
Source: Walkscore
Save
Ask
Tour
Hide
Share