
35382 Eldon DriveBrownstown Charter Township, MI 48173
Mortgage Calculator
Monthly Payment (Est.)
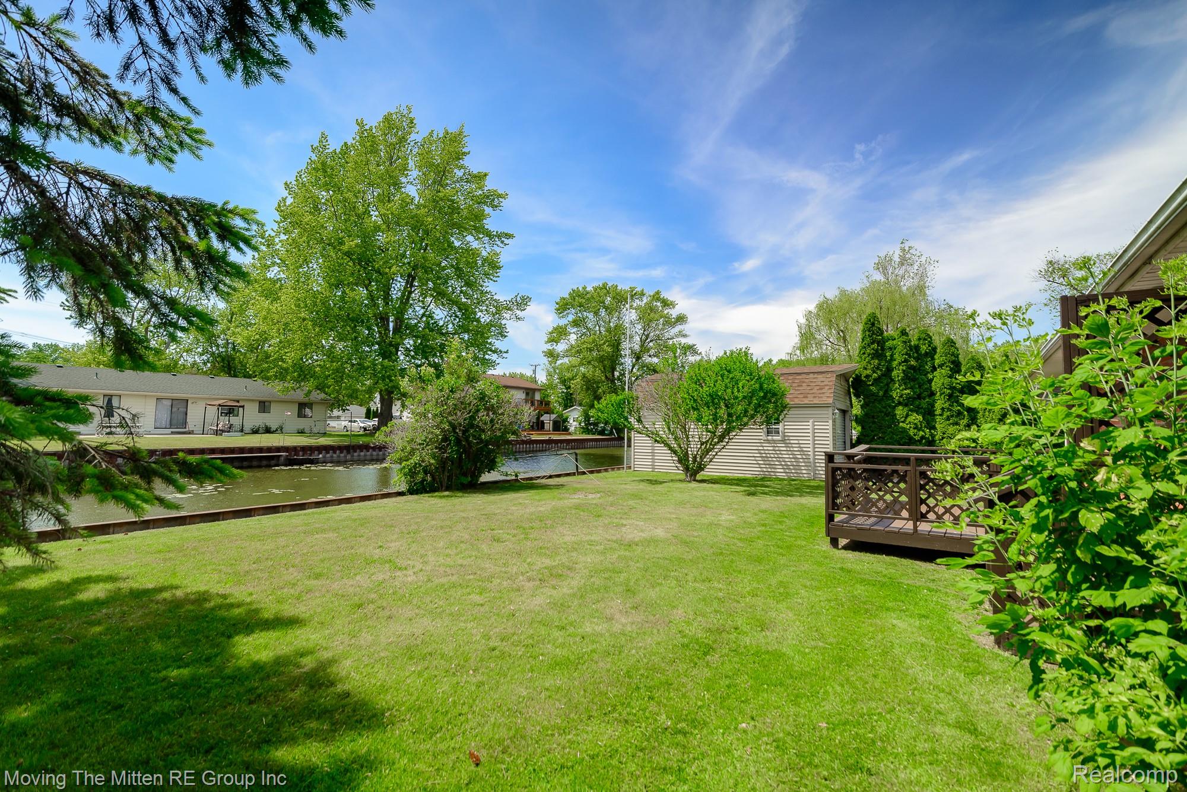
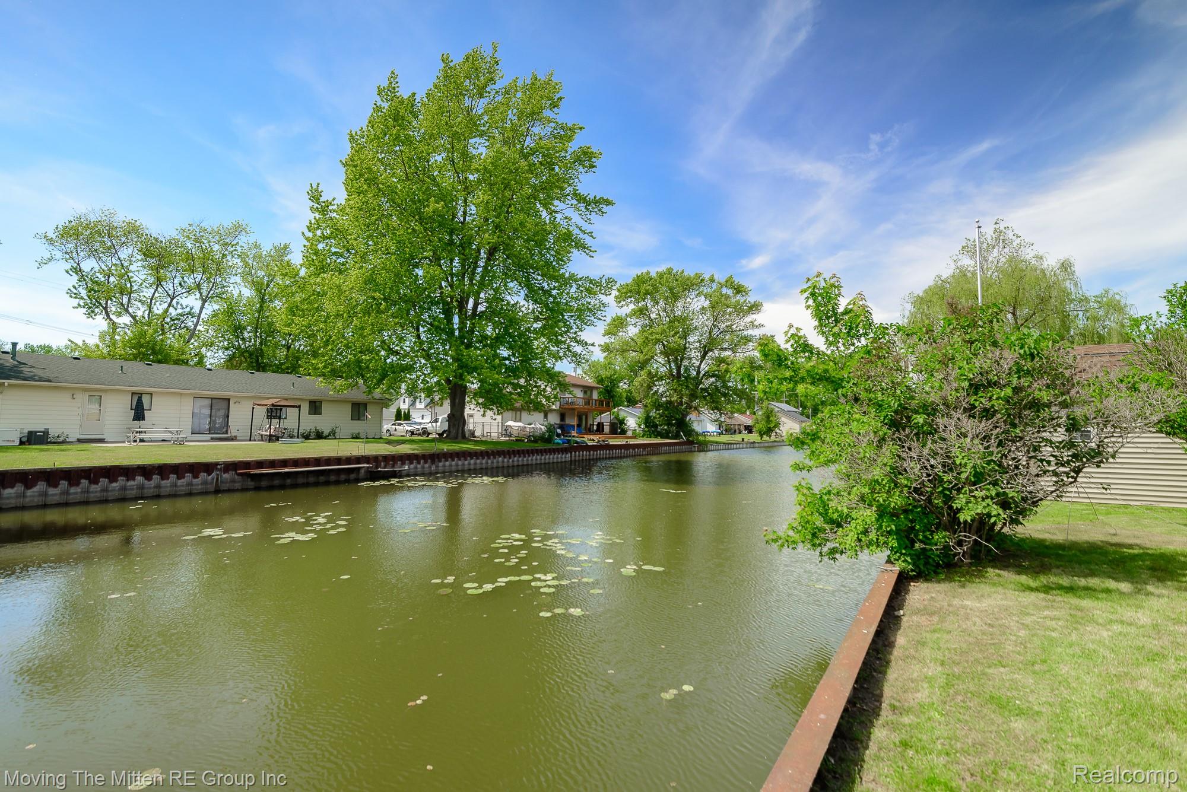
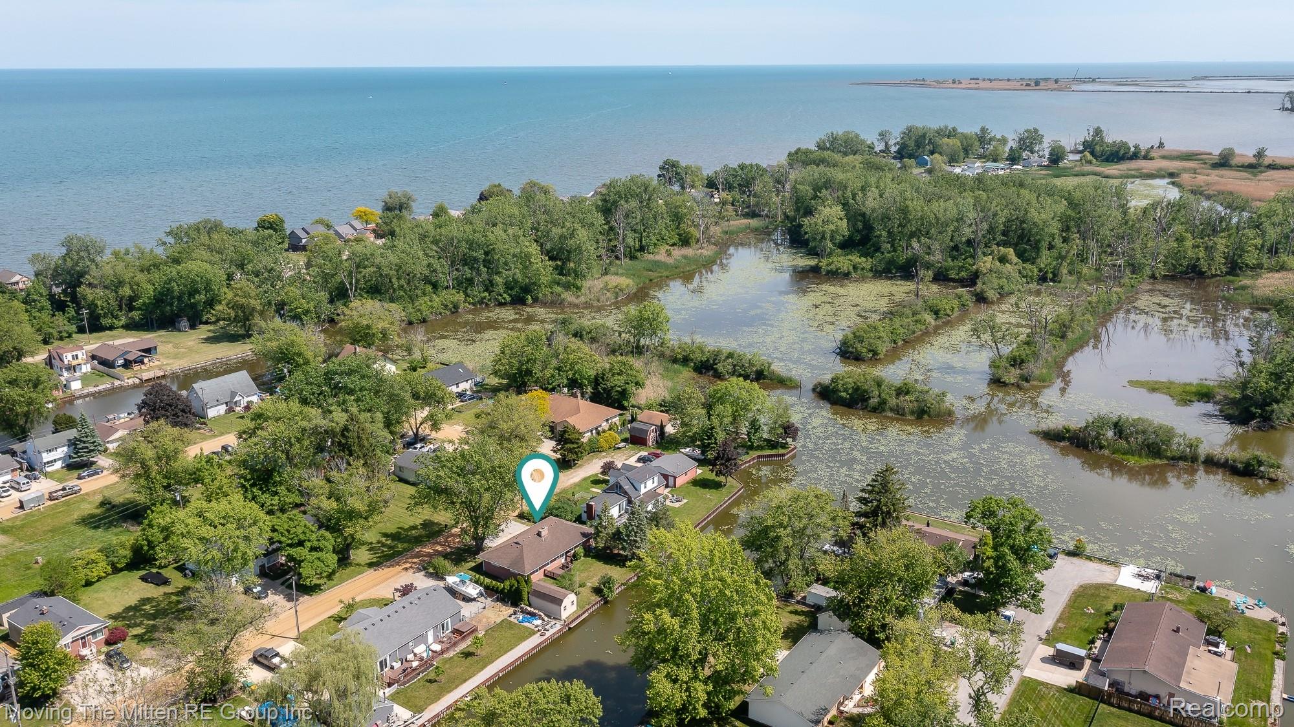
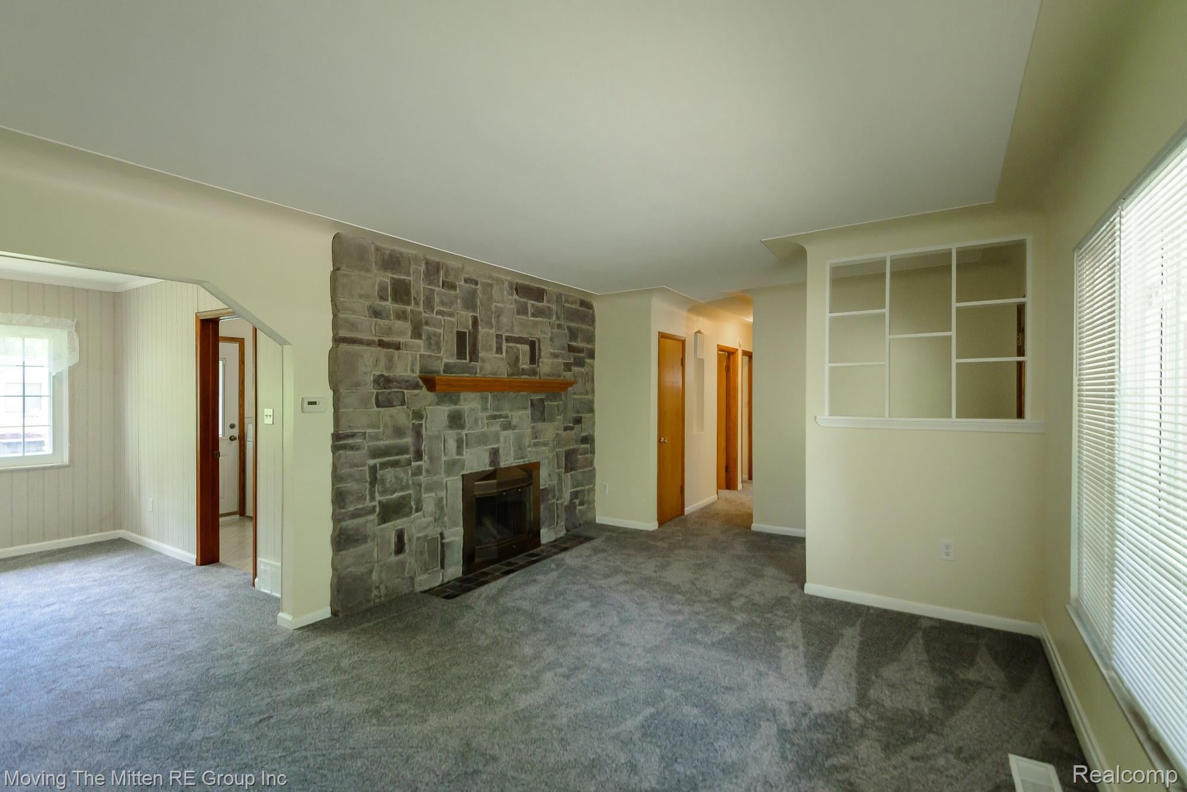
$1,300***OPEN HOUSE: SAT 6/13 FROM NOON-2PM*** Imagine living in a place that feels like a vacation every day. This well maintained three-bedroom brick home offers 80 feet of canal frontage with direct access to Lake Erie and is surrounded by canals, golf courses, Metro Parks, marinas, and endless recreational opportunities. Whether you enjoy boating, fishing, golfing, nature walks, or simply relaxing on the back deck, this property provides the perfect waterfront lifestyle. The home offers 1,278 sqft. of comfortable living space and includes an attached one-car garage with an electric door opener. Inside, the spacious living room features a stunning natural fireplace with a beautiful stone surround, creating a warm and inviting atmosphere. The dining area flows seamlessly into the living room, providing an open-concept feel that's ideal for everyday living and entertaining. Conveniently located near all three bedrooms, the full bathroom offers easy accessibility throughout the home. You'll also appreciate the generously sized laundry room, which provides storage and convenient access to the HVAC. Recent updates include a water heater, range, refrigerator, carpet, and fresh paint throughout, making this home move-in ready. Outside, the backyard features a large stick-built shed complete with electricity and a roll-up garage door, perfect for storage, hobbies, or workshop space. A deck overlooks the canal, providing an ideal setting for outdoor relaxation and entertaining. The seawall is in excellent condition and offers convenient docking for a small boat with easy passage under the nearby bridge. For owners of larger vessels—or those planning to upgrade—a full-service marina is located just beyond the bridge offering a variety of amenities to meet your boating needs. If you're looking for a peaceful country atmosphere with a true vacation-like setting and convenient access to Lake Erie, this waterfront gem deserves your attention. Schedule your private showing today.
| 4 weeks ago | Price changed to $285,000 | |
| 4 weeks ago | Listing updated with changes from the MLS® | |
| 3 months ago | Status changed to Active | |
| 3 months ago | Listing first seen on site |

IDX provided courtesy of Realcomp II Ltd. via RealcompIILtd. Copyright © 2026 Realcomp II Ltd. Shareholders.
IDX information is provided exclusively for consumers' personal, non-commercial use and may not be used for any purpose other than to identify prospective properties consumers may be interested in purchasing and that the data is deemed reliable but not guaranteed accurate by the MLS.
Did you know? You can invite friends and family to your search. They can join your search, rate and discuss listings with you.