
2842 Manorwood DriveTroy City, MI 48085
Mortgage Calculator
Monthly Payment (Est.)
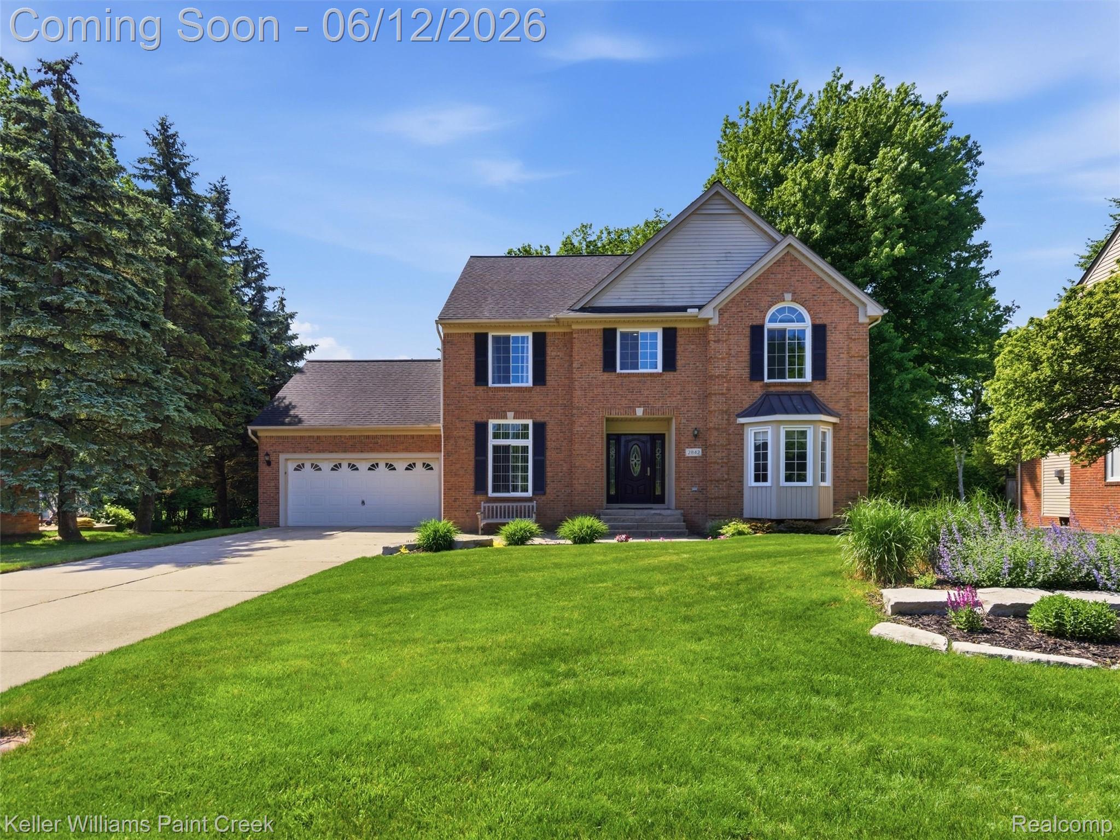
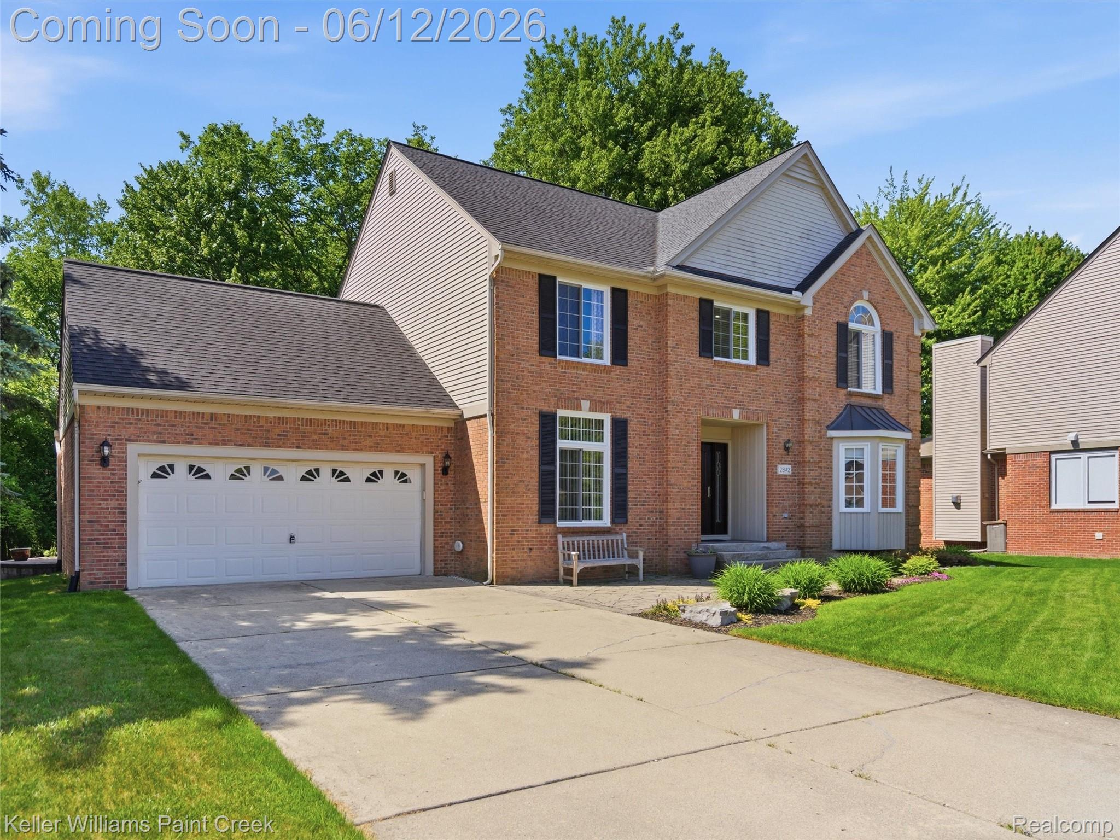
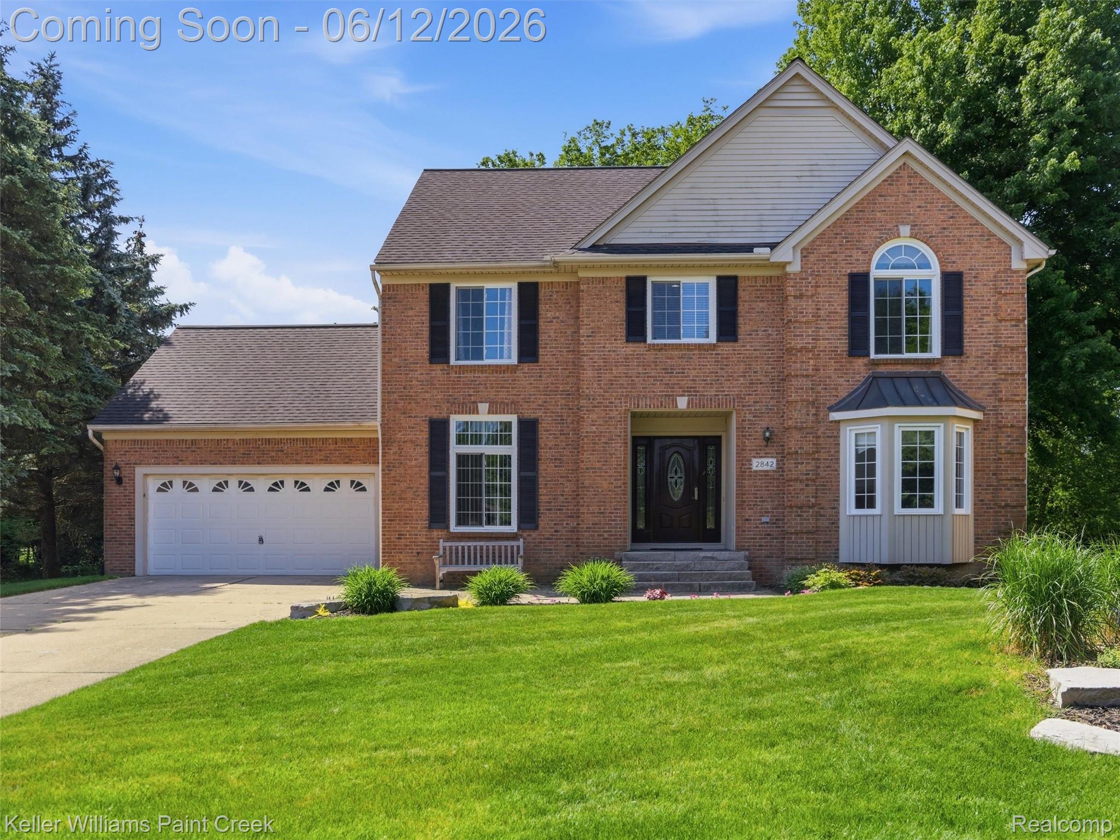
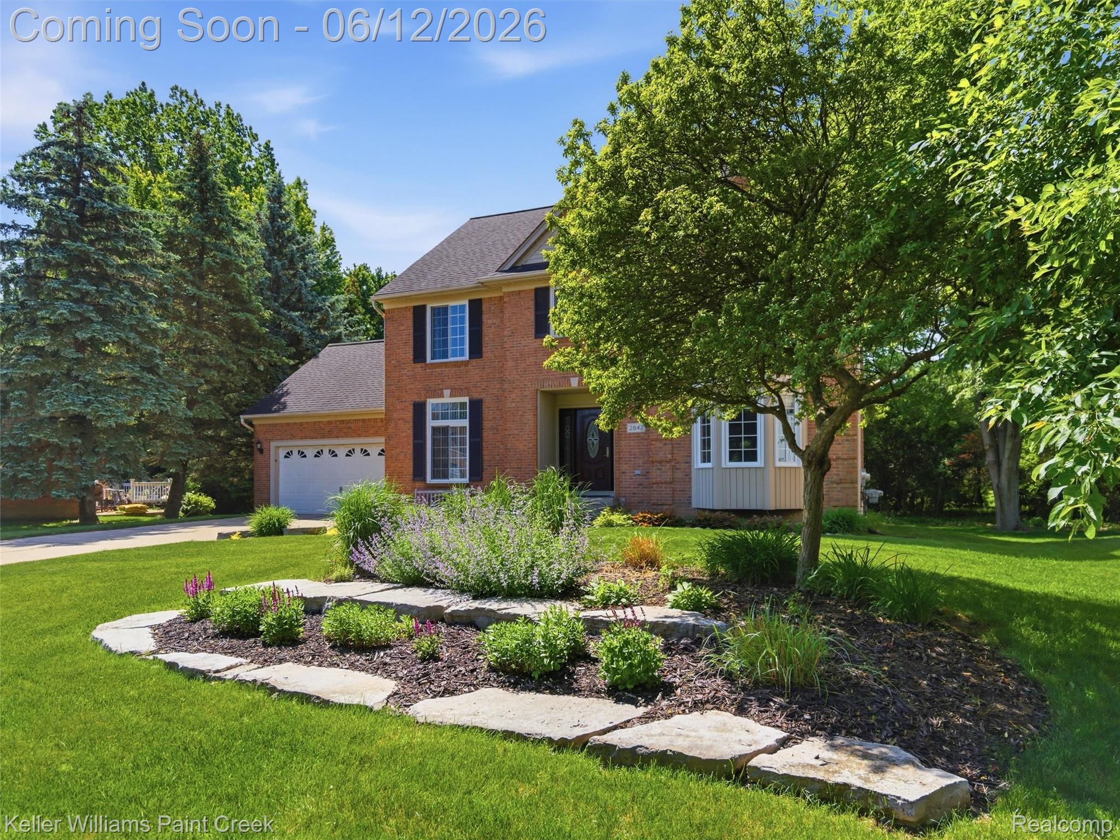
$2,966Welcome to this beautifully maintained colonial located in the highly sought-after Troy School District. From the moment you arrive, you'll appreciate the exceptional curb appeal, mature landscaping, colorful perennial gardens, and peaceful natural setting. An elegant Pella front door with intricate decorative glass creates a stunning first impression and sets the tone for the quality found throughout the home. Inside, hardwood floors flow through the inviting living room featuring a bay window that fills the space with natural light. The formal dining room provides the perfect setting for entertaining family and friends. The spacious kitchen offers exotic granite countertops, a center island, and a bright breakfast area overlooking the backyard. The expansive family room is the heart of the home, highlighted by a natural fireplace and a dramatic 14-foot Andersen window that showcases beautiful views of the private backyard, creek, and surrounding wildlife. Pella French doors seamlessly connect the indoor and outdoor living spaces, opening to a spacious paver patio complete with a motorized retractable awning—perfect for relaxing, dining, or entertaining while enjoying shade on sunny afternoons. Upstairs, you'll find generously sized bedrooms and an updated main bath. The spacious primary suite offers room for a sitting area, a large walk-in closet with custom Closet By Design organizers, and a spa-like ensuite featuring a jetted soaking tub, oversized ceramic-tiled walk-in shower, and elegant wood vanity. The basement offers outstanding potential for additional living space with extra block height ceilings and plumbing already in place for a future bathroom, making it ready for your finishing touches. Conveniently located near Corewell Health Hospital, shopping, dining, and major freeways, this exceptional home offers the perfect blend of comfort, privacy, and convenience.
| 2 months ago | Status changed to Pending | |
| 2 months ago | Listing updated with changes from the MLS® | |
| 2 months ago | Listing first seen on site |

IDX provided courtesy of Realcomp II Ltd. via RealcompIILtd. Copyright © 2026 Realcomp II Ltd. Shareholders.
IDX information is provided exclusively for consumers' personal, non-commercial use and may not be used for any purpose other than to identify prospective properties consumers may be interested in purchasing and that the data is deemed reliable but not guaranteed accurate by the MLS.
Did you know? You can invite friends and family to your search. They can join your search, rate and discuss listings with you.