Your Michigan Home Search Starts HERE!

Save
Ask
Tour
Hide
Share
$275,000
57 Days On Site

807 Baird Street
Holly Village, MI 48442

For Sale|Single Family Residence|Active
4
Beds
3
Total Baths
3
Full Baths
2,308
SqFt
$119
/SqFt
1900
Built
Subdivision:
ASSRS 1 - VILLAGE OF HOLLY
County:
Oakland
Call Now: 810-360-3488
Is this the listing for you? We can help make it yours.
810-360-3488
807 Baird Street807 Baird Street807 Baird Street807 Baird Street
Save
Ask
Tour
Hide
Share

Mortgage Calculator

Monthly Payment (Est.)

$1,255
Calculator powered by Showcase IDX, a Constellation1 Company. Copyright ©2026 Information is deemed reliable but not guaranteed.

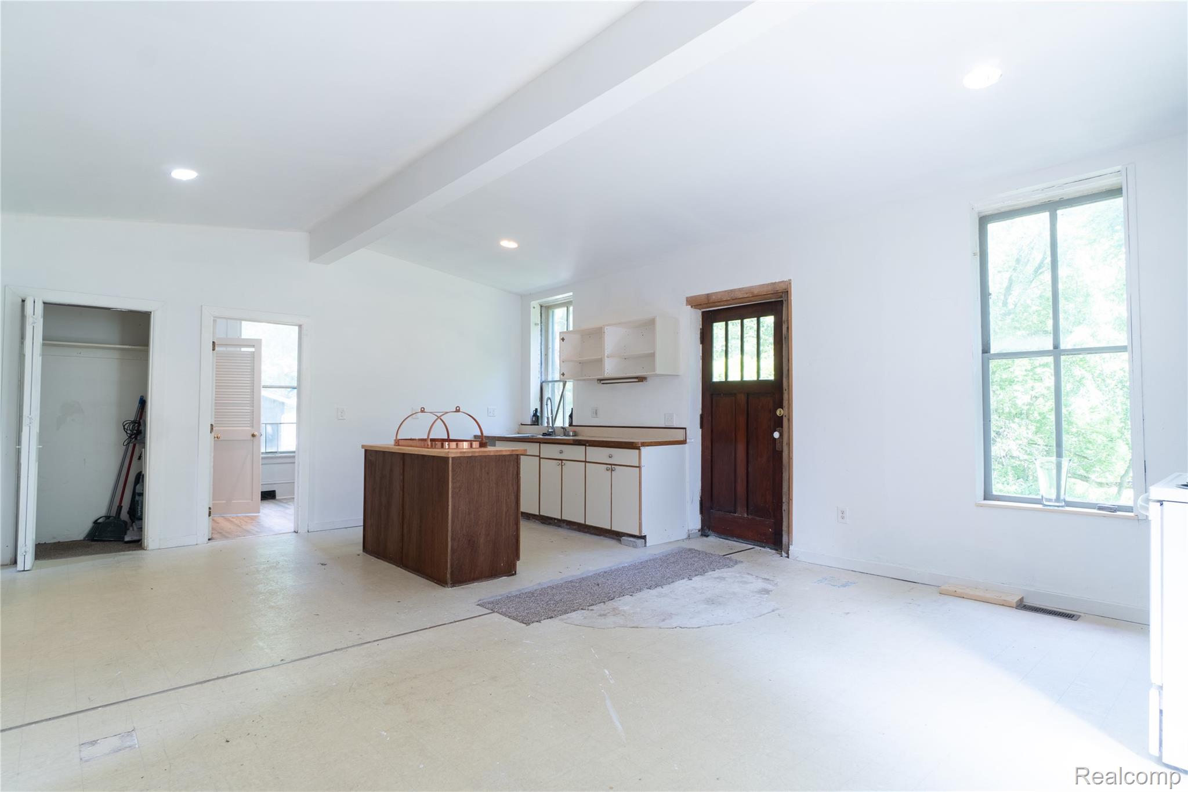
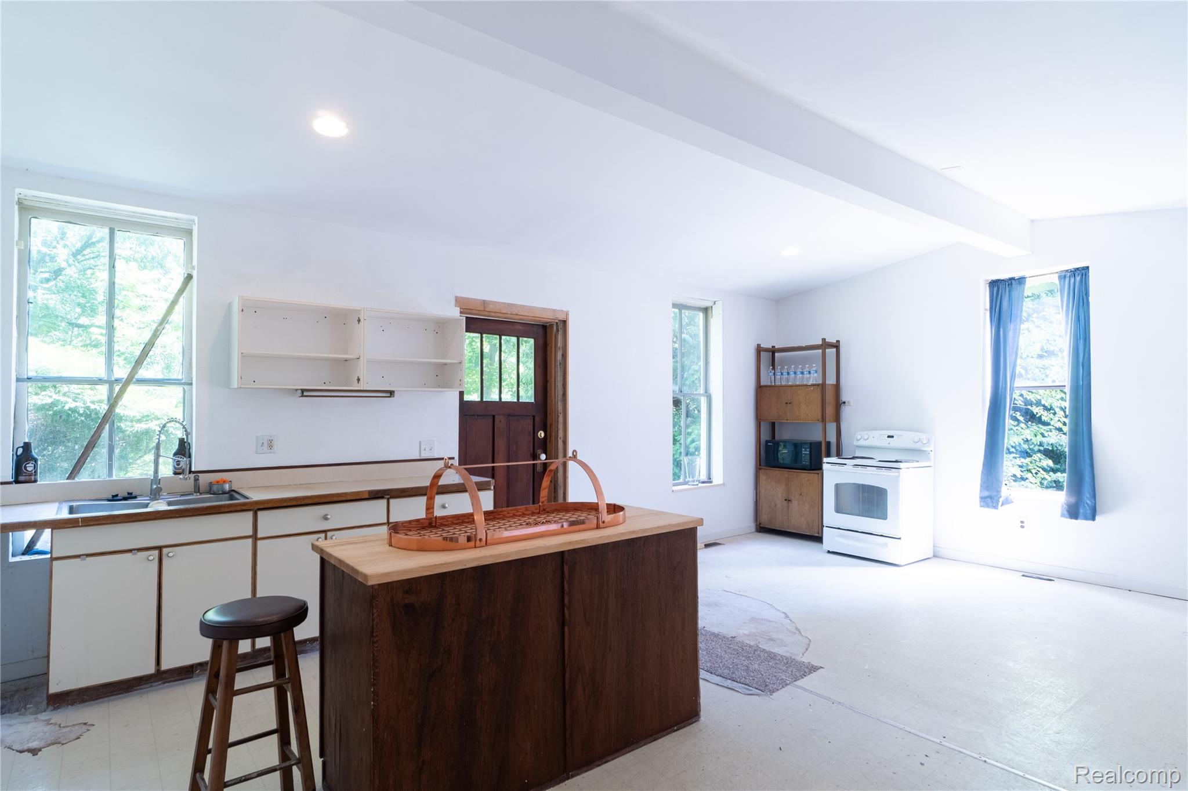
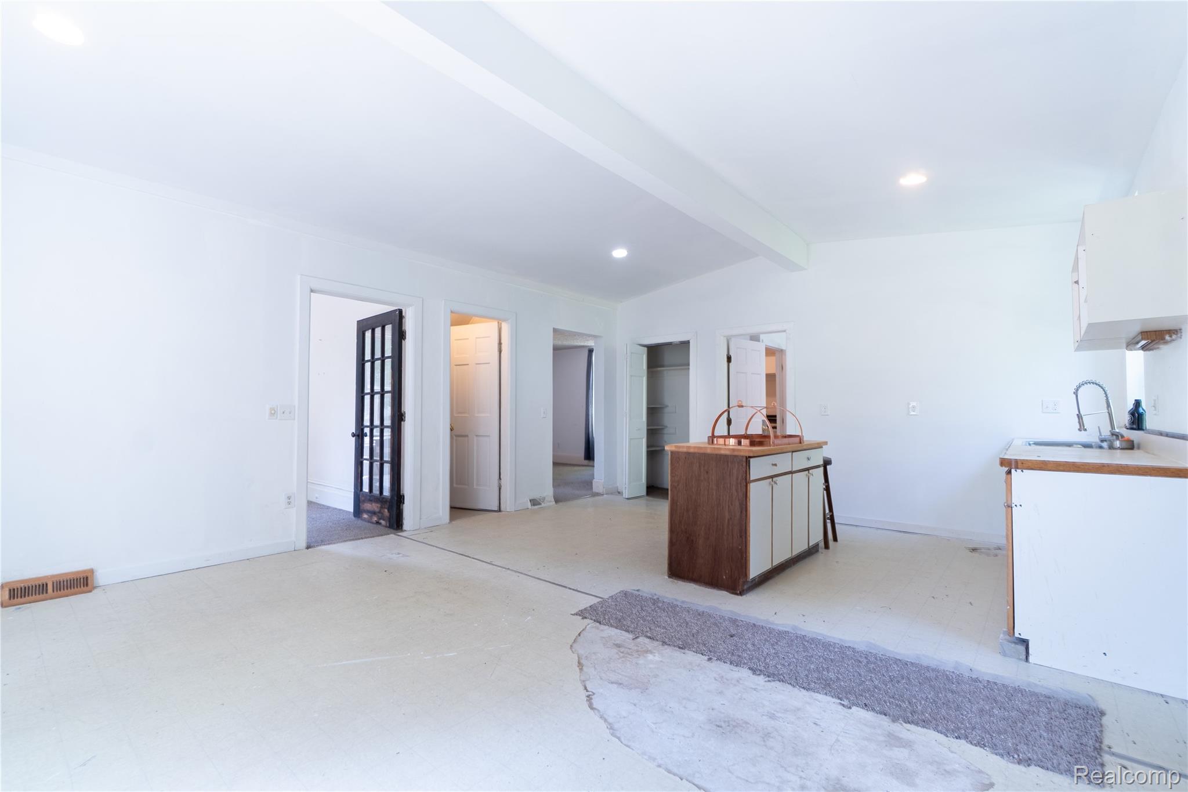
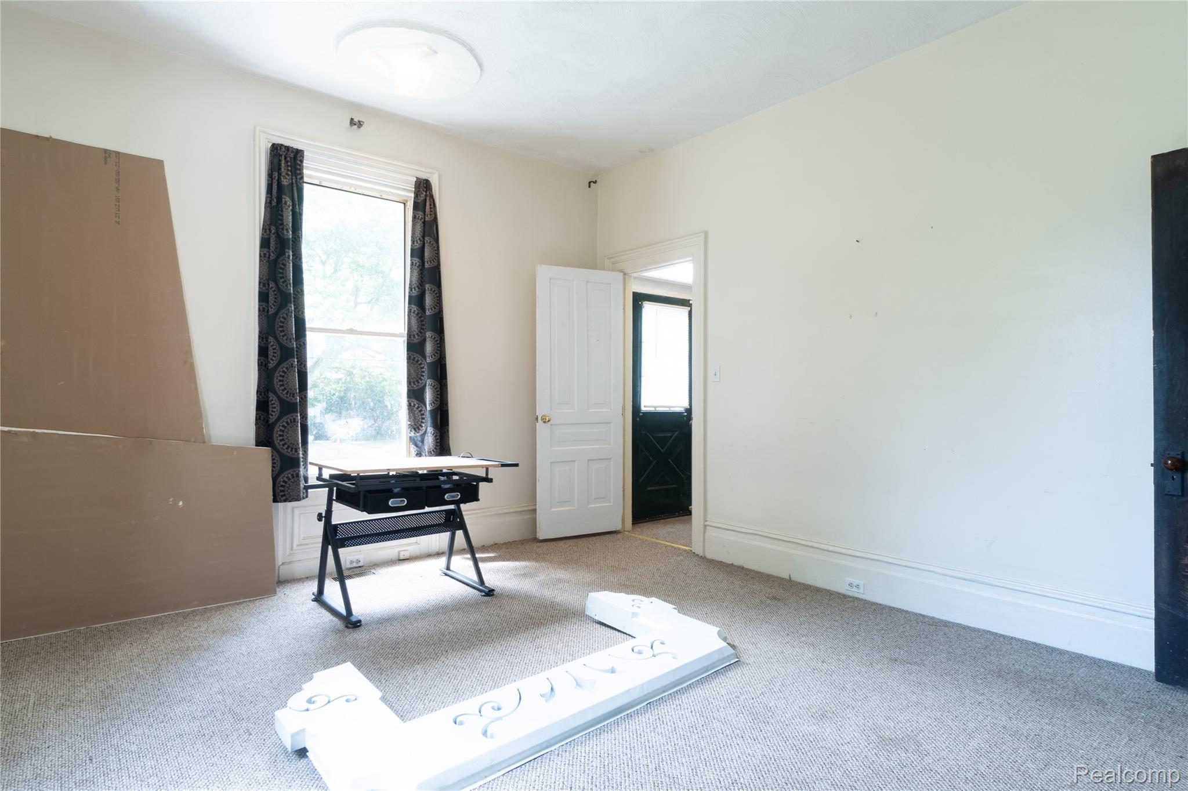
Rare opportunity to own a charming Victorian home on nearly an acre in the Village of Holly! Offering over 2,300 square feet with 4 bedrooms, this home combines historic character, generous living space, and endless potential just minutes from downtown Holly. Whether you're a first-time buyer looking to build equity, someone who enjoys DIY projects, or an investor seeking your next opportunity, this home is ready for your vision. The expansive lot provides plenty of room for entertaining, gardening, pets, or simply enjoying your own private outdoor retreat. There is also potential to convert the home back into a duplex (buyer to verify with local municipality). Recent updates completed in early 2026 include plumbing improvements in the kitchen, upstairs bathroom, and basement, new soffit, and new flooring in the downstairs bathroom. A rare combination of character, space, land, and opportunity—don't miss your chance to make this Holly gem your own. BATVAI

Save
Ask
Tour
Hide
Share
Listing Snapshot
Price 
$275,000
Days On Site 
57 Days
Bedrooms 
4
Inside Area (SqFt) 
2,308 sqft
Total Baths 
3
Full Baths 
3
Partial Baths 
N/A
Lot Size 
0.9 Acres
Year Built 
1900
MLS® Number 
20261042553
Status 
Active
Property Tax 
$3,406
HOA/Condo/Coop Fees 
N/A
Sq Ft Source 
N/A
Friends & Family
Recent Activity
2 weeks agoPrice changed to $275,000
2 weeks agoListing updated with changes from the MLS®
2 months agoStatus changed to Active
2 months agoListing first seen on site
General Features
Acres 
0.9
Cross Street 
S of Maple E of Cogshall
Disclosures 
Taxes Not Homestead Exempt
Foundation 
Stone
Levels 
Two
Parking 
No Garage
Property Sub Type 
Single Family Residence
Sewer 
Public Sewer
Special Circumstances 
Standard
SqFt Above 
2308
Style 
HistoricVictorian
Water Source 
Public
Interior Features
Basement 
Unfinished
Heating 
Forced AirNatural Gas
BathFull 
Dimensions - 11 X 9Level - Second
Bedroom 
Dimensions - 17 X 8Level - Second
Dining Room 
Dimensions - 15 X 13
Kitchen 
Dimensions - 22 X 16
Laundry 
Dimensions - 6 X 5
Living Room 
Dimensions - 14 X 14
Save
Ask
Tour
Hide
Share
Exterior Features
Construction Details 
Brick
Pool Features 
None
Community Features
Building Access 
GroundLevelwSteps
Financing Terms Available 
CashConventionalFHAUSDA LoanVA Loan
MLS Area 
Area02011HollyTwp
Roads 
Paved
School District 
Holly
Schools
School District
Holly
Elementary School
Unknown
Middle School
Unknown
High School
Unknown
Listing courtesy of Key Exchange Realty: [email protected]


IDX provided courtesy of Realcomp II Ltd. via RealcompIILtd. Copyright © 2026 Realcomp II Ltd. Shareholders.

IDX information is provided exclusively for consumers' personal, non-commercial use and may not be used for any purpose other than to identify prospective properties consumers may be interested in purchasing and that the data is deemed reliable but not guaranteed accurate by the MLS.

Neighborhood & Commute
Source: Walkscore
Save
Ask
Tour
Hide
Share