Your Michigan Home Search Starts HERE!

Save
Ask
Tour
Hide
Share
$505,000
58 Days On Site

6827 Lapeer Road
Kimball Township, MI 48074

For Sale|Single Family Residence|Active
3
Beds
3
Total Baths
3
Full Baths
2,795
SqFt
$181
/SqFt
1990
Built
County:
StClair
Call Now: 810-360-3488
Is this the listing for you? We can help make it yours.
810-360-3488
6827 Lapeer Road6827 Lapeer Road6827 Lapeer Road6827 Lapeer Road
Save
Ask
Tour
Hide
Share

Mortgage Calculator

Monthly Payment (Est.)

$2,304
Calculator powered by Showcase IDX, a Constellation1 Company. Copyright ©2026 Information is deemed reliable but not guaranteed.

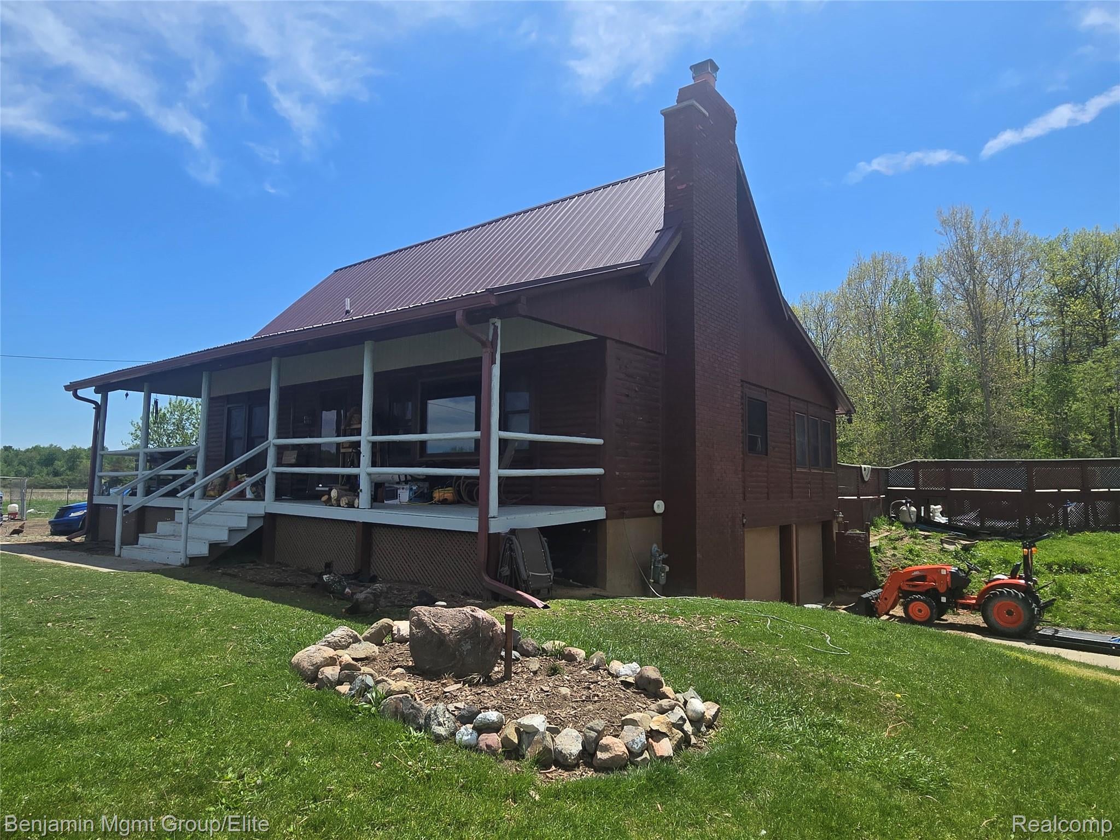
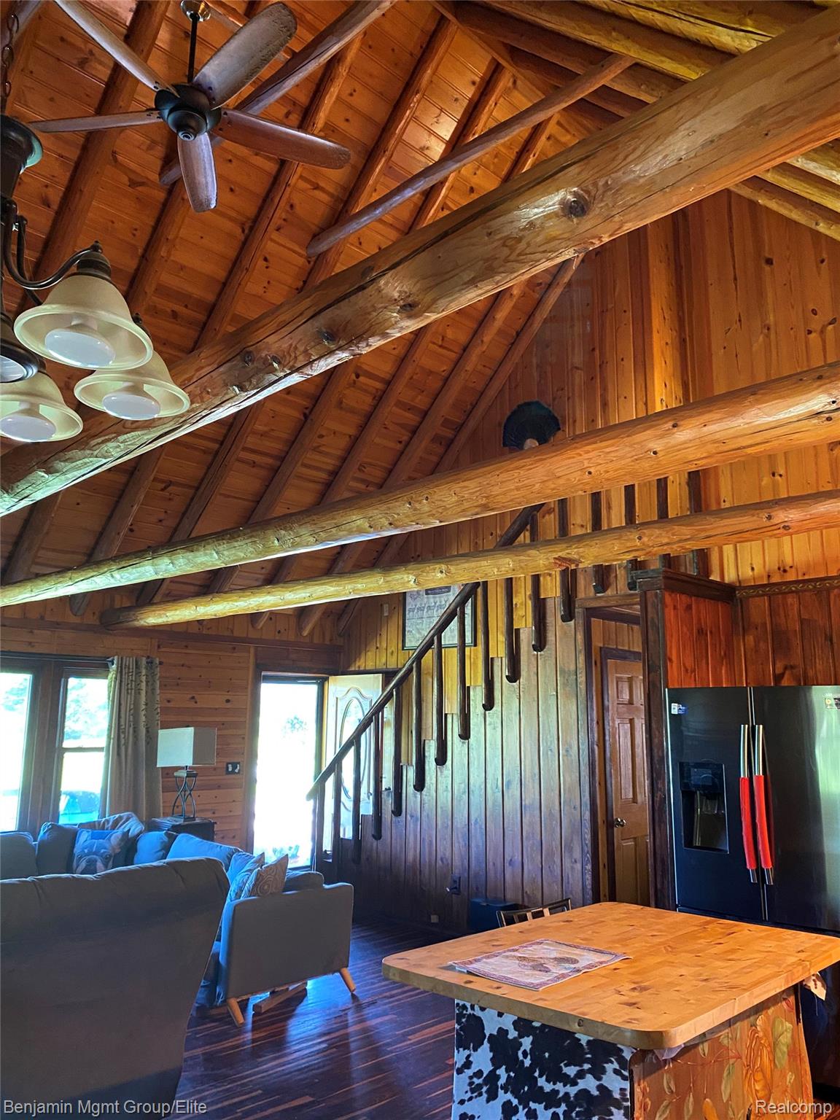
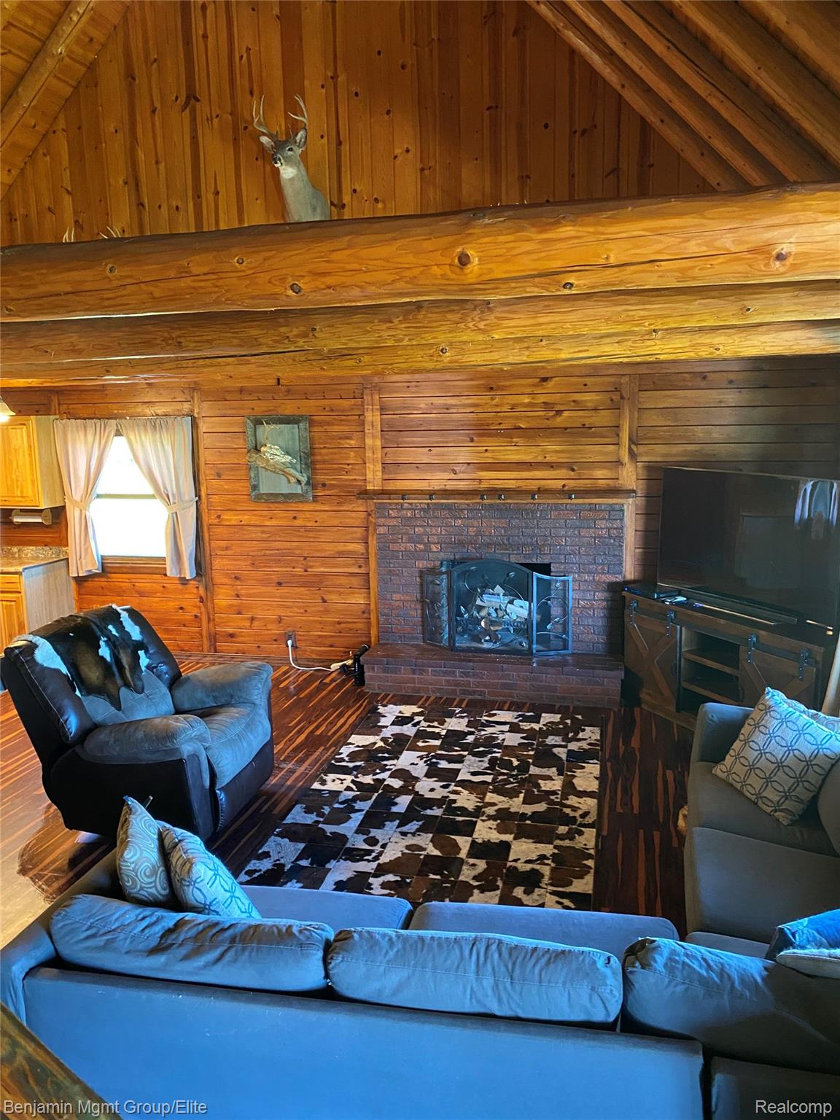
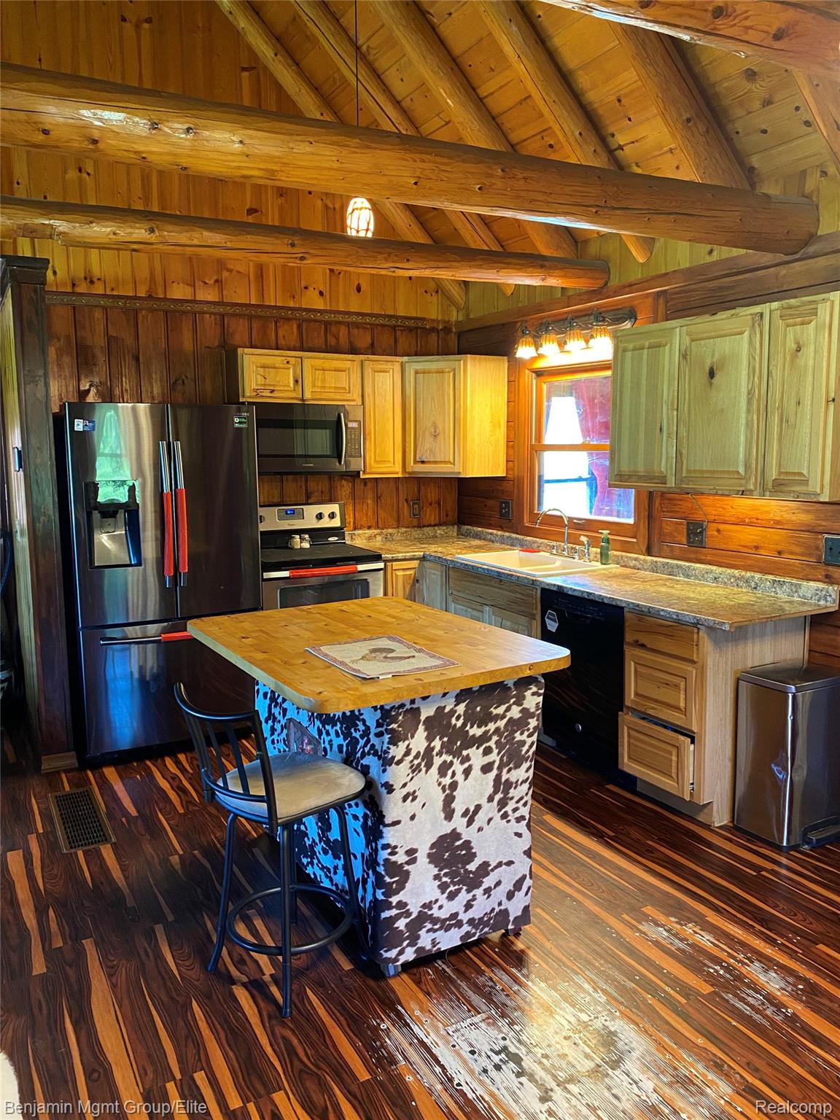
Custom-built log home on a beautiful 35 acres, of which approximately 75% is wooded. This “Hunter’s Paradise” features 6 deer blinds, established deer plots, and a stream running through much of the property. Inside, the home showcases warm, rustic charm with beautiful knotty pine and exposed beam ceilings complemented by hardwood floors throughout. This well-designed layout offers 3 bedrooms and 3 full baths, with one bedroom and bath conveniently located on each level. The entry level provides direct access to the deck and pool area while the lower-level offers direct access to the garage and exterior door. . Major recent updates include the furnace, A/C, metal roof, and windows. If you’ve been searching for privacy, recreation, and a true up-north feel with modern updates, this one-of-a-kind property delivers. Please note: the 30’ circular pool sustained winter damage and remains on-site but has not been removed. BATVAI. Sold as is.

Save
Ask
Tour
Hide
Share
Listing Snapshot
Price 
$505,000
Days On Site 
58 Days
Bedrooms 
3
Inside Area (SqFt) 
2,795 sqft
Total Baths 
3
Full Baths 
3
Partial Baths 
N/A
Lot Size 
34.91 Acres
Year Built 
1990
MLS® Number 
20261042562
Status 
Active
Property Tax 
$4,222
HOA/Condo/Coop Fees 
N/A
Sq Ft Source 
Assessor
Friends & Family
Recent Activity
yesterdayPrice changed to $505,000
yesterdayListing updated with changes from the MLS®
2 months agoListing first seen on site
General Features
Acres 
34.91
Attached Garage 
Yes
Cross Street 
S side of Lapeer, W of Taylor Rd
Disclosures 
Exclusions Do Not Exist, No Restrictions, Taxes Homestead Exempt
Foundation 
Block
Garage 
Yes
Garage Spaces 
2.5
Parking 
Attached
Property Sub Type 
Single Family Residence
Sewer 
Septic Tank
Special Circumstances 
Standard
SqFt Above 
2095
SqFt Below 
700
Style 
LogHomeSplitLevel
Water Source 
PrivateWell
Interior Features
Appliances 
Gas Water Heater
Basement 
Finished
Fireplace 
Yes
Fireplace Features 
Great RoomWood Burning
Heating 
Forced AirNatural Gas
BathFull 
Level - Lower
Bedroom 
Dimensions - 13 X 13
Family Room 
Dimensions - 19 X 12
Great Room 
Dimensions - 20 X 16
Kitchen 
Dimensions - 20 X 10
Master Bathroom 
Level - Second
Master Bedroom 
Dimensions - 17 X 10Level - Second
Save
Ask
Tour
Hide
Share
Exterior Features
Construction Details 
Log
Lot Features 
Wooded
Patio And Porch 
CoveredDeck
Pool Features 
Above Ground
Waterfront Features 
Stream
Community Features
Building Access 
GroundLevelwSteps
Financing Terms Available 
CashConventional
MLS Area 
Area10141KimballTwp
Roads 
Paved
School District 
PortHuron
Schools
School District
PortHuron
Elementary School
Unknown
Middle School
Unknown
High School
Unknown
Listing courtesy of Benjamin Management Group, Inc: [email protected]


IDX provided courtesy of Realcomp II Ltd. via RealcompIILtd. Copyright © 2026 Realcomp II Ltd. Shareholders.

IDX information is provided exclusively for consumers' personal, non-commercial use and may not be used for any purpose other than to identify prospective properties consumers may be interested in purchasing and that the data is deemed reliable but not guaranteed accurate by the MLS.

Neighborhood & Commute
Source: Walkscore
Save
Ask
Tour
Hide
Share