Your Michigan Home Search Starts HERE!

Save
Ask
Tour
Hide
Share
$190,000
47 Days On Site

7218 Sterling
Center Line City, MI 48015

Single Family Residence|Pending
3
Beds
2
Total Baths
2
Full Baths
1,088
SqFt
$175
/SqFt
1955
Built
Subdivision:
C W HARRAHS VAN DYKE MAC # 01
County:
Macomb
Call Now: 810-360-3488
Is this the listing for you? We can help make it yours.
810-360-3488
7218 Sterling7218 Sterling7218 Sterling7218 Sterling
Save
Ask
Tour
Hide
Share

Mortgage Calculator

Monthly Payment (Est.)

$867
Calculator powered by Showcase IDX, a Constellation1 Company. Copyright ©2026 Information is deemed reliable but not guaranteed.

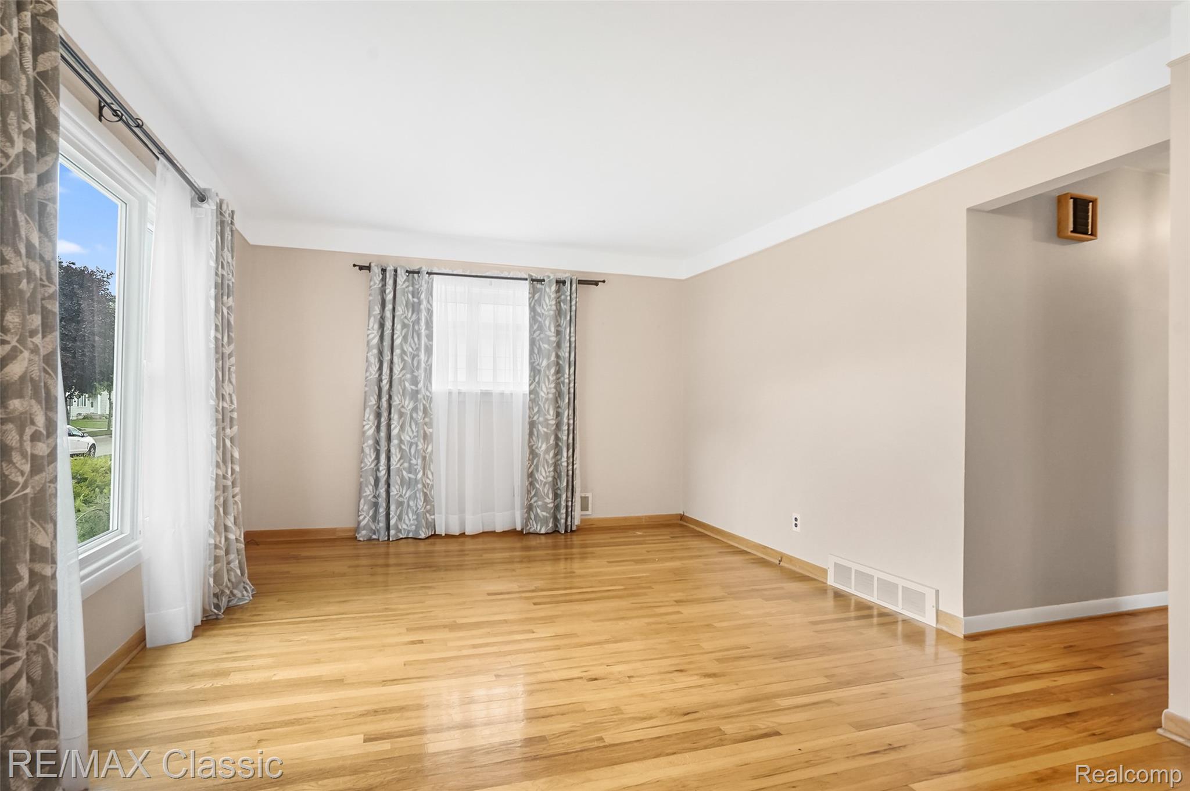
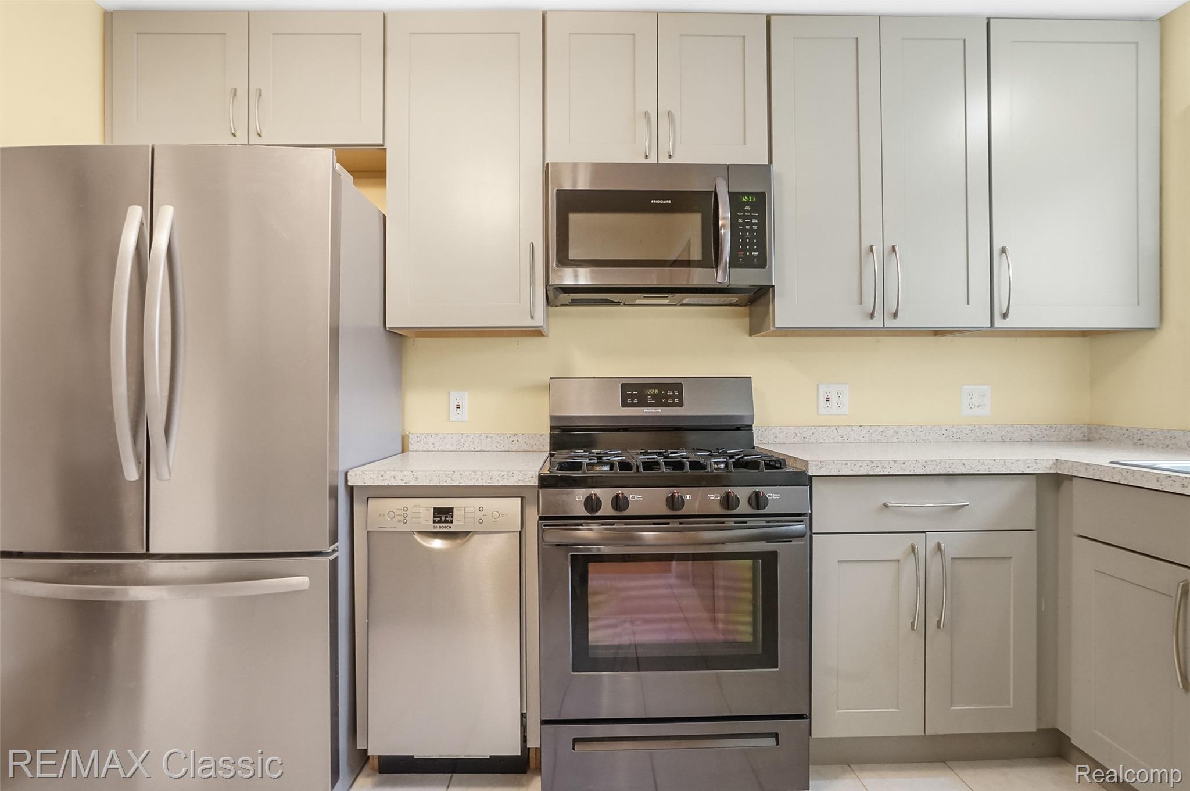
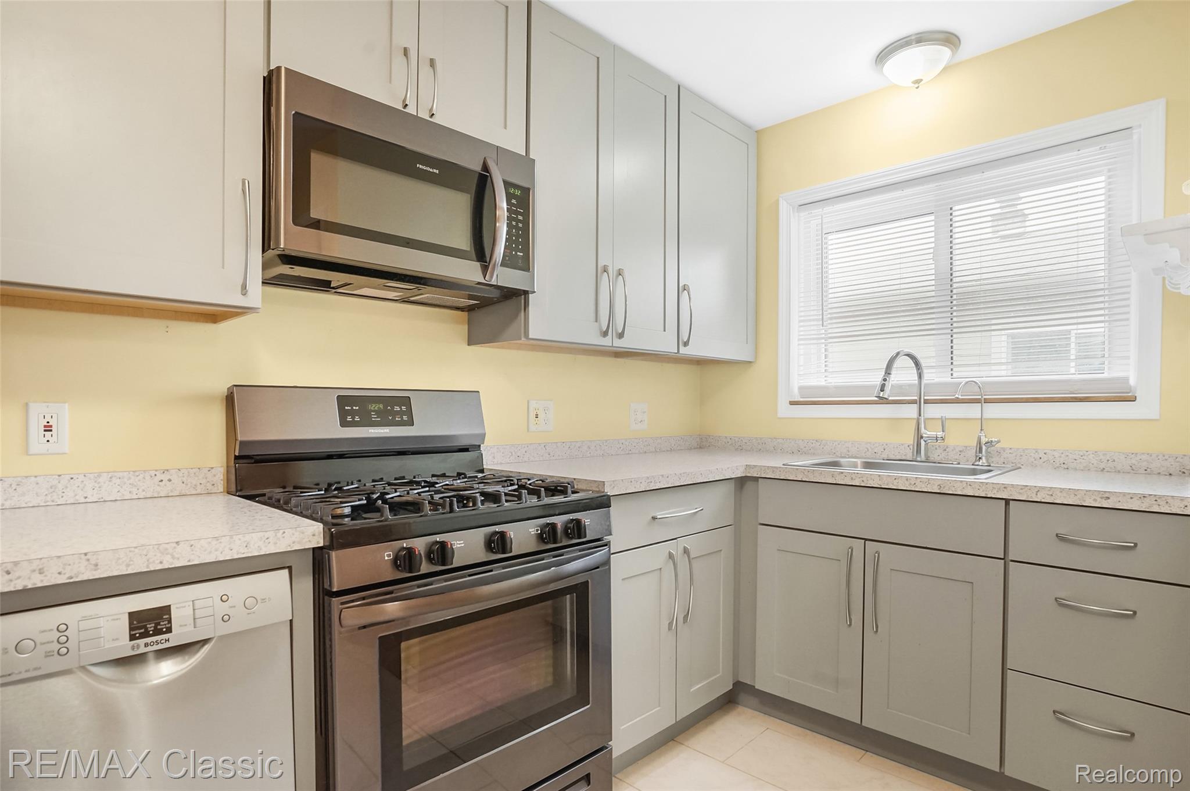
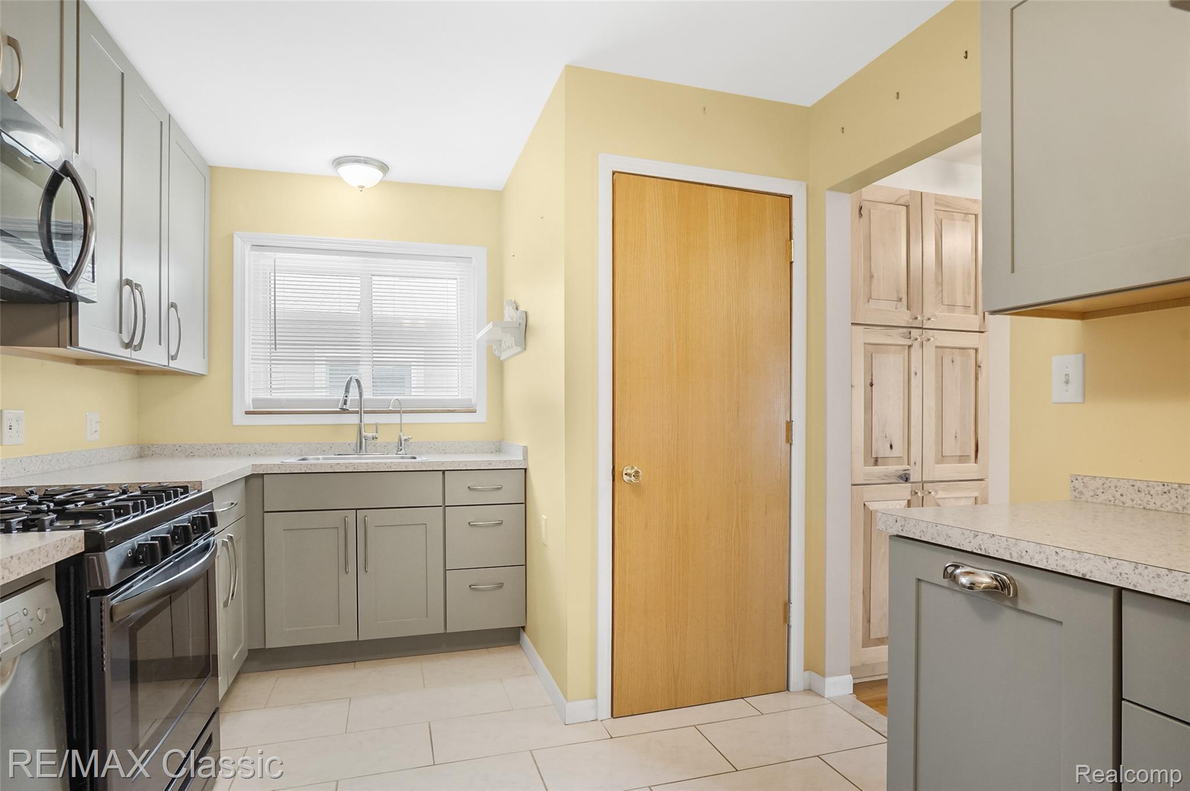
Charming and updated ranch home features 3 BRs, 2 full baths w/basement and 2-car detached garage. Easy maintenance & manageable size home for the new homeowner(s). Newer gutters (2024) newer furnace and a/c (2020). Newer Weather Guard vinyl windows t/o the home with transferable lifetime warranty. Sharp, updated kitchen with all newer SS appliances, plus water purification tap at the sink. Plenty of cabinets and counter top/work space, plus built-in panty for storage convenience in the dining nook. Hardwood floors give the warmth t/o living room w/dining nook and all 3 bedrooms. Updated ceramic bath and newer 2nd bathroom with shower in basement. Wide open basement prepped for ceiling tiles if you choose; glass block windows let the light flow in. Updated plumbing in laundry area and bath. Newer Kenmore fridge in basement stays for the new owner(s). Car enthusiast will appreciate the 2 car detached garage/possible 220 and prepped for heat; PLUS, additional work room (approximately 8' x18") provides extra space for storage. Center Line schools. EZ to show and sell. Property being sold as-is; Center Line city certs to be assumed by buyer(s); report will be made available after city inspection is completed. Buyer(s) to obtain city certs waiver and full responsibility of city requirements. All potential buyers must be accompanied by a licensed agent during all showings, inspections & walk thru. Seller prefers 3% EMD and prefer buyer(s) to avoid a split closing. Seller will be using Embassy Title Agency for owner's policy & closing. See agent remarks for more info. MINIMUM 48 hours for review of offer w/Seller.

Save
Ask
Tour
Hide
Share
Listing Snapshot
Price 
$190,000
Days On Site 
47 Days
Bedrooms 
3
Inside Area (SqFt) 
1,088 sqft
Total Baths 
2
Full Baths 
2
Partial Baths 
N/A
Lot Size 
0.11 Acres
Year Built 
1955
MLS® Number 
20261042576
Status 
Pending
Property Tax 
$2,064
HOA/Condo/Coop Fees 
N/A
Sq Ft Source 
Public Records
Friends & Family
Recent Activity
a month agoStatus changed to Pending
a month agoListing updated with changes from the MLS®
2 months agoListing first seen on site
General Features
Acres 
0.11
Cross Street 
10 Mile Rd/Lawrence Ave
Disclosures 
Taxes Homestead Exempt
Garage 
Yes
Garage Spaces 
2
Levels 
One
Parking 
DetachedGarage Faces FrontGarage Door Opener
Property Sub Type 
Single Family Residence
Sewer 
Public Sewer
Special Circumstances 
Standard
SqFt Above 
988
SqFt Below 
100
Style 
Ranch
Water Source 
Public
Interior Features
Appliances 
Gas Water HeaterBar FridgeDishwasherDisposalDryerFree-Standing Gas RangeMicrowaveWasher
Basement 
Partially Finished
Cooling 
Ceiling Fan(s)Central Air
Electric 
Circuit Breakers
Furnished 
Unfurnished
Heating 
Forced AirNatural Gas
Interior 
High Speed InternetSmart Thermostat
Laundry Features 
Electric Dryer HookupWasher Hookup
BathFull 
Dimensions - 7 X 5
BathOther 
Dimensions - 7 X 4Level - Basement
Bedroom 
Dimensions - 9 X 11
BreakfastNookRoom 
Dimensions - 7 X 5
FlexRoom 
Dimensions - 36 X 12Level - Basement
Kitchen 
Dimensions - 12 X 9
Laundry 
Level - Lower
Living Room 
Dimensions - 17 X 10
Master Bedroom 
Dimensions - 12 X 10
Save
Ask
Tour
Hide
Share
Exterior Features
Construction Details 
Aluminum Siding
Exterior 
Awning(s)
Fencing 
Back YardFenced
Patio And Porch 
DeckPorch
Pool Features 
None
Roof 
Asphalt
Community Features
Building Access 
GroundLevelwSteps
Community Features 
Sidewalks
Financing Terms Available 
CashConventional
MLS Area 
Area03132CenterLine
Roads 
Paved
School District 
CenterLine
Schools
School District
CenterLine
Elementary School
Unknown
Middle School
Unknown
High School
Unknown
Listing courtesy of RE/MAX Classic: [email protected]


IDX provided courtesy of Realcomp II Ltd. via RealcompIILtd. Copyright © 2026 Realcomp II Ltd. Shareholders.

IDX information is provided exclusively for consumers' personal, non-commercial use and may not be used for any purpose other than to identify prospective properties consumers may be interested in purchasing and that the data is deemed reliable but not guaranteed accurate by the MLS.

Neighborhood & Commute
Source: Walkscore
Save
Ask
Tour
Hide
Share