
3450 Grey Tower RoadGrass Lake Charter Township, MI 49201
Mortgage Calculator
Monthly Payment (Est.)
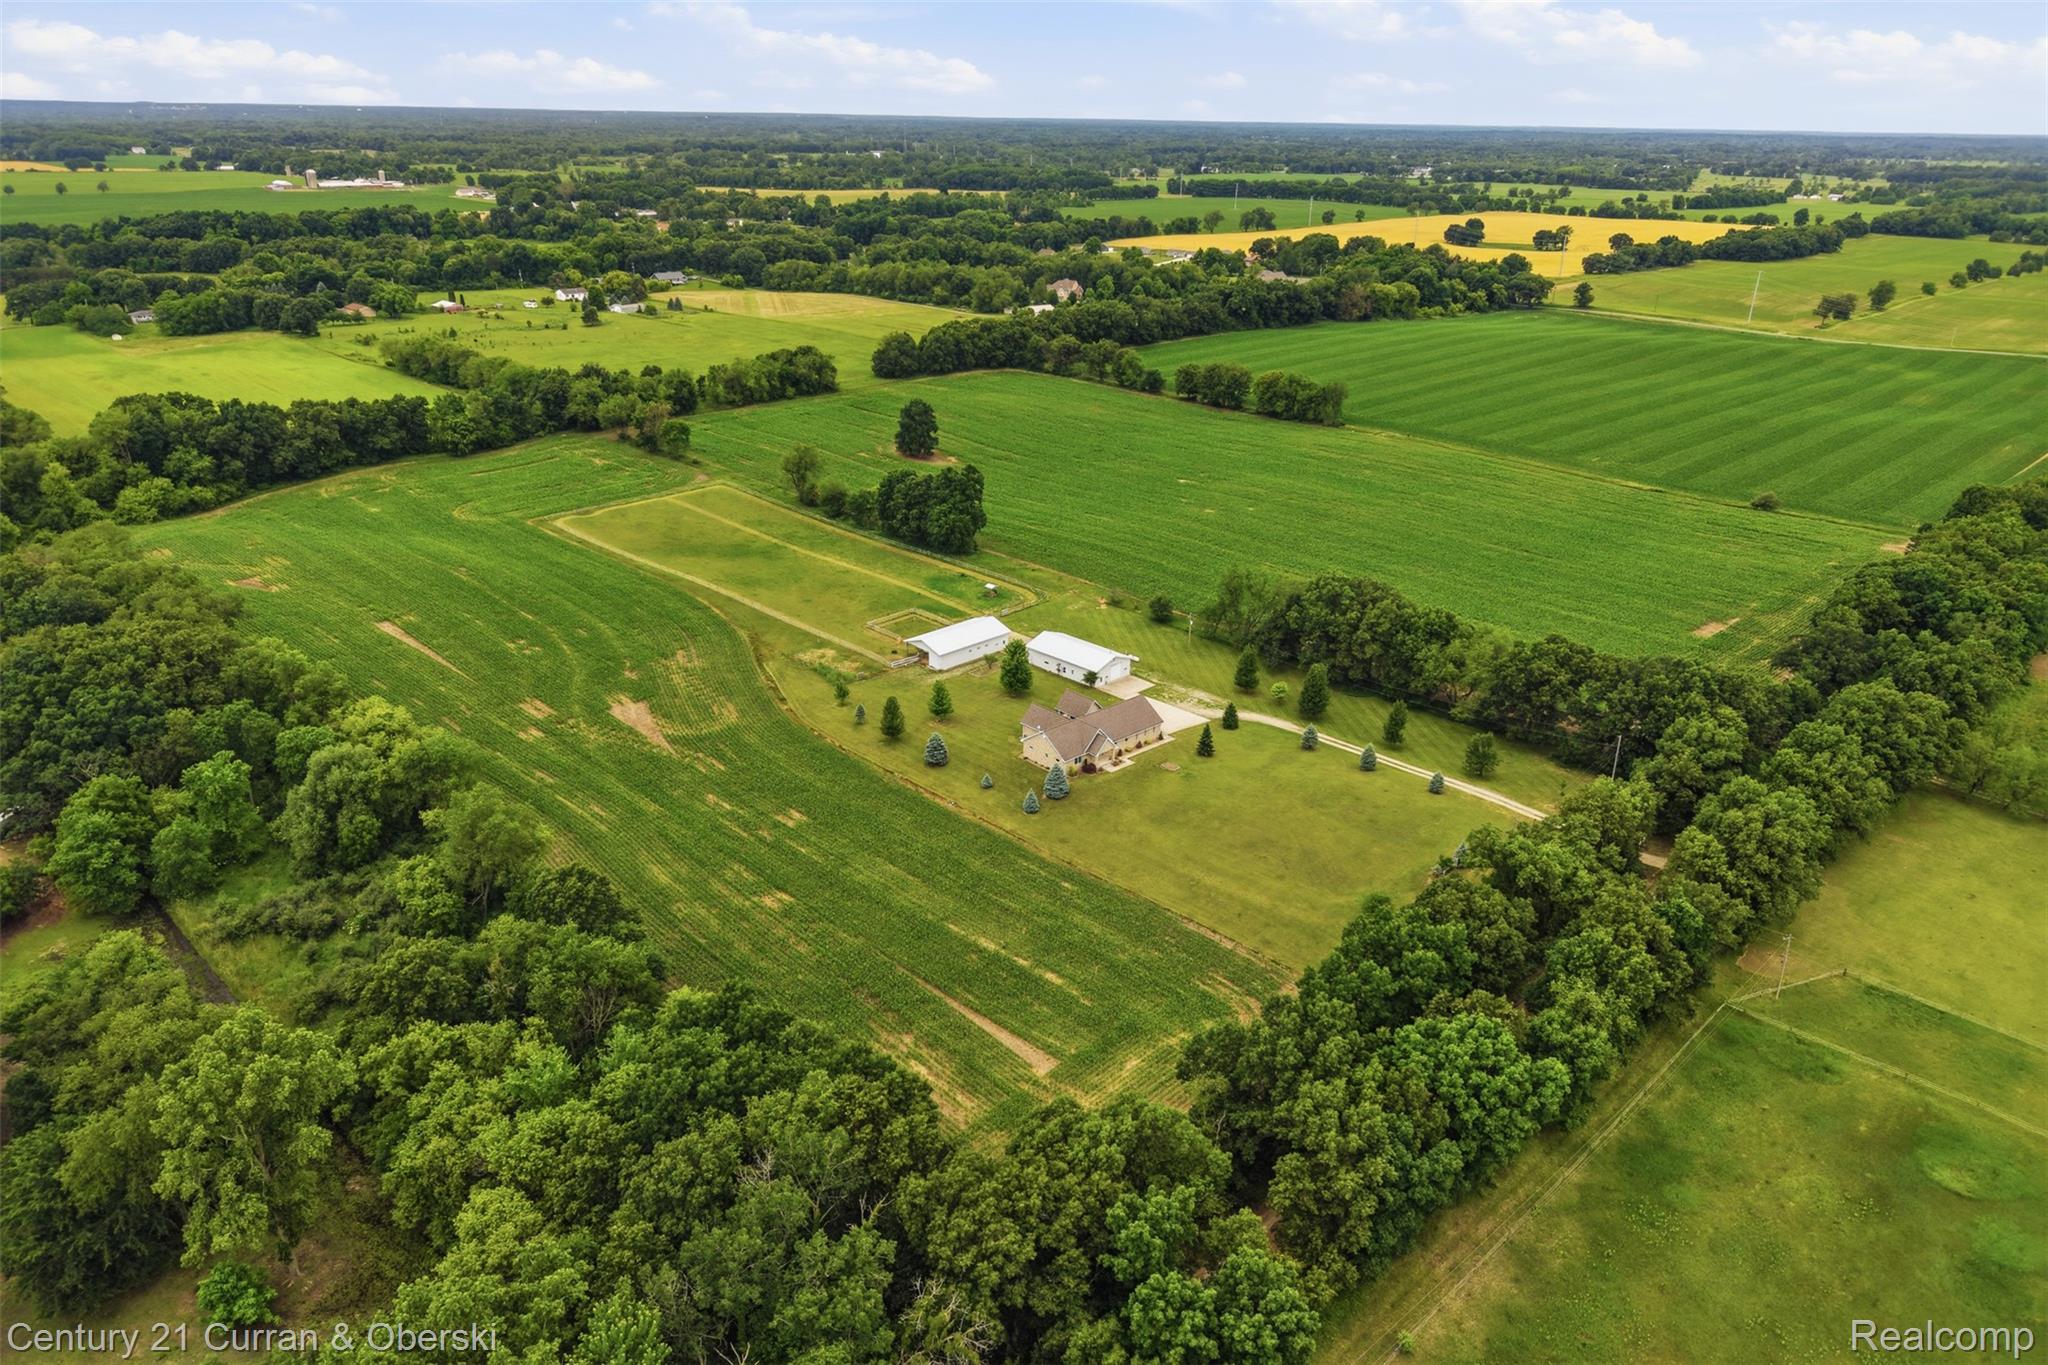
$5,908Custom-Built 40-Acre Estate with Premier Equestrian Facilities & Exceptional Future Potential! Properties like this are seldom available. Set on nearly 40 acres of beautiful pasture, mature woods, & scenic countryside, this custom brick ranch estate offers an exceptional combination of quality construction, equestrian amenities, privacy, recreation, & long-term flexibility. Built in 2010, the thoughtfully designed home offers over 2,200 sq ft of main-level living w/ three spacious bedrooms, including a private primary suite. Hardwood and porcelain tile flooring, a large kitchen, formal dining room, mudroom, & inviting family room w/gas fireplace creates comfortable, functional living spaces. The finished 1,600 sq ft lower level adds a large recreation area, non-conforming fourth bedroom, & 1/2 bath. Accessibility features include ramps and 36" doorways. Designed for the equestrian lifestyle, the property features a 36' x 63' horse barn w/ 5 stalls and tack room, riding area open pasture, wooded acreage, & an established hunting blind. A second 36' x 63' barn includes a one-bedroom apartment, ideal for guests, a caretaker, or potential rental income. Quality improvements include geothermal HVAC, Andersen windows, blown-in insulation, dual 200-amp electrical services (400 amps), & a three-car attached garage. The extensive infrastructure and equestrian improvements would be costly to recreate today. The wooded rear acreage provides privacy, wildlife habitat, and recreational opportunities, while the expansive property offers room to ride, explore, hunt, & enjoy the outdoors. The property may also offer future division potential, subject to township approval, survey, access, & applicable zoning requirements. Whether you're seeking a custom equestrian estate, private family retreat, recreational property, or an exceptional acreage investment, this rare offering provides an opportunity to own a truly distinctive Michigan property with possibilities for the future.
| 6 days ago | Status changed to Active | |
| 6 days ago | Listing updated with changes from the MLS® | |
| a week ago | Listing first seen on site |

IDX provided courtesy of Realcomp II Ltd. via RealcompIILtd. Copyright © 2026 Realcomp II Ltd. Shareholders.
IDX information is provided exclusively for consumers' personal, non-commercial use and may not be used for any purpose other than to identify prospective properties consumers may be interested in purchasing and that the data is deemed reliable but not guaranteed accurate by the MLS.
Did you know? You can invite friends and family to your search. They can join your search, rate and discuss listings with you.