Your Michigan Home Search Starts HERE!

Save
Ask
Tour
Hide
Share
$464,900
52 Days On Site

2543 Greenwood Road
Lapeer Township, MI 48446

For Sale|Single Family Residence|Active
3
Beds
3
Total Baths
2
Full Baths
1
Partial Bath
2,288
SqFt
$203
/SqFt
2018
Built
County:
Lapeer
Call Now: 810-360-3488
Is this the listing for you? We can help make it yours.
810-360-3488
2543 Greenwood Road2543 Greenwood Road2543 Greenwood Road2543 Greenwood Road
Save
Ask
Tour
Hide
Share

Mortgage Calculator

Monthly Payment (Est.)

$2,121
Calculator powered by Showcase IDX, a Constellation1 Company. Copyright ©2026 Information is deemed reliable but not guaranteed.

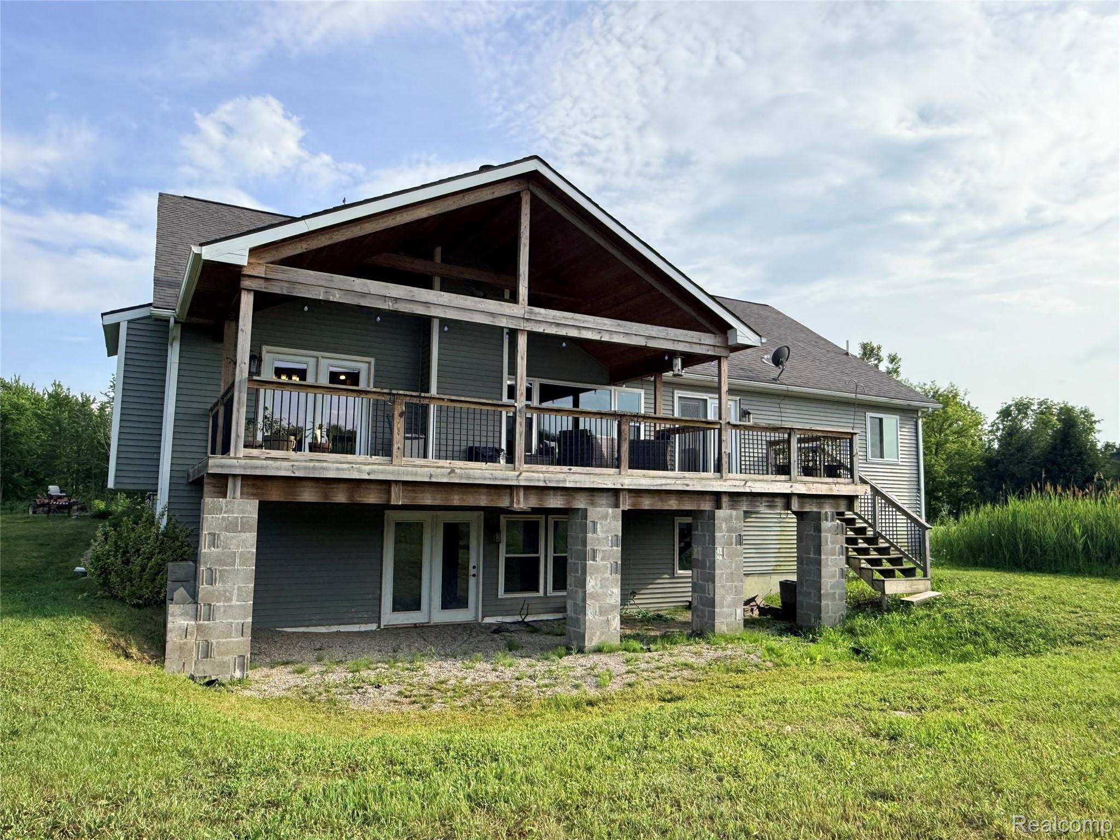
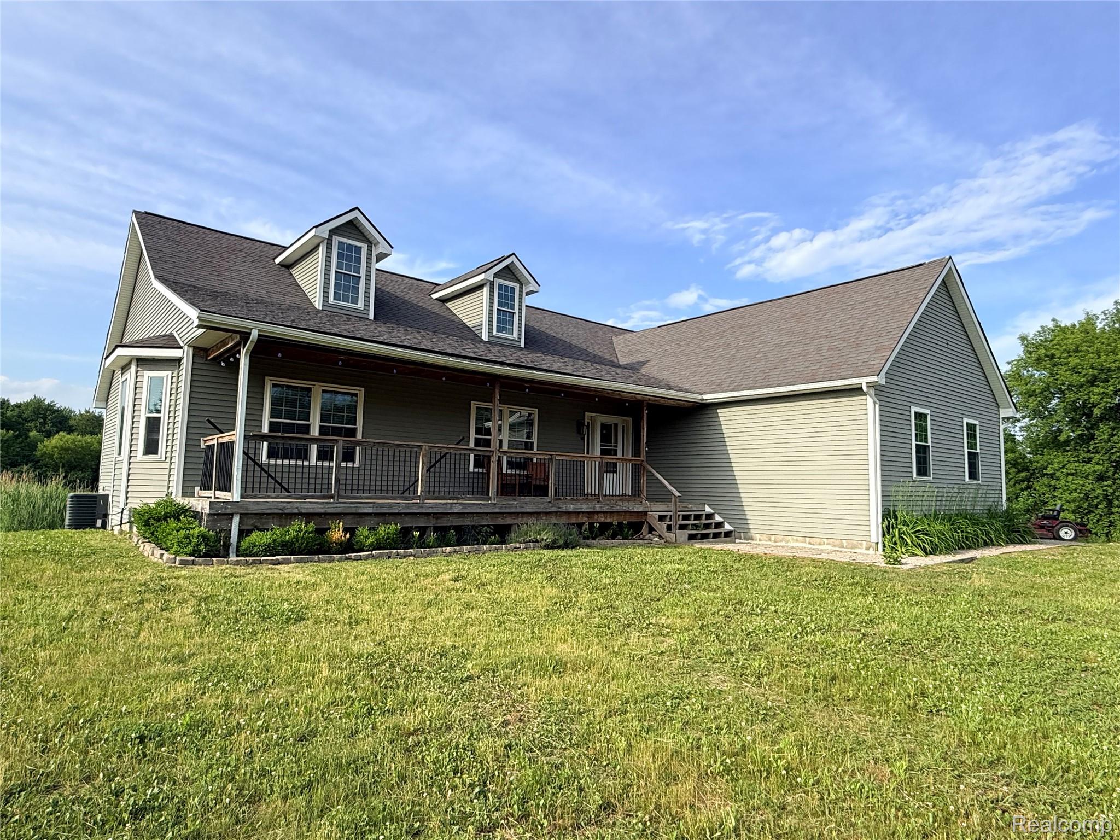
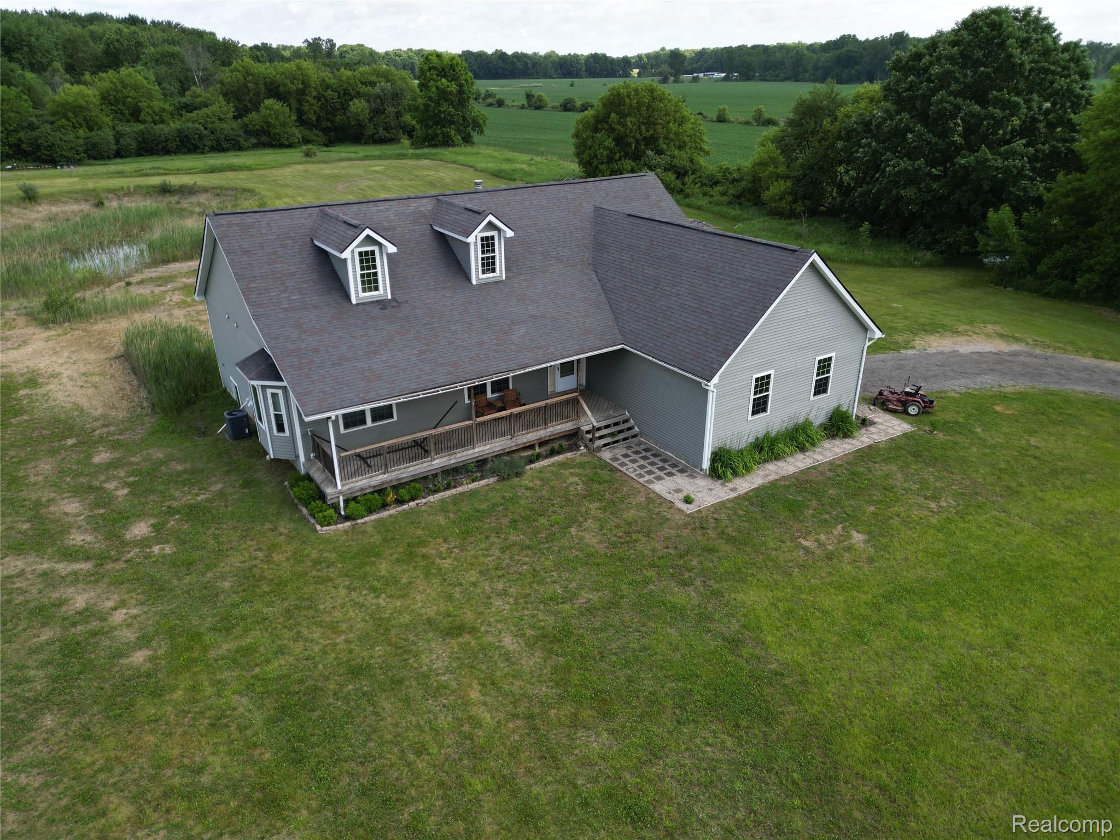
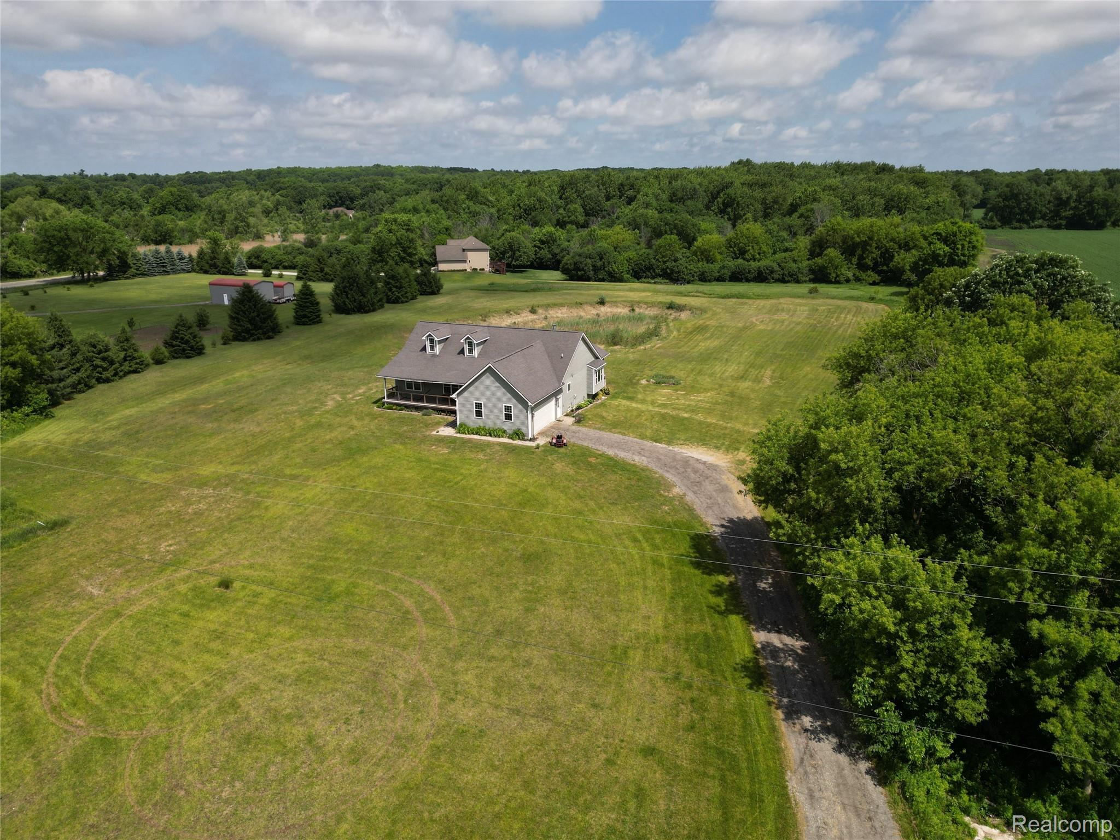
Price Improvement! A beautifully crafted Ranch home built on 5 acres, less than 10 minutes to downtown Lapeer and 2 minutes to I69! So convenient but peacefully secluded! Custom built with barn beams from Attica, live edge bar countertops, granite countertops, custom cabinetry, stone flooring, with SS appliances. Custom fireplace and large bedrooms too. Primary suite boasts a relaxing soaking tub with a separate custom tiled shower. 1st floor laundry Walkout basement is plumbed for a bathroom and an open palette ready for your vision. Large outdoor entertainment area. Built in 2018, everything is less than 10 years old. Country living at its best! Seller is offering concessions!

Save
Ask
Tour
Hide
Share
Listing Snapshot
Price 
$464,900
Days On Site 
52 Days
Bedrooms 
3
Inside Area (SqFt) 
2,288 sqft
Total Baths 
3
Full Baths 
2
Partial Baths 
1
Lot Size 
5 Acres
Year Built 
2018
MLS® Number 
20261042703
Status 
Active
Property Tax 
$4,145
HOA/Condo/Coop Fees 
N/A
Sq Ft Source 
Public Records
Friends & Family
Recent Activity
yesterdayPrice changed to $464,900
yesterdayListing updated with changes from the MLS®
2 months agoStatus changed to Active
2 months agoListing first seen on site
General Features
Acres 
5
Attached Garage 
Yes
Cross Street 
Greenwood and S. Wilder
Disclosures 
No Restrictions, Taxes Homestead Exempt
Garage 
Yes
Garage Spaces 
2
Levels 
One
Parking 
AttachedBasementDrivewayGarage Door OpenerOversizedGarage Faces Side
Pets 
Yes
Property Sub Type 
Single Family Residence
Sewer 
Septic Tank
Special Circumstances 
Standard
SqFt Above 
2288
Style 
CraftsmanRaisedRanch
Water Source 
PrivateWell
Interior Features
Appliances 
Built-In Electric OvenDryerFree-Standing Gas OvenFree-Standing RefrigeratorMicrowaveRange HoodWasher
Basement 
Walk-Out AccessDaylightFullInterior EntryUnfinishedWalk-Up Access
Cooling 
Ceiling Fan(s)Central Air
Electric 
Circuit Breakers
Fireplace 
Yes
Fireplace Features 
Great Room
Heating 
Forced AirPropane
Window Features 
ENERGY STAR Qualified Windows
BathFull 
Dimensions - 5 X 11
BathLav 
Dimensions - 4 X 5
Bedroom 
Dimensions - 14 X 14
Dining Room 
Dimensions - 10 X 17
Great Room 
Dimensions - 15 X 22
Kitchen 
Dimensions - 15 X 22
Master Bathroom 
Dimensions - 8 X 18
Master Bedroom 
Dimensions - 18 X 13
Save
Ask
Tour
Hide
Share
Exterior Features
Construction Details 
Vinyl Siding
Patio And Porch 
CoveredDeckPorch
Pool Features 
None
Roof 
Asphalt
Waterfront Features 
Pond
Windows/Doors 
ENERGY STAR Qualified Windows
Community Features
Building Access 
GroundLevelwSteps
Financing Terms Available 
CashConventionalFHAUSDA LoanVA Loan
MLS Area 
Area09131LapeerTwp
Roads 
Dirt
School District 
Lapeer
Schools
School District
Lapeer
Elementary School
Unknown
Middle School
Unknown
High School
Unknown
Listing courtesy of Prime Real Estate & Associates: [email protected]


IDX provided courtesy of Realcomp II Ltd. via RealcompIILtd. Copyright © 2026 Realcomp II Ltd. Shareholders.

IDX information is provided exclusively for consumers' personal, non-commercial use and may not be used for any purpose other than to identify prospective properties consumers may be interested in purchasing and that the data is deemed reliable but not guaranteed accurate by the MLS.

Neighborhood & Commute
Source: Walkscore
Save
Ask
Tour
Hide
Share