
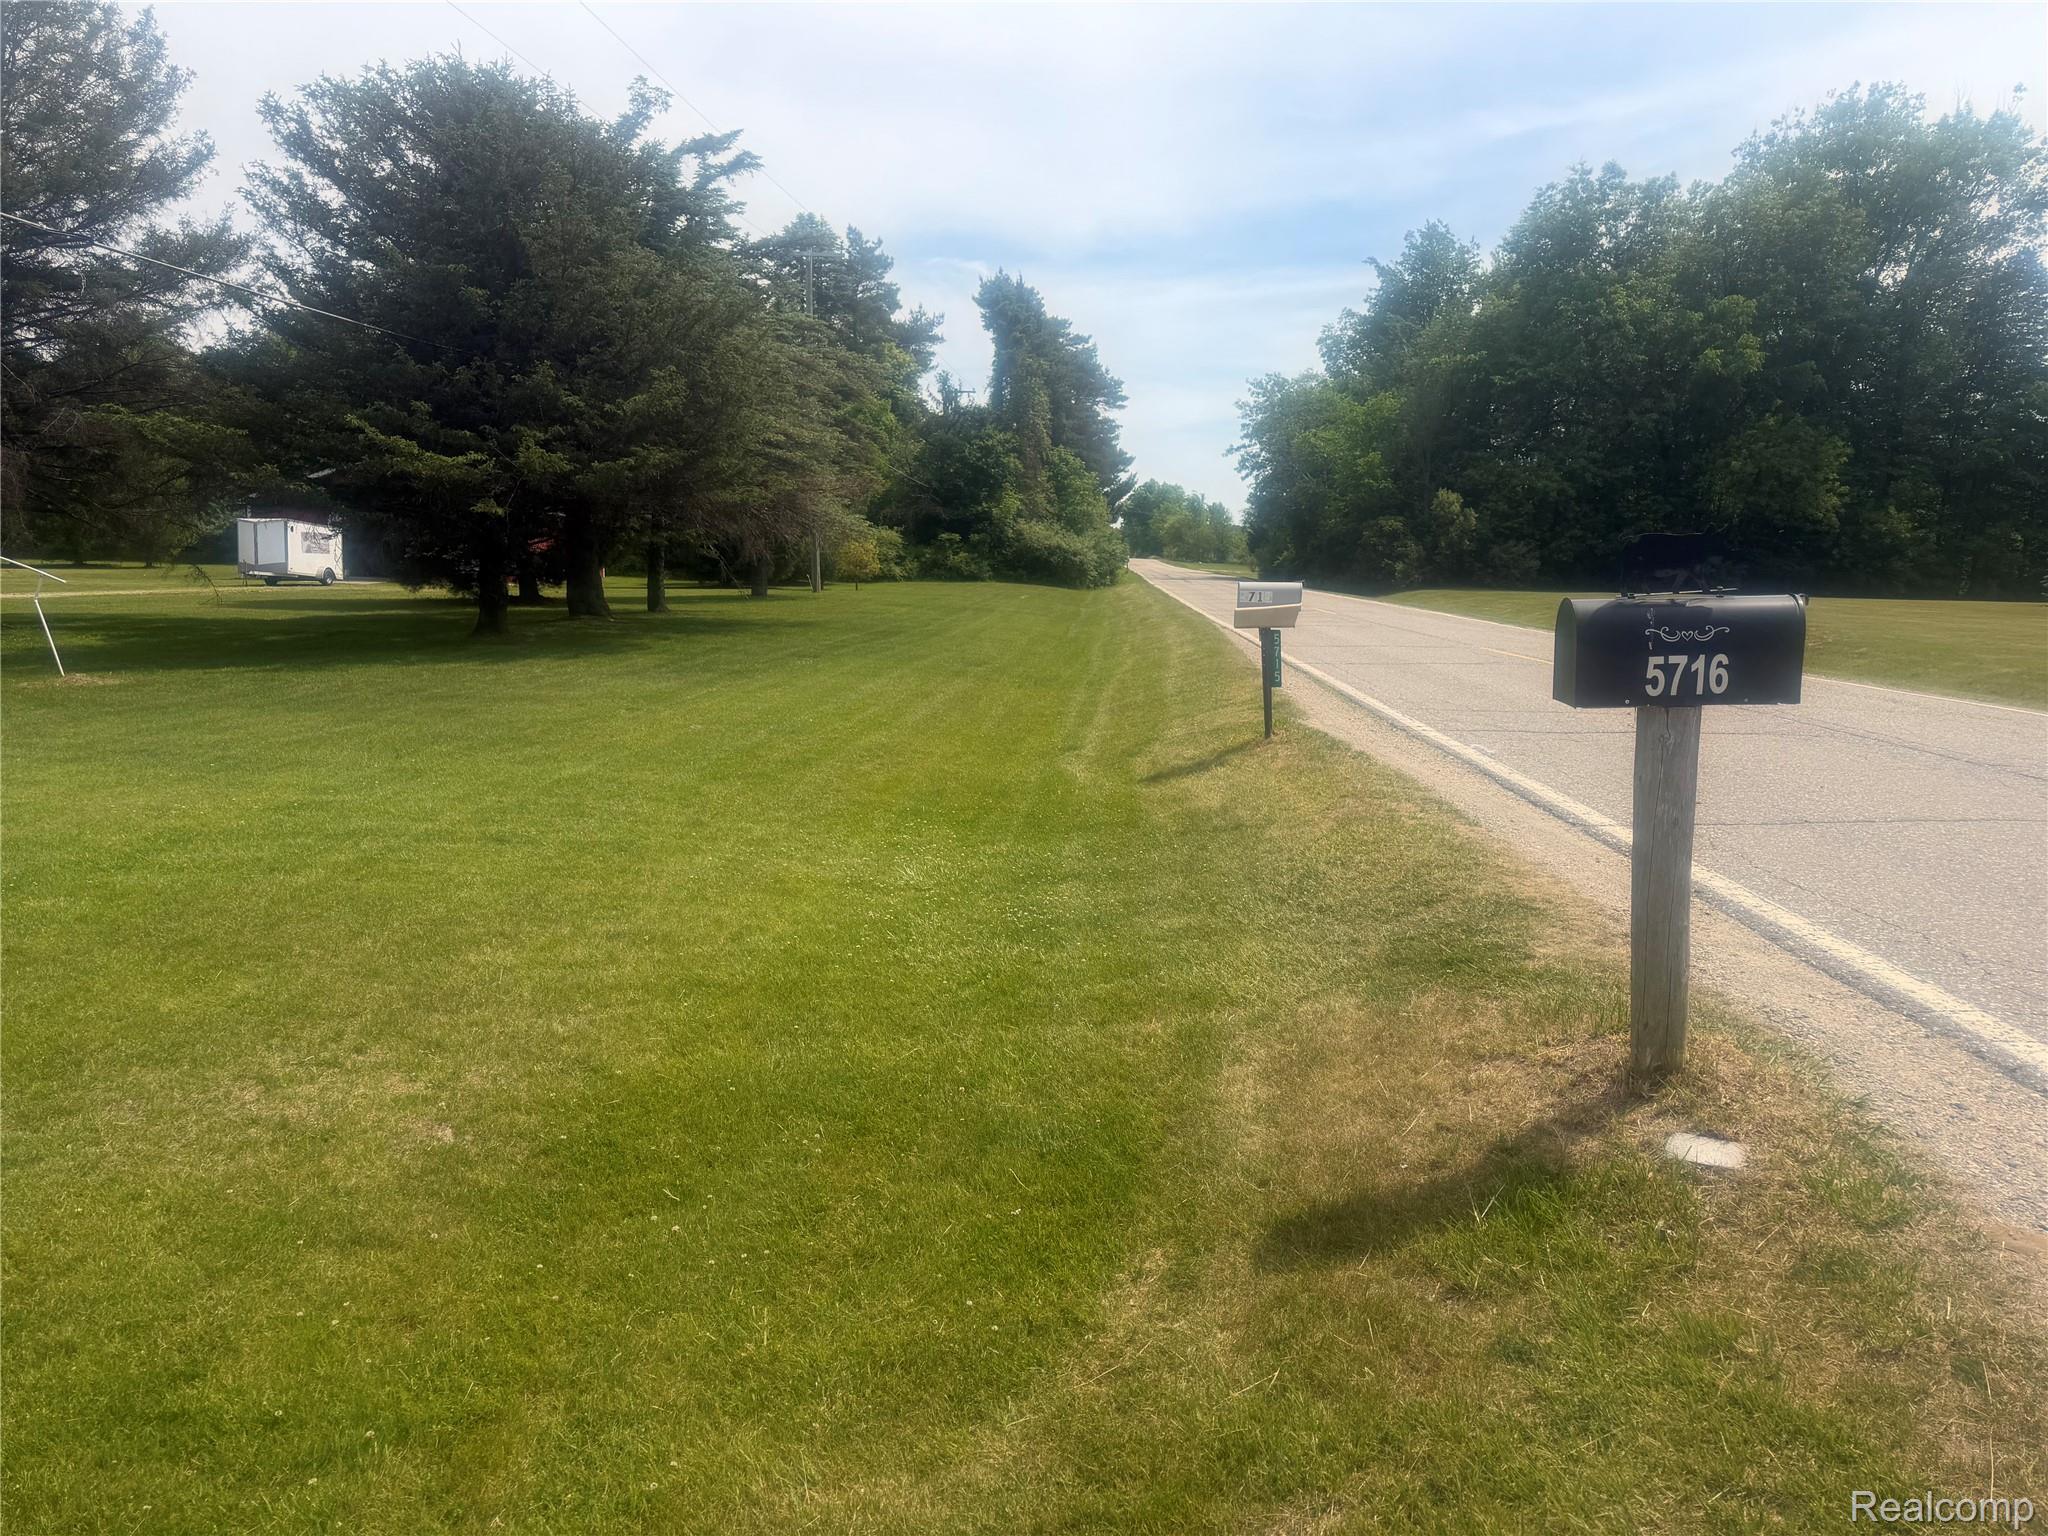
5716 Falkenbury RoadDeerfield Township, MI 48461
Mortgage Calculator
Monthly Payment (Est.)
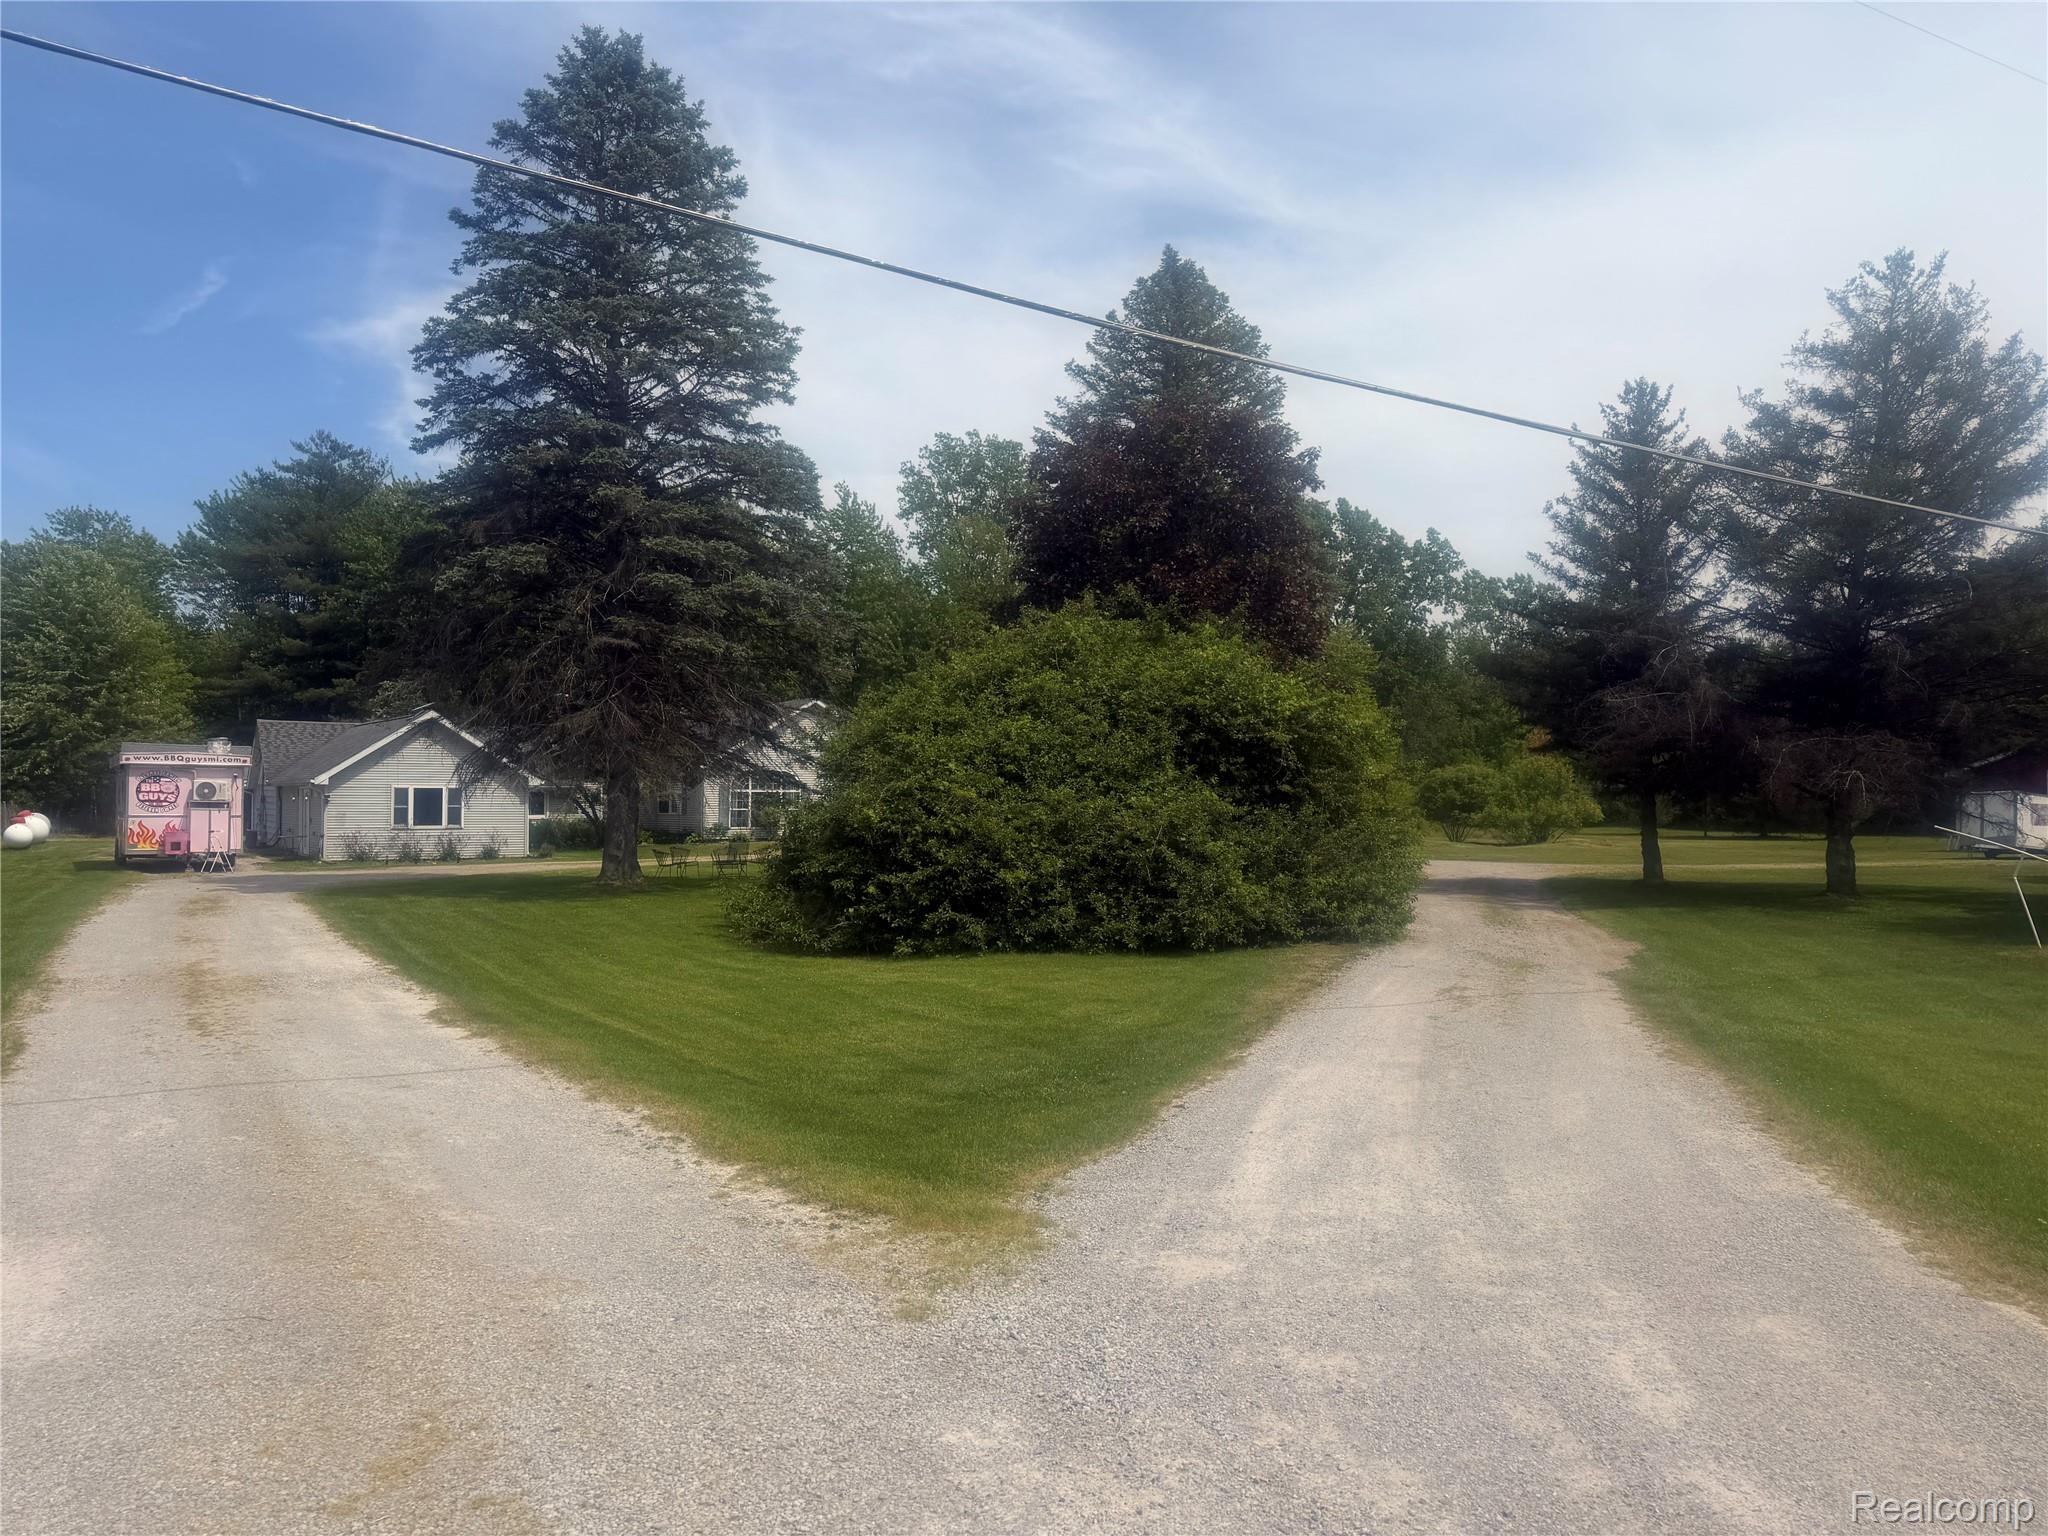
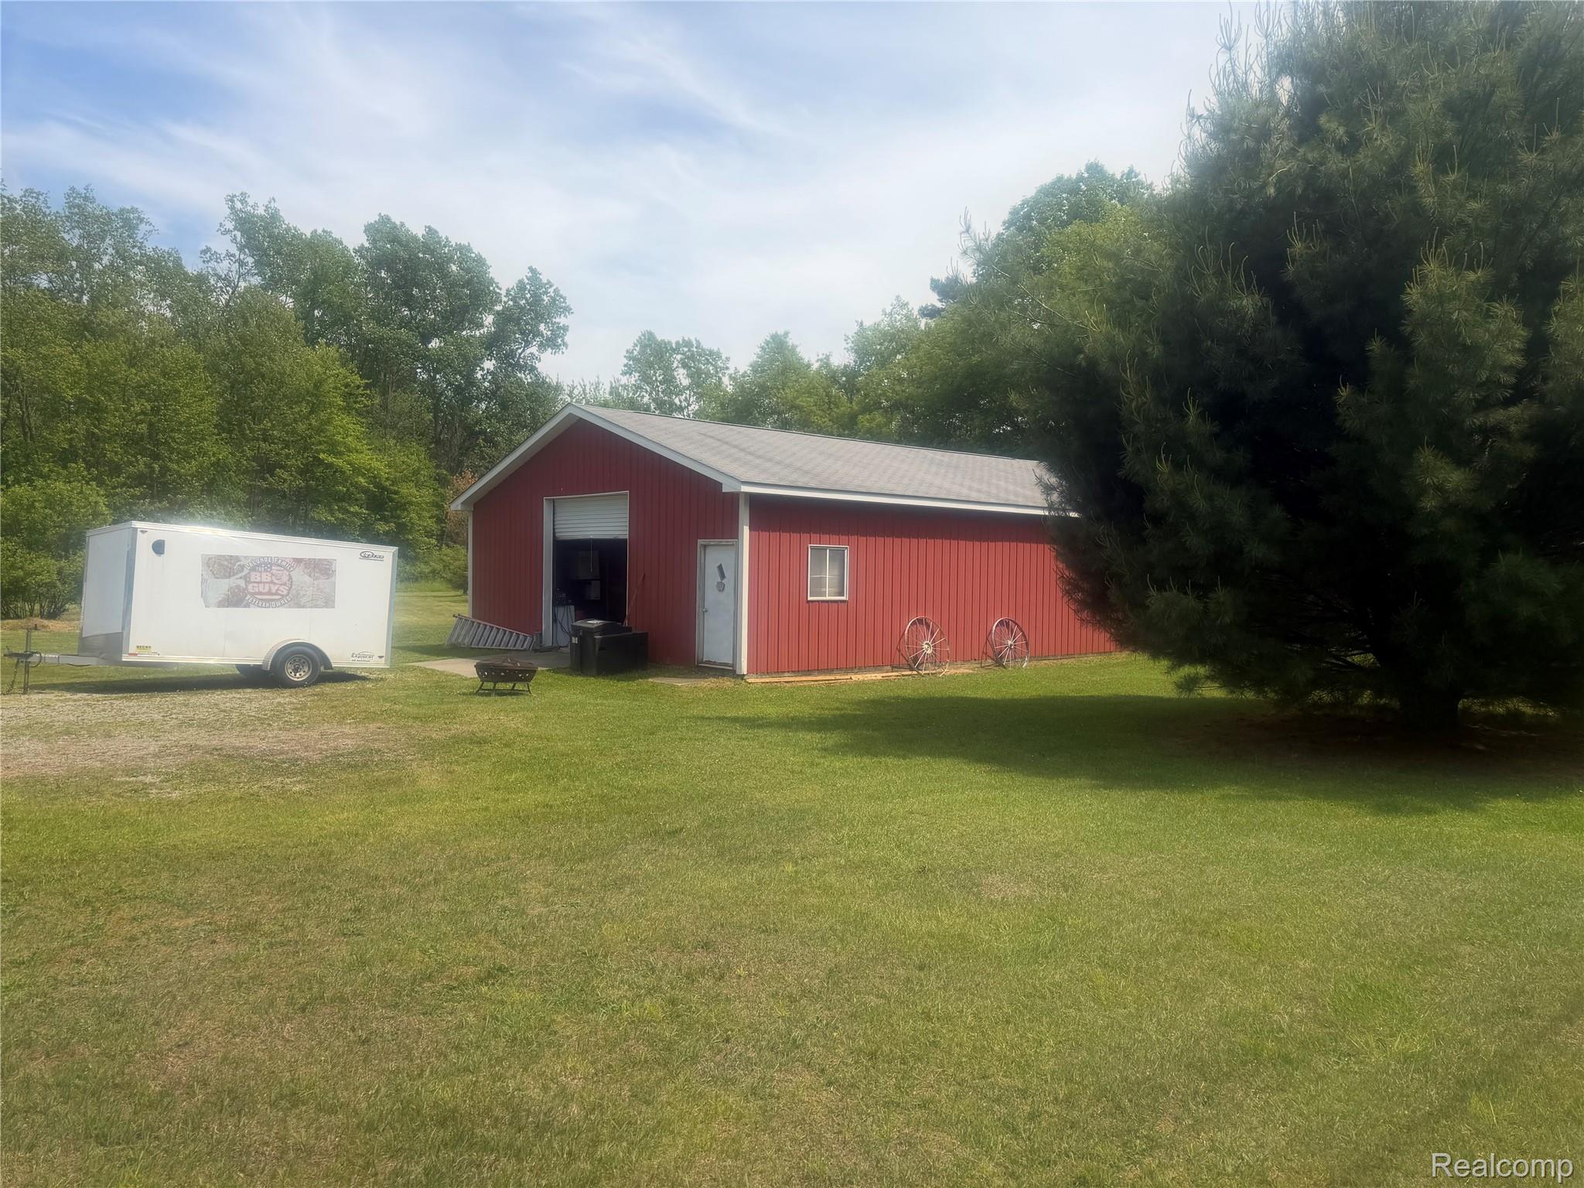
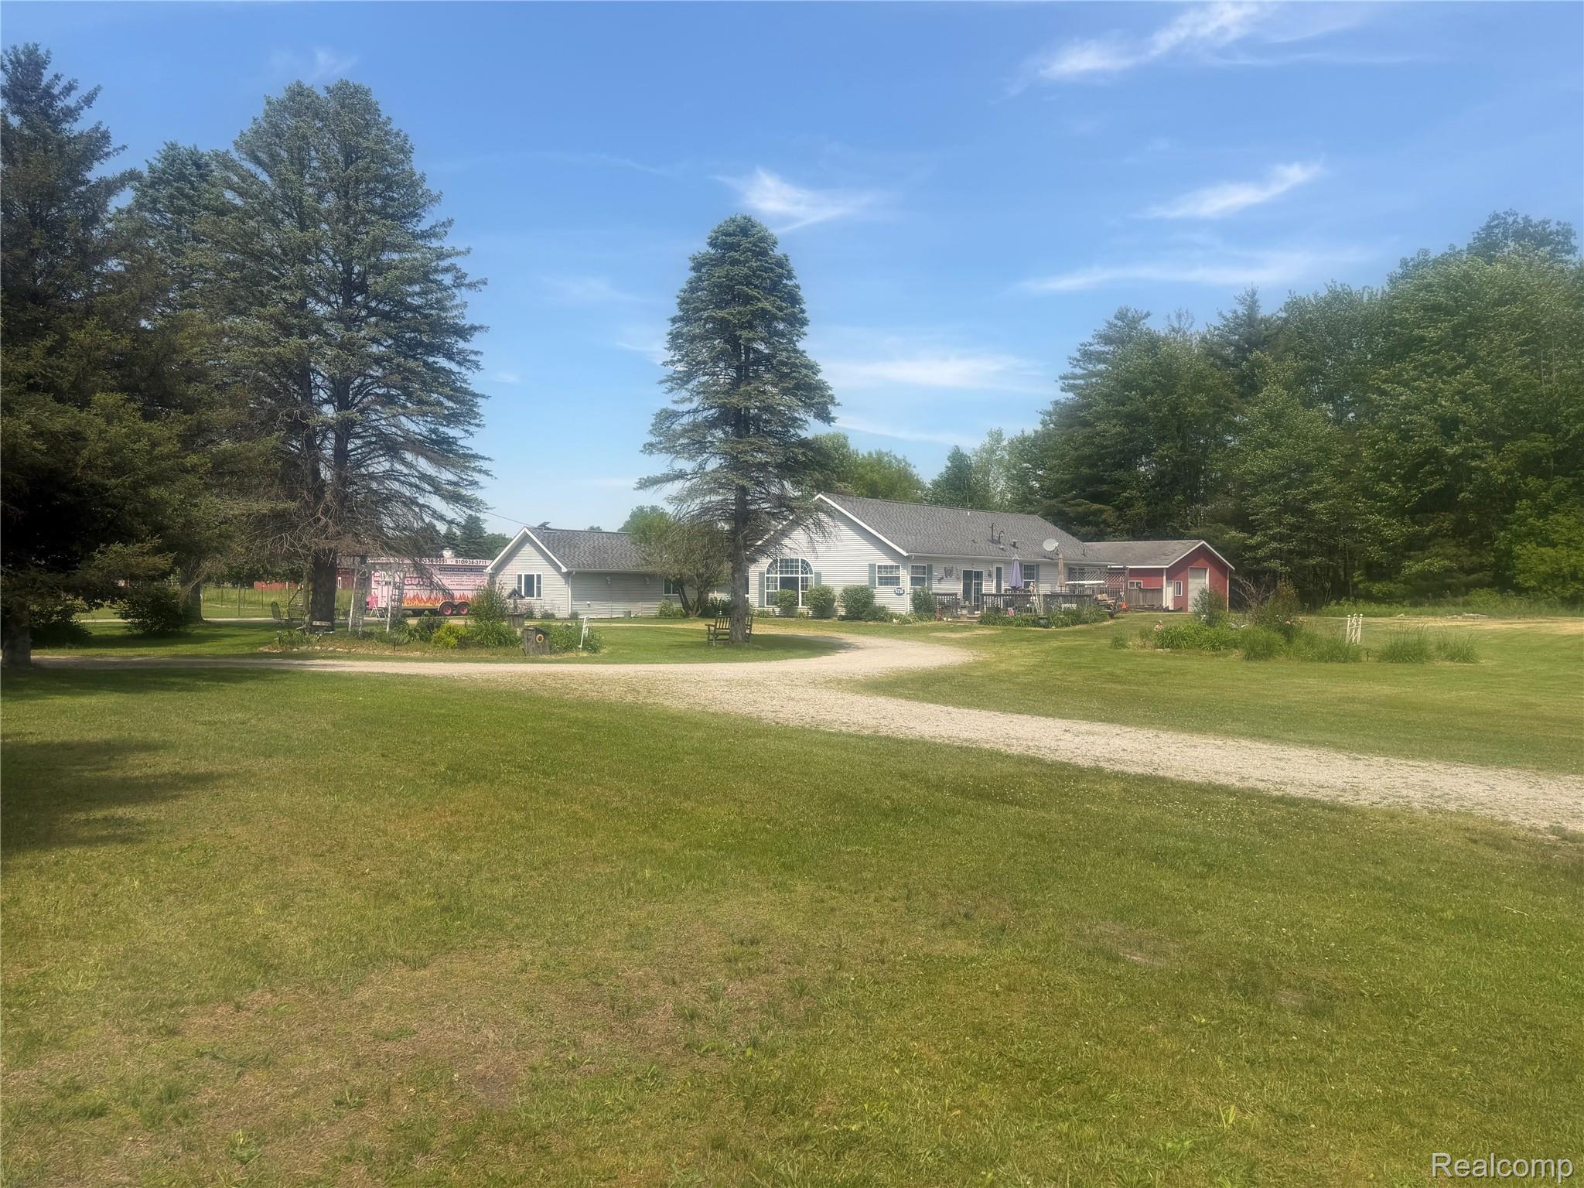
Enter an interest rate to see your estimated monthly payment.Exceptional country living on 10 acres with multi-generational housing and outstanding outbuildings. The primary residence is a spacious 2,125 sq. ft. manufactured home featuring 3 bedrooms, 2 full baths, a large living room, separate family room, and a well-designed layout that offers both comfort and functionality. The primary bedroom includes a hot tub, shower & a deck off the bedroom with an additional hot tub for relaxation on quiet evenings. The homes additional features include a laundry room, pantry, and bonus room ideal for a home office, hobby space, or extra storage. A 24' x 24' detached two-car garage provides convenient parking and storage. Connected to the main home is a private 920 sq. ft. cottage/in-law suite with its own entrance, offering excellent flexibility for extended family, guests, or potential rental income. The cottage includes 1 bedroom, a full kitchen, full bathroom with a Jacuzzi Tub/Shower and a bonus room that can serve as an office, den, or storage area. Outside, the property is well-equipped with two 30' x 50' pole barns, both with electrical service & cement floors, providing ample space for equipment, vehicles, livestock, workshops, or recreational storage. With room to roam, privacy, and versatile living arrangements, this unique property offers endless possibilities in a beautiful rural setting.
| 3 months ago | Price changed to $380,000 | |
| 3 months ago | Listing updated with changes from the MLS | |
| 4 months ago | Listing first seen on site |

IDX provided courtesy of Realcomp II Ltd. via RealcompIILtd. Copyright © 2026 Realcomp II Ltd. Shareholders.
IDX information is provided exclusively for consumers' personal, non-commercial use and may not be used for any purpose other than to identify prospective properties consumers may be interested in purchasing and that the data is deemed reliable but not guaranteed accurate by the MLS.
Did you know? You can invite friends and family to your search. They can join your search, rate and discuss listings with you.