
26255 Pembroke RoadHuntington Woods City, MI 48070
Mortgage Calculator
Monthly Payment (Est.)
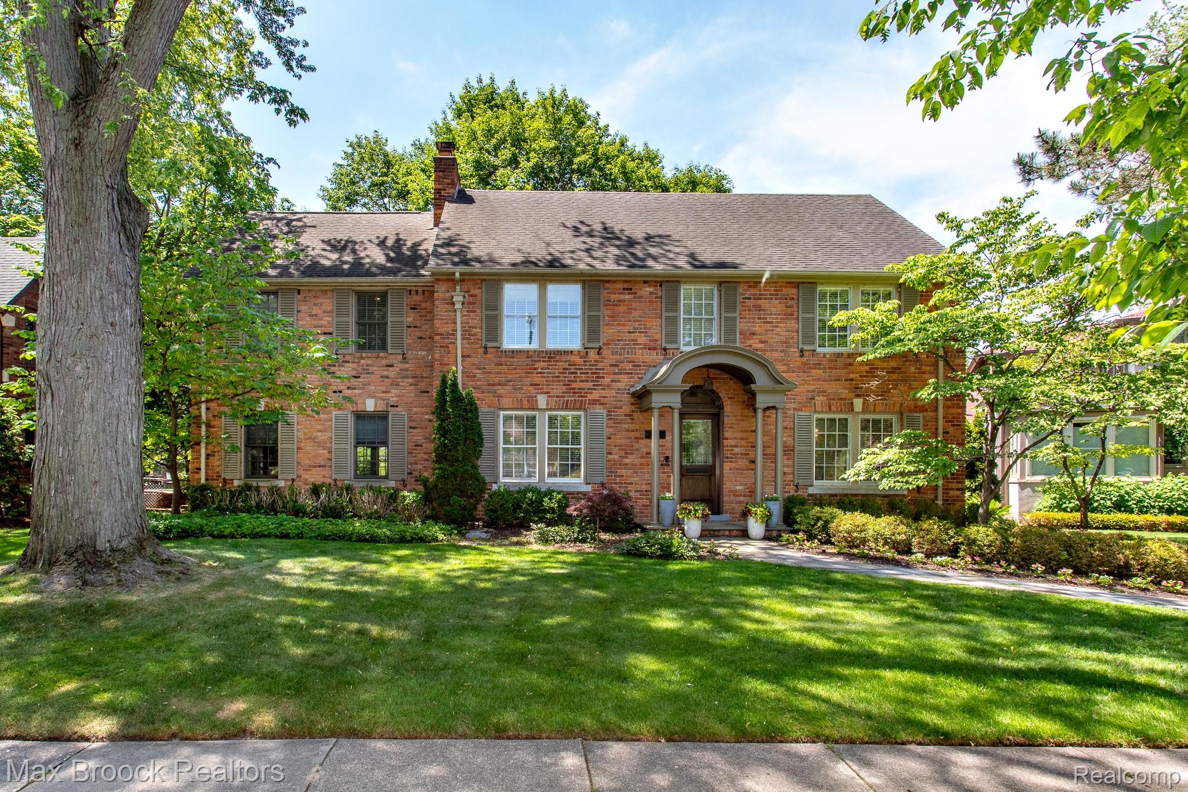
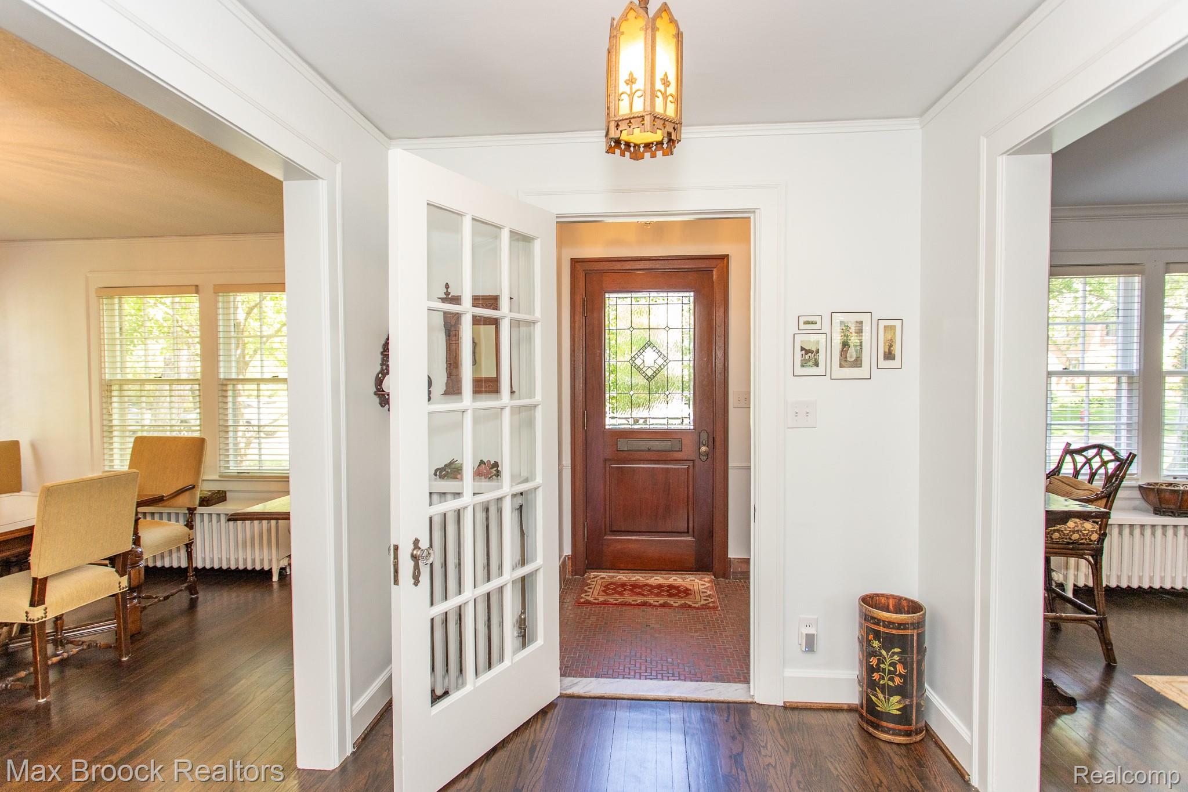
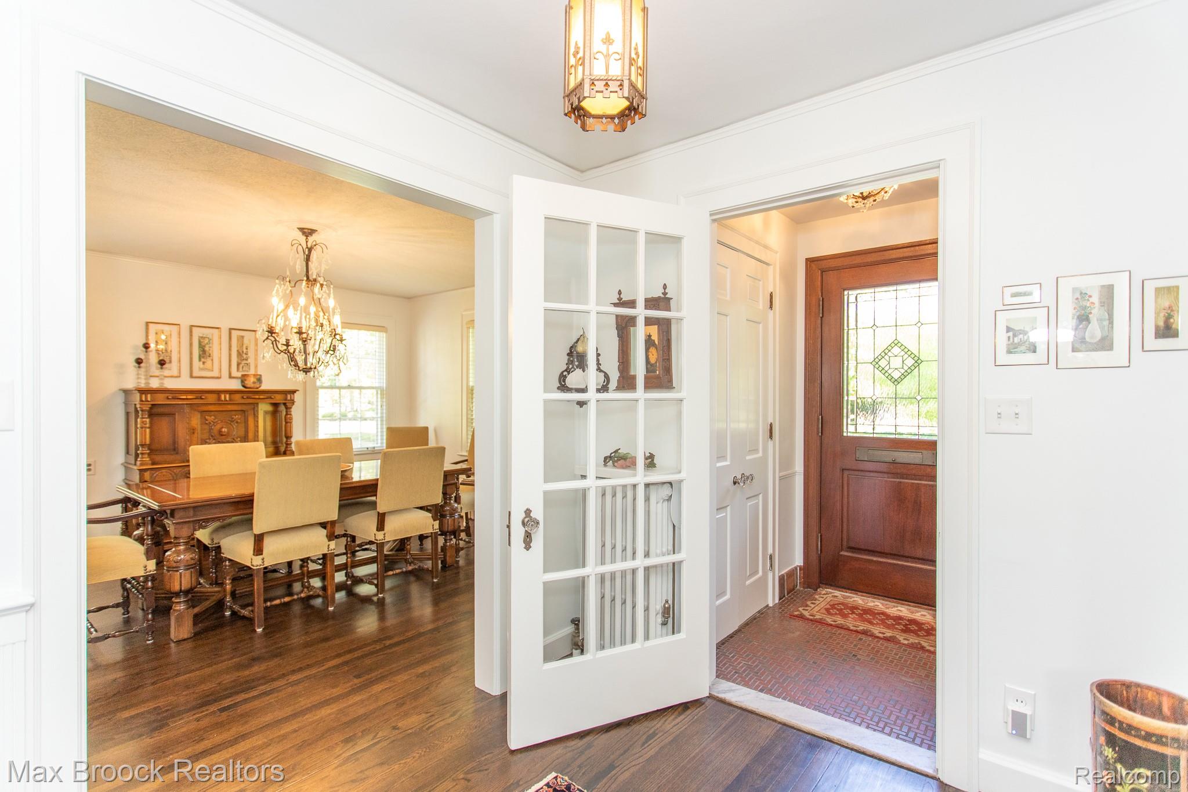
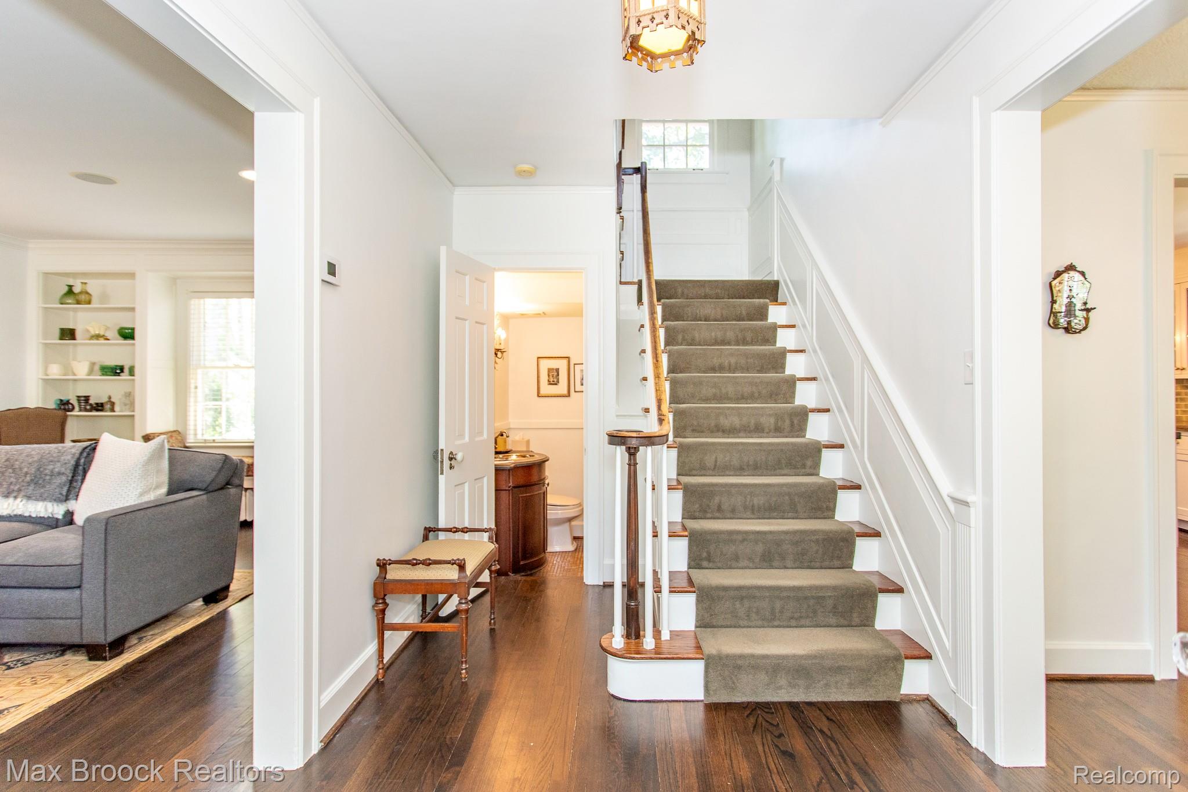
$5,247LSSD. Large and stately Huntington Woods home with 4 bedrooms and 3.1 baths in the front of Woods location. This stunning and impressive center entrance Colonial is gorgeous inside and out, with over 3800 square feet of living space spread over 4 finished floors. Enter the elegant front hall across original Pewabic tile flooring and immediately be impressed by the gracious and stately rooms, with high ceilings, gorgeous hardwood floors, mullion windows, and beautiful wainscotting--all quintessential features of this lovely 1927 era build. The exquisite formal dining room has large sunny windows and the center island, eat-in kitchen has white cabinets with plenty of pantry space, and a spacious breakfast room that looks to the outside through a beautiful bay window. The expansive formal living room also has large windows, and a gorgeous fireplace focal point. The spacious and inviting family room has stunning built-in cabinets and display bookshelves, and French doors that walk out to the picturesque patio and yard. There is a charming powder room on the main floor, as well as a great add-on mudroom with locker style cubbies that walks out just a few steps to the garage. Upstairs there are 3 bedrooms and 3 full baths on the 2nd floor, including a stunning primary suite large enough for a seating area, that has a private balcony overlooking the yard, and a beautiful bath with a Euro shower, a private commode, and 2 walk-in closets. One of the two additional rooms on this floor has fabulous built-ins, and one bath has a tub while the other has a walk-in shower. The 3rd floor is bright and spacious, with the 4th bedroom, and an additional room that doubles as a 5th bedroom or home office. The basement level is finished for a full gym, with great built-in seating and a laundry room outfitted with lots of cabinetry for storage and counters for folding. The yard is so charming, with a new brick paver patio and access to one of HW's 3 private parks.
| a month ago | Listing first seen on site | |
| a month ago | Listing updated with changes from the MLS® |

IDX provided courtesy of Realcomp II Ltd. via RealcompIILtd. Copyright © 2026 Realcomp II Ltd. Shareholders.
IDX information is provided exclusively for consumers' personal, non-commercial use and may not be used for any purpose other than to identify prospective properties consumers may be interested in purchasing and that the data is deemed reliable but not guaranteed accurate by the MLS.
Did you know? You can invite friends and family to your search. They can join your search, rate and discuss listings with you.