Your Michigan Home Search Starts HERE!

Save
Ask
Tour
Hide
Share
$849,900
40 Days On Site

524 Fernhurst Court
Orion Charter Township, MI 48362

Single Family Residence|Pending
2
Beds
2
Total Baths
1
Full Bath
1
Partial Bath
1,539
SqFt
$552
/SqFt
1997
Built
Subdivision:
WILSONS
County:
Oakland
Call Now: 810-360-3488
Is this the listing for you? We can help make it yours.
810-360-3488
524 Fernhurst Court524 Fernhurst Court524 Fernhurst Court524 Fernhurst Court
Save
Ask
Tour
Hide
Share

Mortgage Calculator

Monthly Payment (Est.)

$3,878
Calculator powered by Showcase IDX, a Constellation1 Company. Copyright ©2026 Information is deemed reliable but not guaranteed.

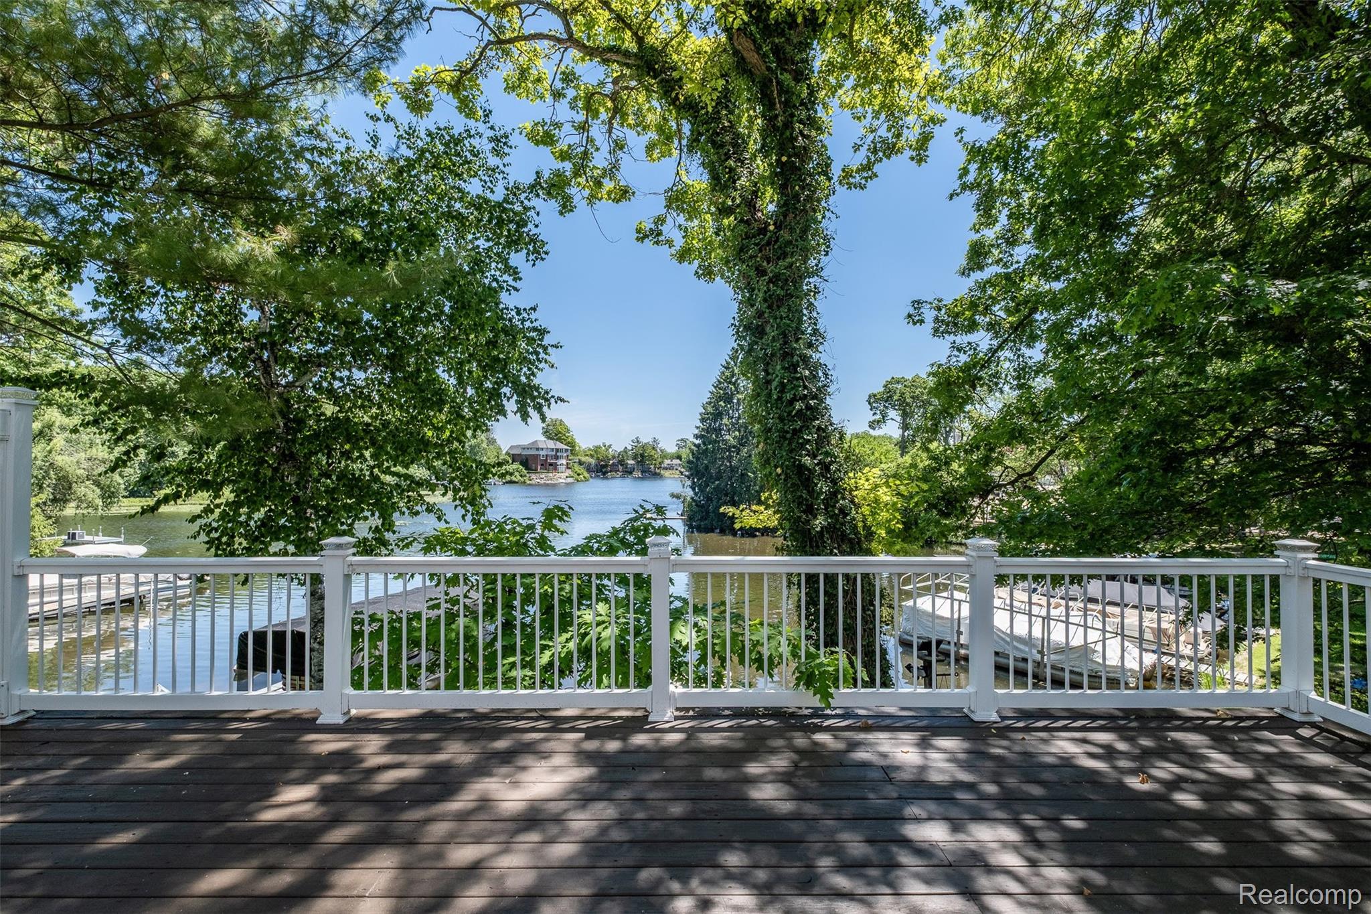
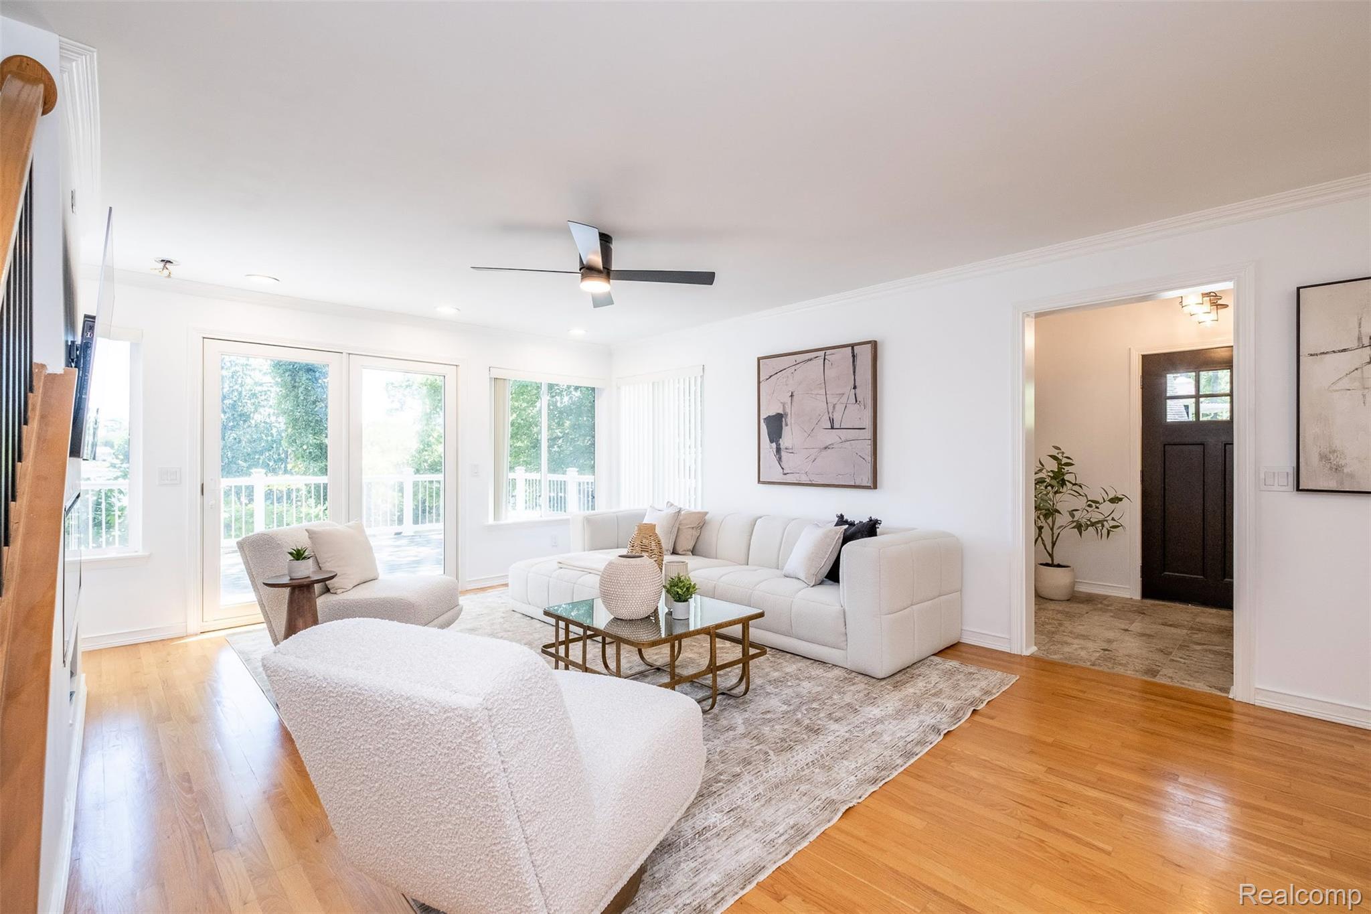
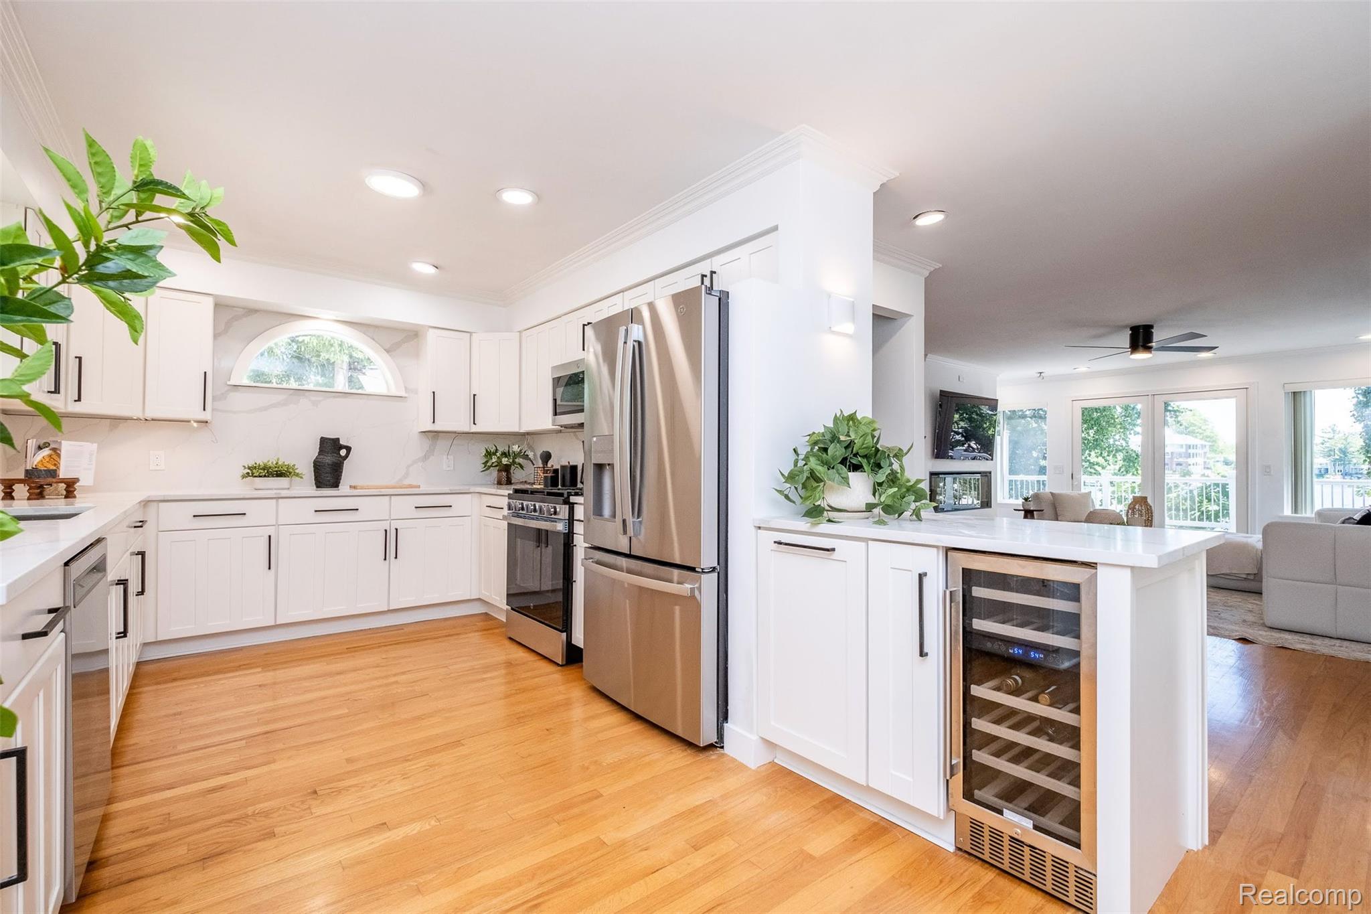
Thoughtfully updated lakefront retreat on one of the quietest and most desirable bays of Lake Orion, offering a rare combination of contemporary design, natural beauty, and true move-in-ready living. Surrounded by mature trees & water views, this extensively updated home features an open floor plan, preserved original wood floors, abundant natural light, and a living room anchored by an electric fireplace. The renovated kitchen includes quartz countertops, under-cabinet lighting, new GE appliances, and a built-in wine fridge. The primary bath has been redesigned with a soaking tub, walk-in shower, and skylight. Enjoy 60' of private frontage, a large deck overlooking the bay, flat lawn, fire pit, and private dock. Extensive upgrades include a refurbished well, a new full home water filtration system, newer HVAC, city sewer, basement, office nook, ample parking and a detached two-car garage. A rare turnkey lakefront home in a market where many homes still require significant renovations. PRE-APPROVED BUYERS ONLY

Save
Ask
Tour
Hide
Share
Listing Snapshot
Price 
$849,900
Days On Site 
40 Days
Bedrooms 
2
Inside Area (SqFt) 
1,539 sqft
Total Baths 
2
Full Baths 
1
Partial Baths 
1
Lot Size 
0.12 Acres
Year Built 
1997
MLS® Number 
20261043029
Status 
Pending
Property Tax 
$4,536
HOA/Condo/Coop Fees 
N/A
Sq Ft Source 
Public Records
Friends & Family
Recent Activity
3 weeks agoStatus changed to Pending
3 weeks agoListing updated with changes from the MLS®
a month agoListing first seen on site
General Features
Acres 
0.12
Cross Street 
Indianwood Rd/Central Dr
Disclosures 
Taxes Not Homestead Exempt
Garage 
Yes
Garage Spaces 
2
Levels 
Two
Parking 
DetachedGarage Door Opener
Property Sub Type 
Single Family Residence
Sewer 
Public Sewer
Special Circumstances 
Standard
SqFt Above 
1539
Style 
Colonial
Water Source 
PrivateWell
Interior Features
Appliances 
DishwasherDryerFree-Standing Gas RangeFree-Standing RefrigeratorMicrowaveWasherWine Refrigerator
Basement 
Unfinished
Cooling 
Ceiling Fan(s)Central Air
Fireplace 
Yes
Fireplace Features 
ElectricLiving Room
Heating 
Forced AirNatural Gas
Interior 
High Speed Internet
BathFull 
Level - Second
BathLav 
Bedroom 
Dimensions - 15 X 13Level - Second
Master Bedroom 
Dimensions - 20 X 12Level - Second
Save
Ask
Tour
Hide
Share
Exterior Features
Construction Details 
StoneVinyl SidingWood Siding
Patio And Porch 
Deck
Pool Features 
None
Waterfront 
Yes
Waterfront Features 
Lake FrontWaterfront
Community Features
Building Access 
GroundLevel
Financing Terms Available 
CashConventional
MLS Area 
Area02091OrionTwp
Roads 
Gravel
School District 
LakeOrion
Schools
School District
LakeOrion
Elementary School
Unknown
Middle School
Unknown
High School
Unknown
Listing courtesy of Modern Way Realty LLC: [email protected]


IDX provided courtesy of Realcomp II Ltd. via RealcompIILtd. Copyright © 2026 Realcomp II Ltd. Shareholders.

IDX information is provided exclusively for consumers' personal, non-commercial use and may not be used for any purpose other than to identify prospective properties consumers may be interested in purchasing and that the data is deemed reliable but not guaranteed accurate by the MLS.

Neighborhood & Commute
Source: Walkscore
Save
Ask
Tour
Hide
Share