Your Michigan Home Search Starts HERE!

Save
Ask
Tour
Hide
Share
$379,000
50 Days On Site

24600 Grand Traverse Avenue
Brownstown Charter Township, MI 48134
For Sale|Single Family Residence|Active Under Contract
2
Beds
2
Total Baths
2
Full Baths
1,723
SqFt
$220
/SqFt
2006
Built
Subdivision:
WAYNE COUNTY CONDO SUB PLAN 871 BROWNSTOWN
County:
Wayne
Call Now: 810-360-3488
Is this the listing for you? We can help make it yours.
810-360-3488
24600 Grand Traverse Avenue24600 Grand Traverse Avenue24600 Grand Traverse Avenue24600 Grand Traverse Avenue
Save
Ask
Tour
Hide
Share

Mortgage Calculator

Monthly Payment (Est.)

$1,729
Calculator powered by Showcase IDX, a Constellation1 Company. Copyright ©2026 Information is deemed reliable but not guaranteed.


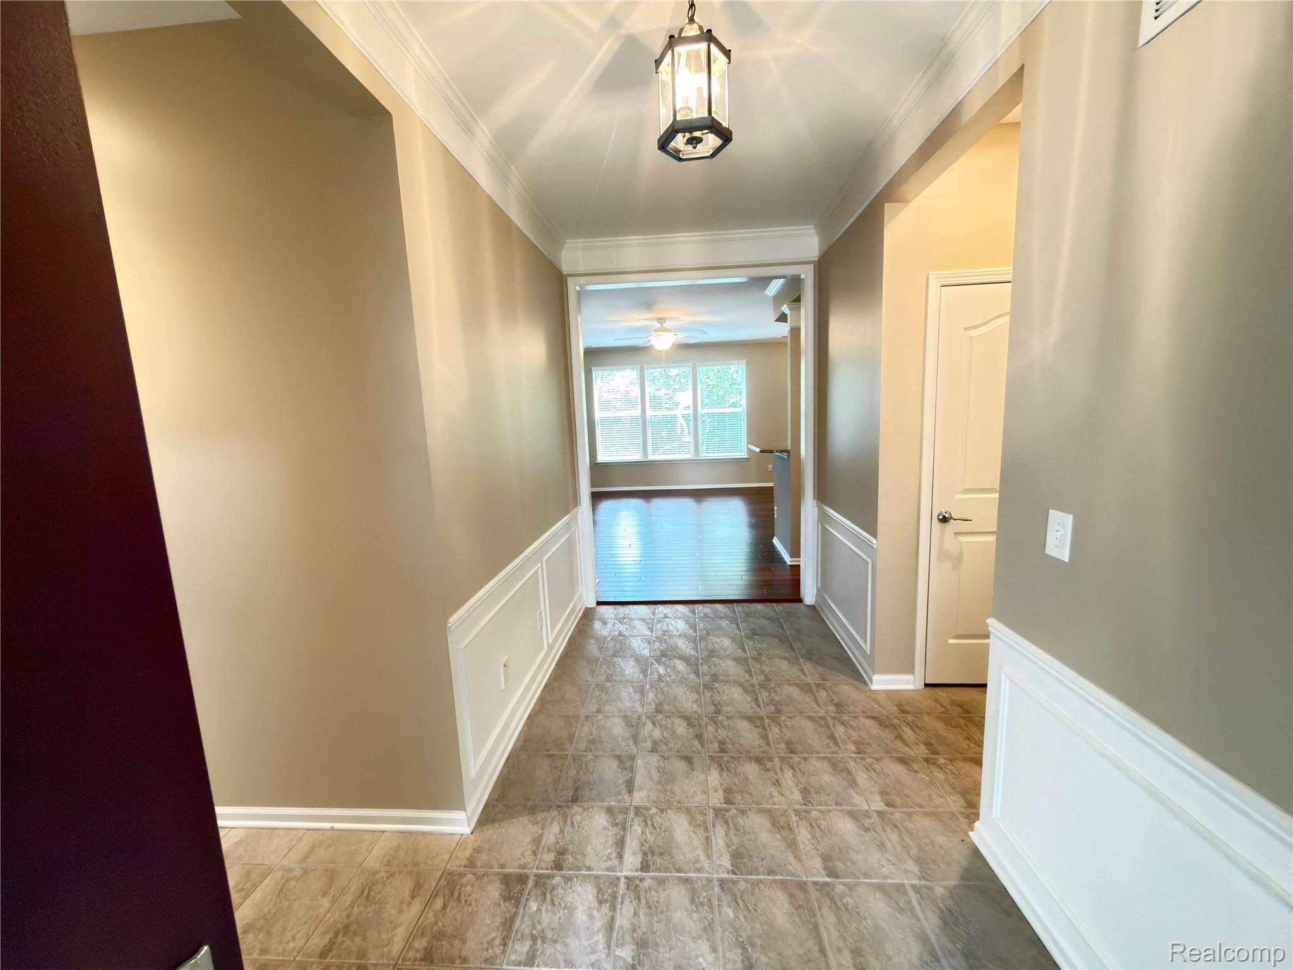
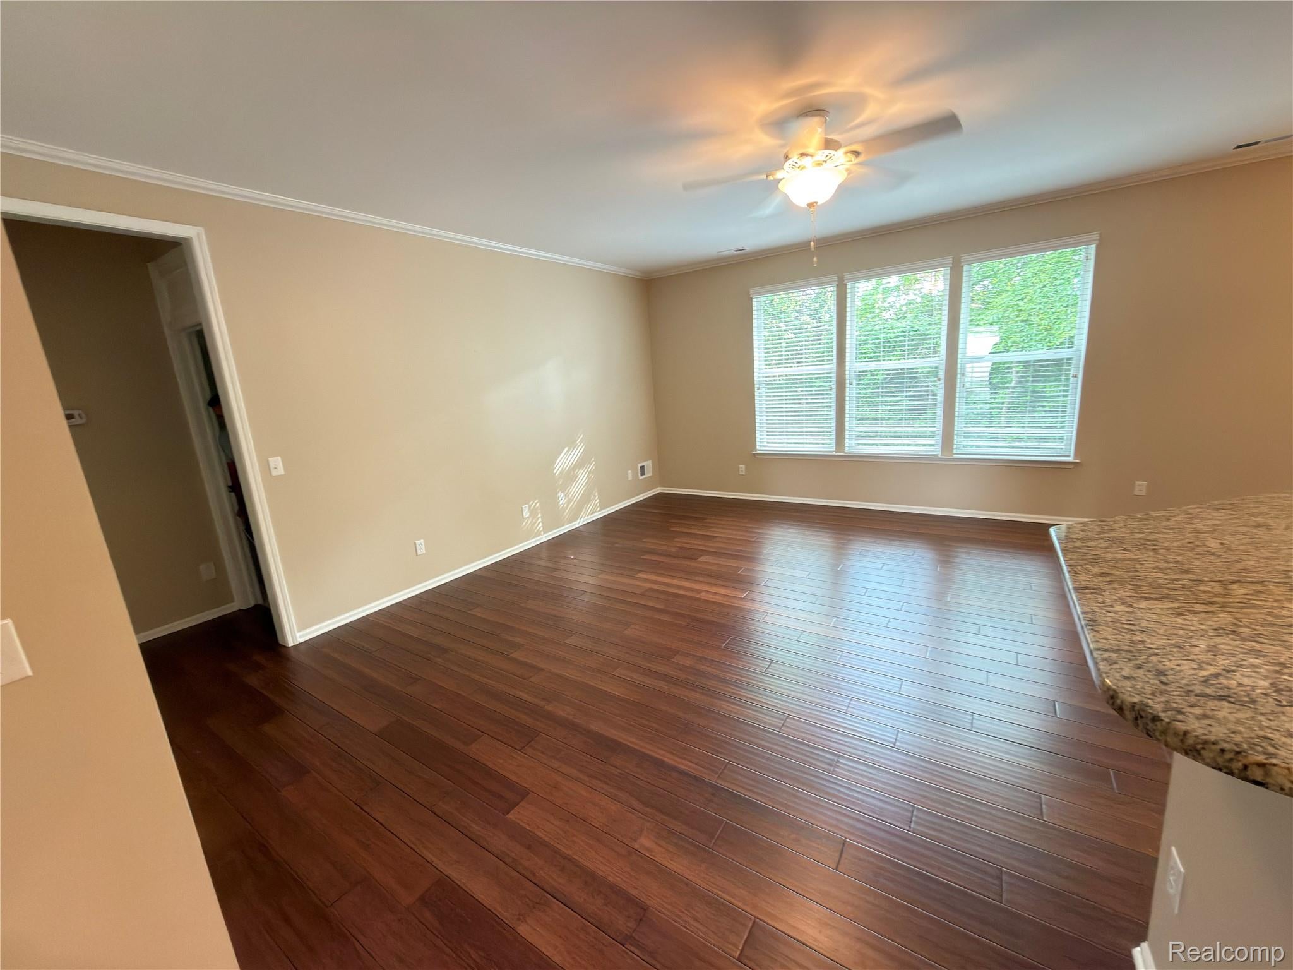
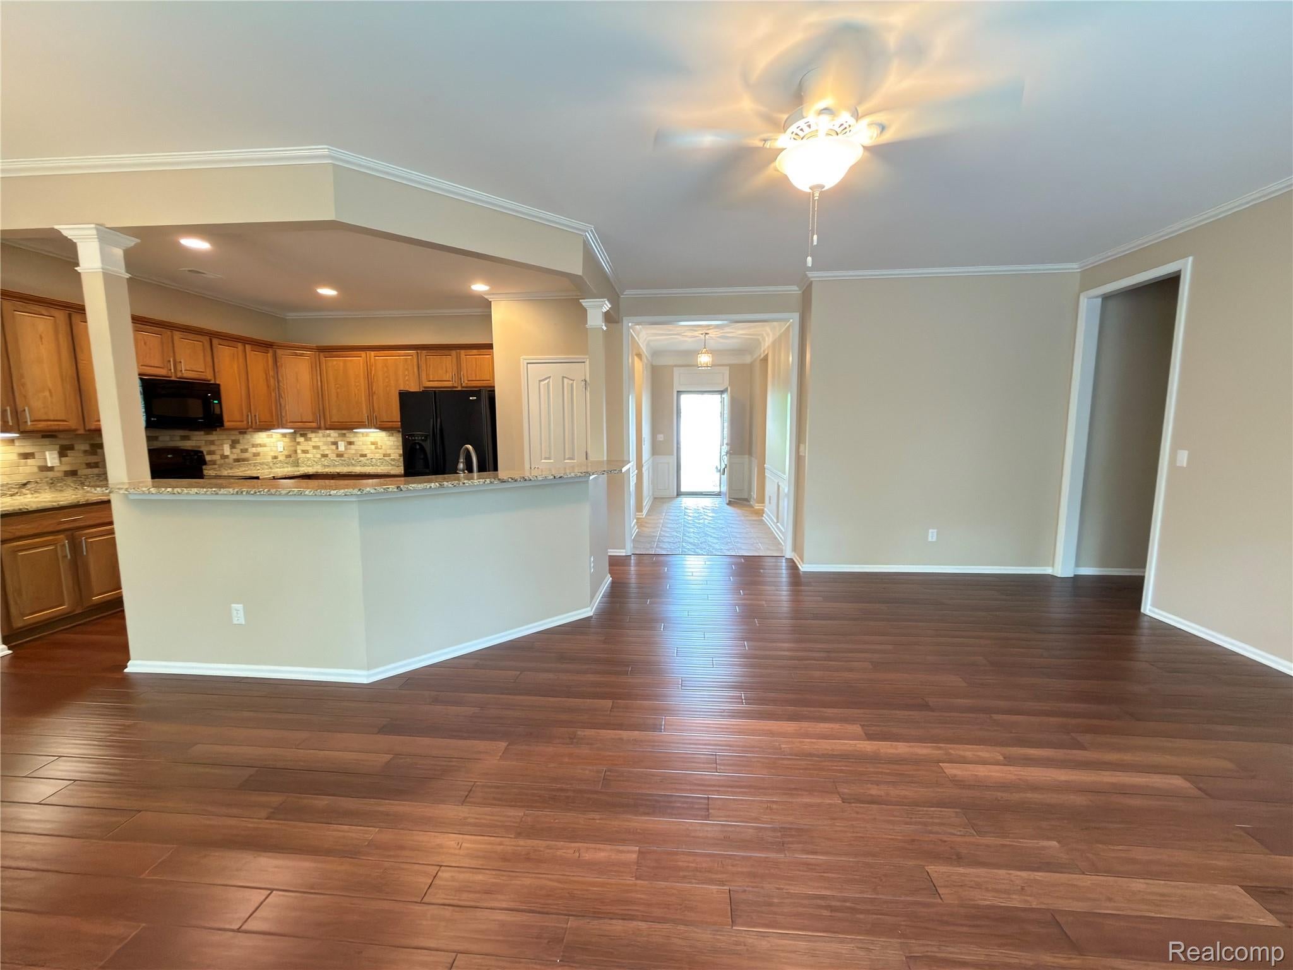
Move in and win the 55+ community lottery! Beautifully maintained 1723 sq ft Del Webb ranch on a slab offers single-level living with 2 bedrooms, 2 baths and a 2-car attached garage. An open, airy floorplan features hardwood flooring through the living room into the kitchen, a flexible den/office and a bright sunroom that opens to a private patio with a remote-controlled motorized awning and added window shade film. The kitchen checks every box with Merillat cabinetry, granite counters that wrap to a snack bar and included appliances. The private primary suite is tucked away for a quiet space , includes an en-suite bath with walk-in shower w/ new tempered glass doors, dual-sink granite vanity, private toilet, linen closet and a huge walk-in / dressing closet. The guest bedroom is located at the opposite end of the home with a nearby full bath featuring a tub/shower combo. Enjoy resort-style Bridgewater amenities included but not limited to: clubhouse, indoor/outdoor pools, fitness center, tennis and pickleball courts, putting green, walking paths and a full-time lifestyle director who coordinates clubs, trips, concerts and activities. Comfort at home, community at your doorstep. Buyer to receive keys at closing. PLEASE BE MINDFUL THIS IS A 55+ COMMUNITY AND THE BUYER MUST MEET THE AGE REQUIREMENTS IN ORDER TO PURCHASE : ALSO*** Buyer to pay at closing the mandatory HOA transfer fee equal to 1% of the sales price, plus two months of HOA dues.

Save
Ask
Tour
Hide
Share
Listing Snapshot
Price 
$379,000
Days On Site 
50 Days
Bedrooms 
2
Inside Area (SqFt) 
1,723 sqft
Total Baths 
2
Full Baths 
2
Partial Baths 
N/A
Lot Size 
0.19 Acres
Year Built 
2006
MLS® Number 
20261043070
Status 
Active Under Contract
Property Tax 
$6,454
HOA/Condo/Coop Fees 
$375 monthly
Sq Ft Source 
Public Records
Friends & Family
Recent Activity
2 weeks agoStatus changed to Active Under Contract
2 weeks agoListing updated with changes from the MLS®
2 months agoListing first seen on site
General Features
Acres 
0.19
Attached Garage 
Yes
Cross Street 
arsenal and van horn
Disclosures 
Taxes Homestead Exempt
Foundation 
Slab
Garage 
Yes
Garage Spaces 
2
Levels 
One
Parking 
Attached
Pets 
Call
Property Sub Type 
Single Family Residence
Sewer 
Public Sewer
Special Circumstances 
Standard
SqFt Above 
1723
Style 
Ranch
Water Source 
Public
Interior Features
Appliances 
Gas Water HeaterDishwasherDryerFree-Standing Electric OvenFree-Standing RefrigeratorMicrowaveWasher
Cooling 
Ceiling Fan(s)Central Air
Heating 
Forced AirNatural Gas
BathFull 
Dimensions - 9 X 5
Bedroom 
Dimensions - 11 X 12
FlexRoom 
Dimensions - 12 X 13
Kitchen 
Dimensions - 11 X 17
Living Room 
Dimensions - 23 X 16
Master Bathroom 
Dimensions - 10 X 15
Master Bedroom 
Dimensions - 12 X 18
Save
Ask
Tour
Hide
Share
Exterior Features
Construction Details 
BrickVinyl Siding
Exterior 
Awning(s)
Patio And Porch 
Patio
Pool Features 
CommunityIn GroundIndoorOutdoor Pool
Waterfront Features 
CreekPond
Community Features
Association Dues 
375
Building Access 
GroundLevel
Community Features 
Pool
Financing Terms Available 
CashConventional
HOA Fee Frequency 
Monthly
MLS Area 
Area05173BrownstownSe
Roads 
Paved
School District 
Woodhaven
Schools
School District
Woodhaven
Elementary School
Unknown
Middle School
Unknown
High School
Unknown
Listing courtesy of Metropolitan Real Estate: [email protected]


IDX provided courtesy of Realcomp II Ltd. via RealcompIILtd. Copyright © 2026 Realcomp II Ltd. Shareholders.

IDX information is provided exclusively for consumers' personal, non-commercial use and may not be used for any purpose other than to identify prospective properties consumers may be interested in purchasing and that the data is deemed reliable but not guaranteed accurate by the MLS.

Neighborhood & Commute
Source: Walkscore
Save
Ask
Tour
Hide
Share