Your Michigan Home Search Starts HERE!

Save
Ask
Tour
Hide
Share
$419,000
152 Days On Site

59697 TWIN PINES Drive
Lyon Charter Township, MI 48165

Single Family Residence|Pending
3
Beds
3
Total Baths
2
Full Baths
1
Partial Bath
2,059
SqFt
$203
/SqFt
2015
Built
Subdivision:
TWIN PINES II CONDO OCCPN 2008
County:
Oakland
Call Now: 810-360-3488
Is this the listing for you? We can help make it yours.
810-360-3488
59697 TWIN PINES Drive59697 TWIN PINES Drive59697 TWIN PINES Drive59697 TWIN PINES Drive
Save
Ask
Tour
Hide
Share

Mortgage Calculator

Monthly Payment (Est.)

Enter an interest rate to see your estimated monthly payment.
Calculator powered by Showcase IDX, a Constellation1 Company. Copyright ©2026 Information is deemed reliable but not guaranteed.

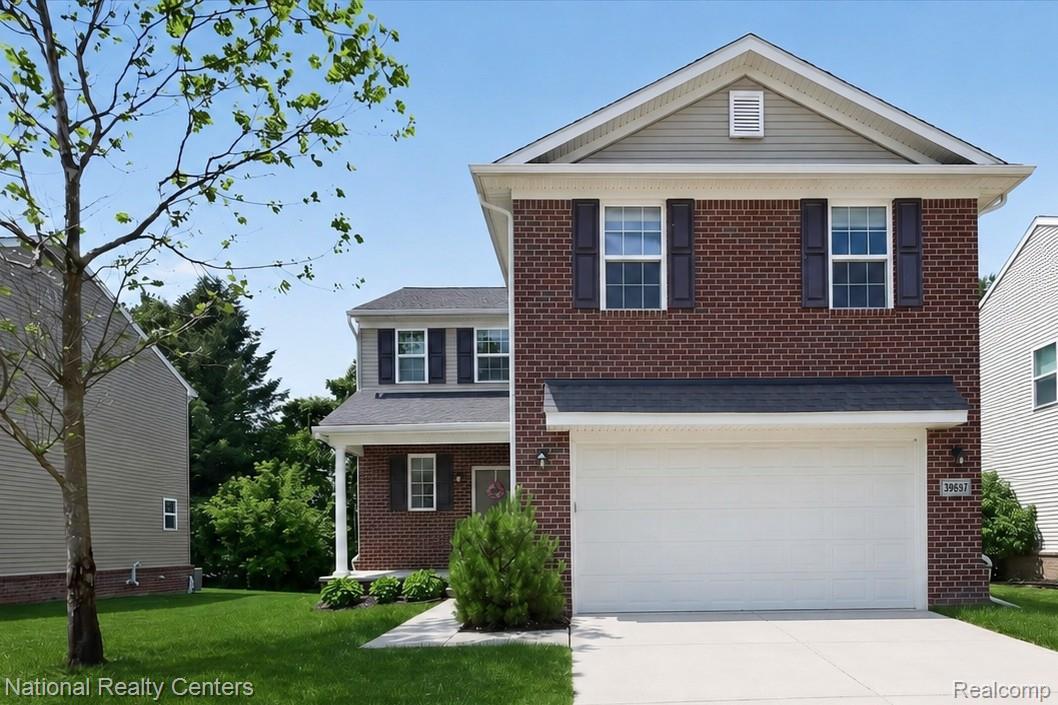
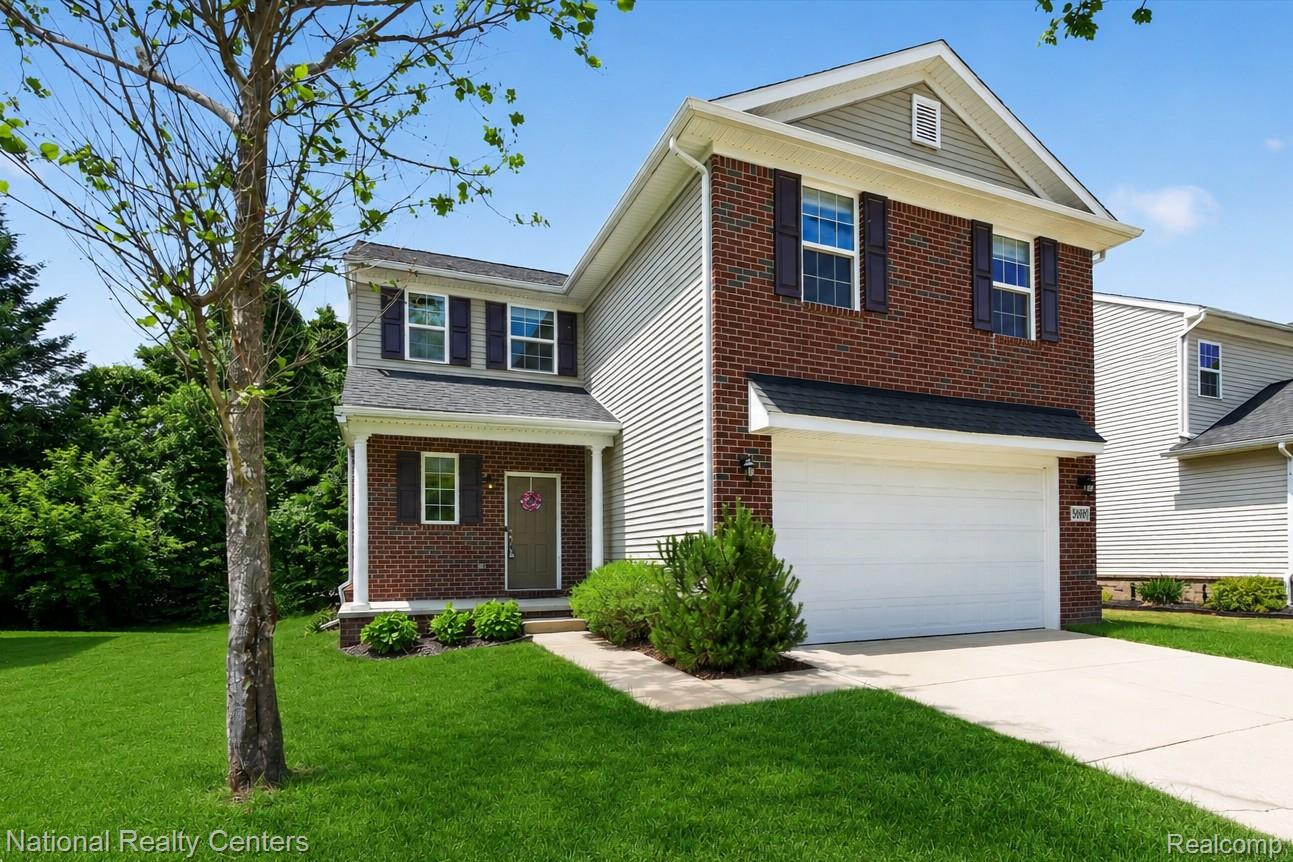
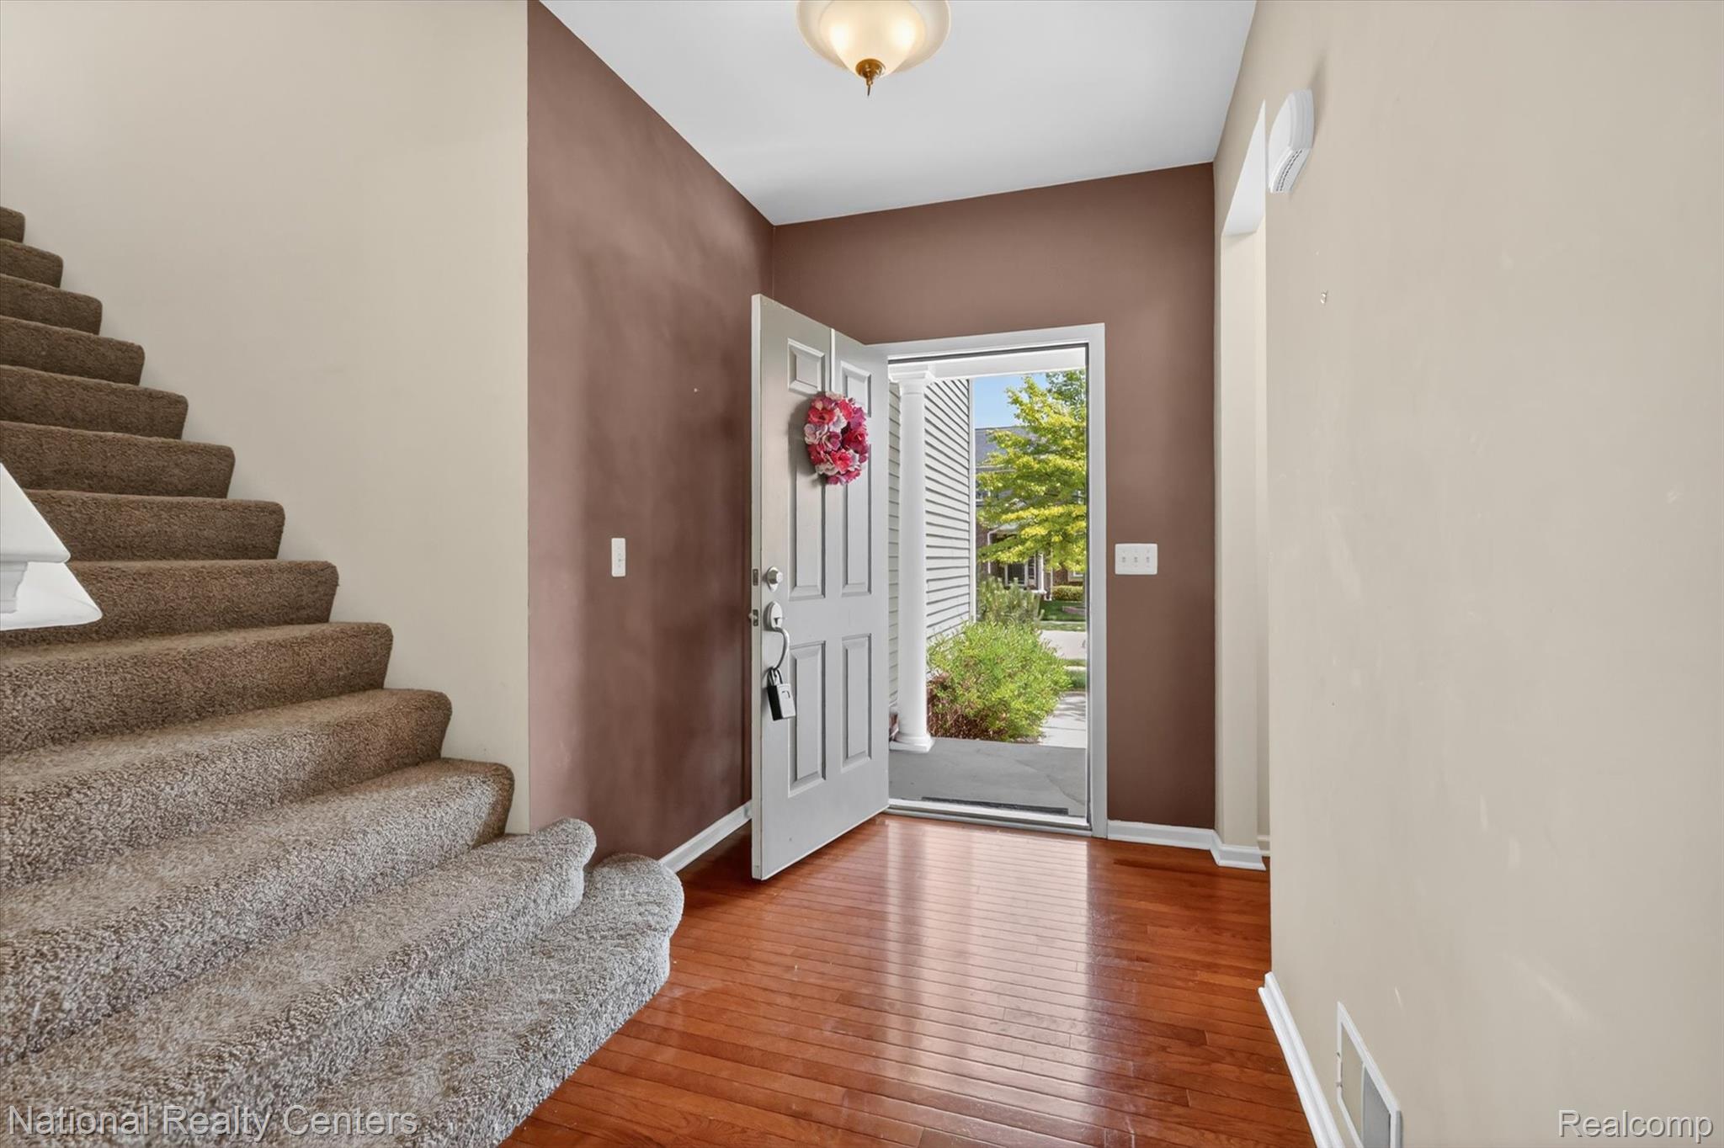
2015 built beautiful, well-maintained Colonial home in Lyon Township. Lots of space including an open floor plan, wood floors, and many large windows for plenty of natural light and wooded back yard. Expansive breakfast eating area will be the perfect gathering place for a freshly made meal right off the kitchen. Second floor includes 3 bedrooms, convenient laundry, and a spacious loft which can be turned into a "work from home" office. Large master suite has walk-in closet and full attached bathroom. From kitchen you can access large deck with view of matured trees in the backyard. 9 foot ceilings in daylight basement. Property tax shown in listing reflects non homestead which is higher than homestead. Minutes away from Kensington Metro Park and Island Lake Recreation. Property owned by licensed agent.

Save
Ask
Tour
Hide
Share
Listing Snapshot
Price 
$419,000
Days On Site 
152 Days
Bedrooms 
3
Inside Area (SqFt) 
2,059 sqft
Total Baths 
3
Full Baths 
2
Partial Baths 
1
Lot Size 
0.13 Acres
Year Built 
2015
MLS Number 
20261043117
Status 
Pending
Property Tax 
$8,674
HOA/Condo/Coop Fees 
$59.17 monthly
Sq Ft Source 
Public Records
Friends & Family
Recent Activity
5 months agoStatus changed to Pending
5 months agoListing updated with changes from the MLS
5 months agoListing first seen on site
General Features
Acres 
0.13
Attached Garage 
Yes
Cross Street 
S of Grand River/W of Martindale
Disclosures 
Taxes Not Homestead Exempt
Foundation 
Block
Garage 
Yes
Garage Spaces 
2
Levels 
Two
Parking 
Attached
Pets 
Number LimitSize Limit
Property Sub Type 
Single Family Residence
Sewer 
Public Sewer
SqFt Above 
2059
Style 
Colonial
Water Source 
Public
Interior Features
Appliances 
Built-In Gas OvenDishwasherDisposalDryerElectric CooktopFree-Standing Electric RangeFree-Standing RefrigeratorMicrowaveWasher
Basement 
Walk-Out AccessDaylightUnfinished
Cooling 
Central Air
Heating 
Forced AirNatural Gas
BathFull 
Level - Second
BathLav 
Bedroom 
Dimensions - 11 X 11Level - Second
Dining Room 
Dimensions - 13 X 8
Kitchen 
Dimensions - 13 X 11
Laundry 
Dimensions - 8.0Level - Second
Living Room 
Dimensions - 20 X 14
Loft 
Dimensions - 10 X 25Level - Second
Master Bathroom 
Level - Second
Master Bedroom 
Dimensions - 18 X 14Level - Second
Save
Ask
Tour
Hide
Share
Exterior Features
Construction Details 
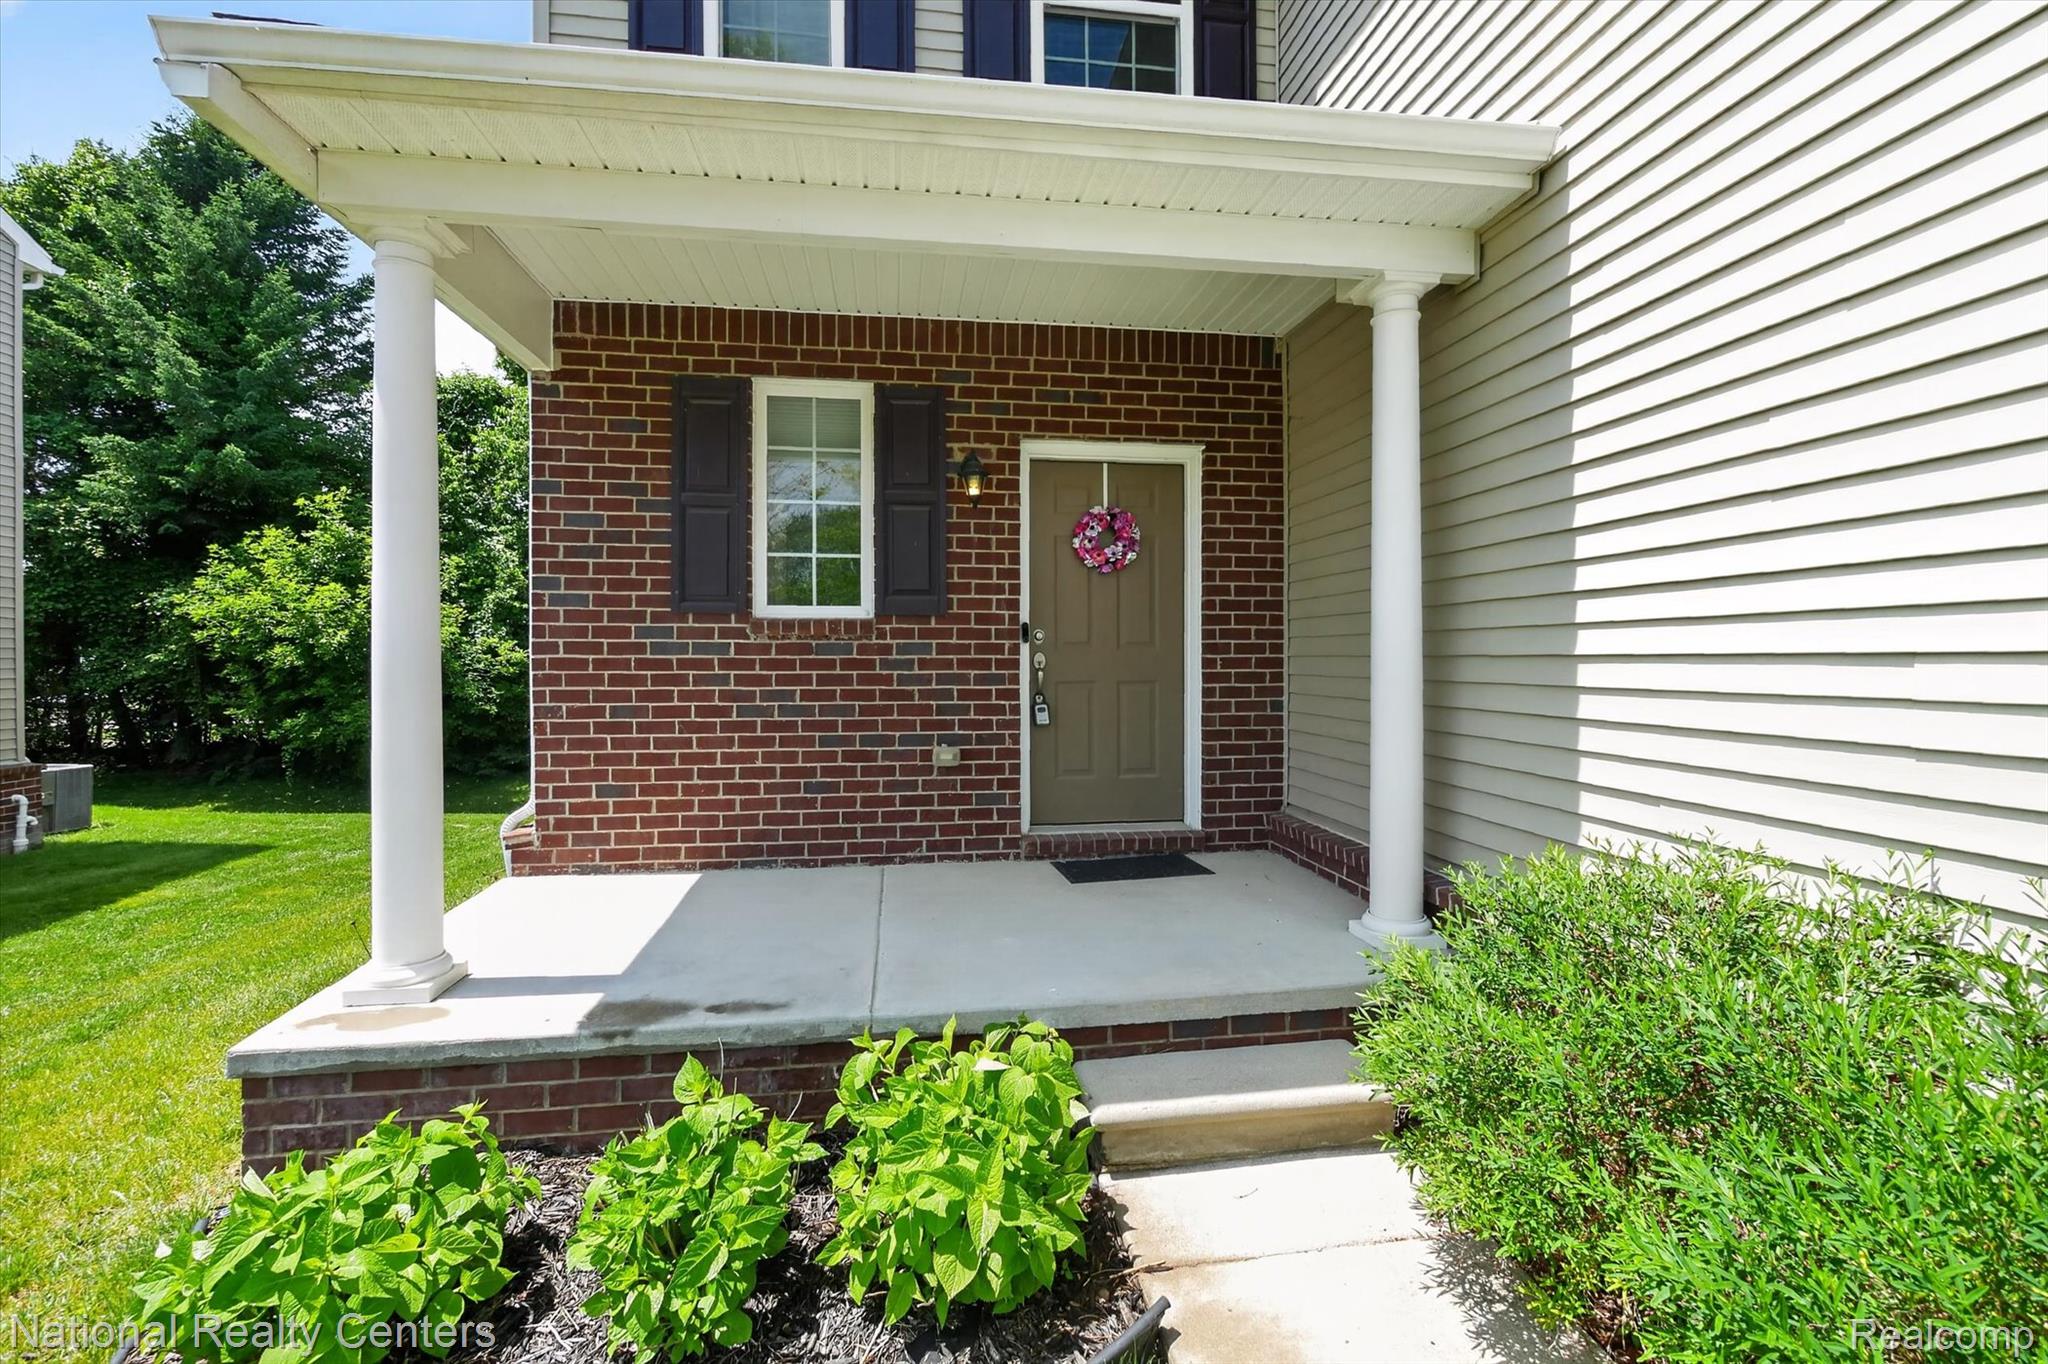
BrickVinyl Siding
Pool Features 
None
Community Features
Association Fee 
$710.0
Association Fee Frequency 
Annually
MLS Area 
Area02211LyonTwp
School District 
SouthLyon
Financing Terms Available 
CashConventional
Building Access 
GroundLevel
Roads 
Paved
Schools
School District
SouthLyon
Elementary School
Unknown
Middle School
Unknown
High School
Unknown
Listing courtesy of National Realty Centers, Inc: [email protected]


IDX provided courtesy of Realcomp II Ltd. via RealcompIILtd. Copyright © 2026 Realcomp II Ltd. Shareholders.

IDX information is provided exclusively for consumers' personal, non-commercial use and may not be used for any purpose other than to identify prospective properties consumers may be interested in purchasing and that the data is deemed reliable but not guaranteed accurate by the MLS.

Neighborhood & Commute
Source: Walkscore
Save
Ask
Tour
Hide
Share