Your Michigan Home Search Starts HERE!

Save
Ask
Tour
Hide
Share
$450,000
34 Days On Site

17204 Country Lane
Manchester Township, MI 48158

For Sale|Single Family Residence|Active Under Contract
4
Beds
4
Total Baths
2
Full Baths
2
Partial Baths
3,576
SqFt
$126
/SqFt
2005
Built
County:
Washtenaw
Call Now: 810-360-3488
Is this the listing for you? We can help make it yours.
810-360-3488
17204 Country Lane17204 Country Lane17204 Country Lane17204 Country Lane
Save
Ask
Tour
Hide
Share

Mortgage Calculator

Monthly Payment (Est.)

$2,053
Calculator powered by Showcase IDX, a Constellation1 Company. Copyright ©2026 Information is deemed reliable but not guaranteed.

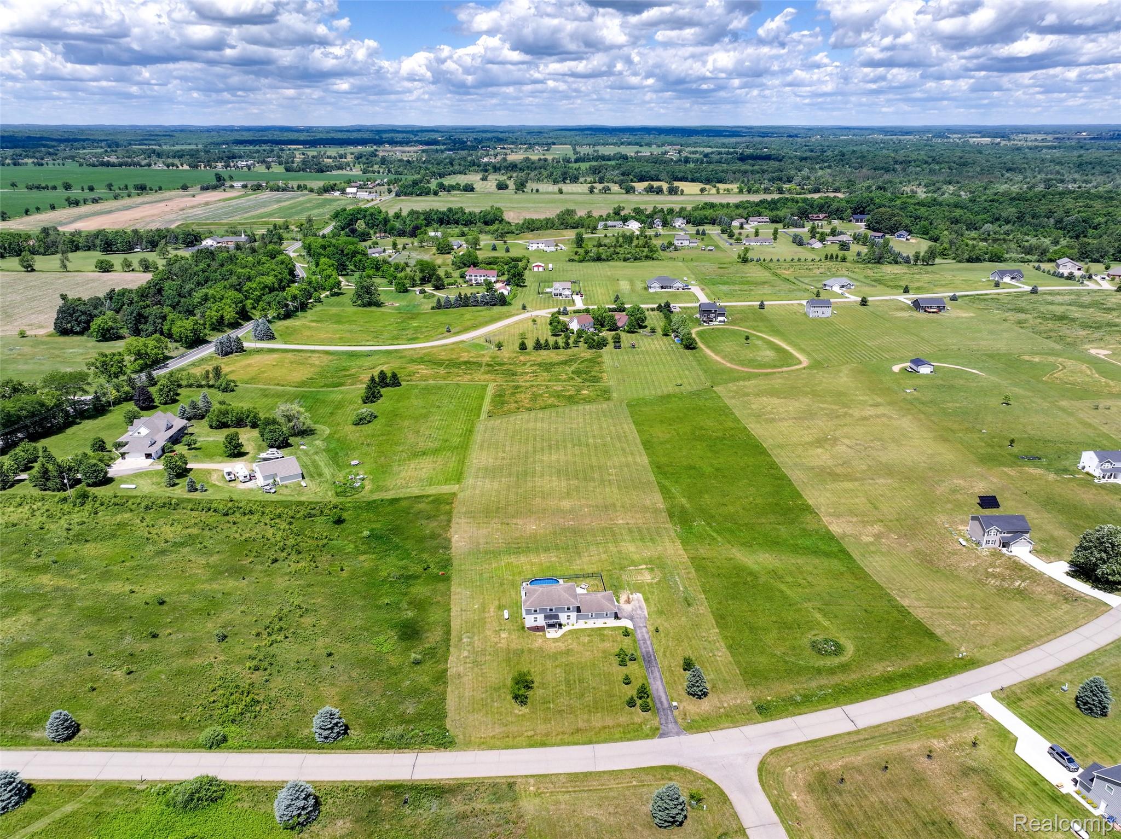
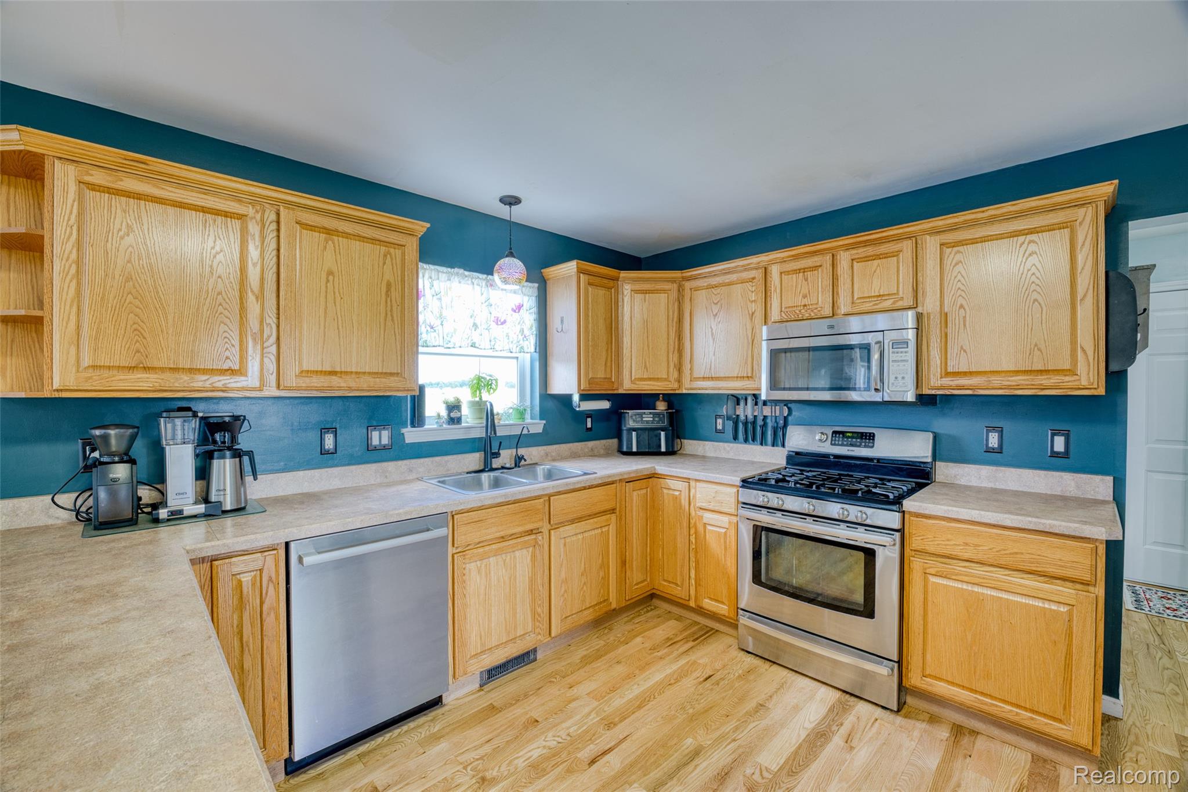
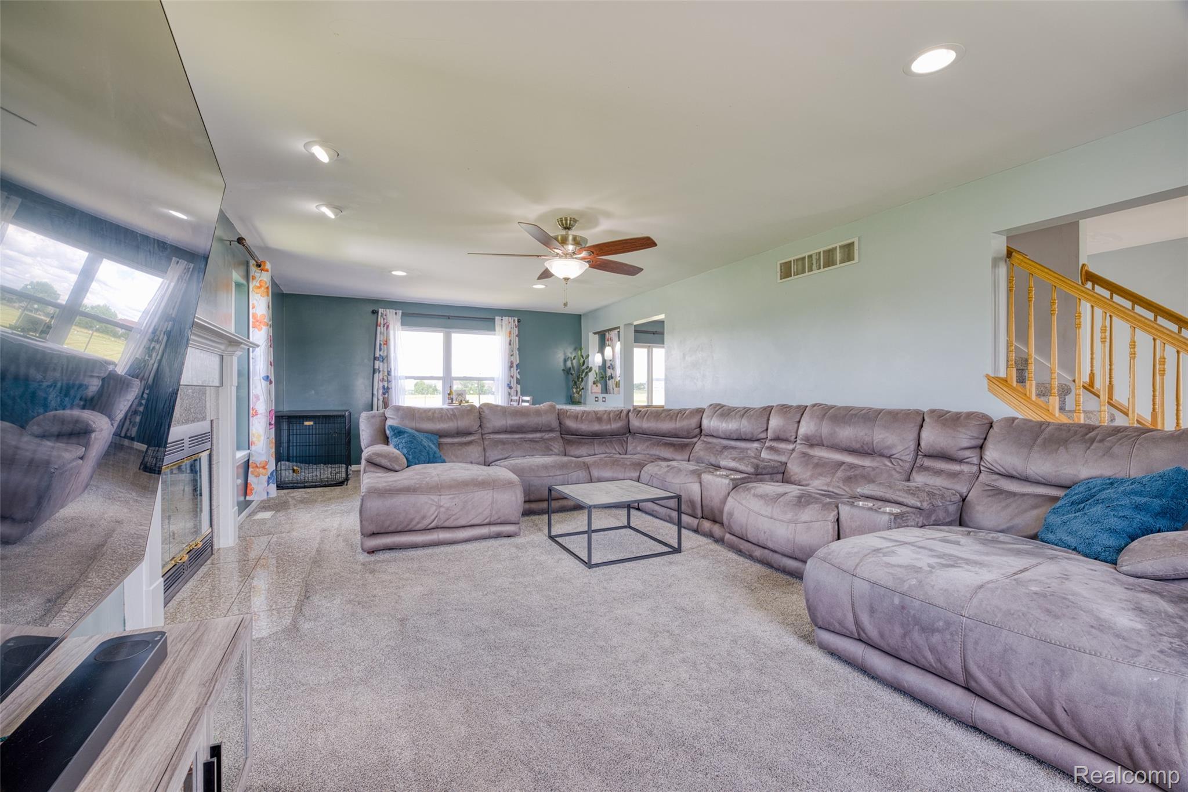
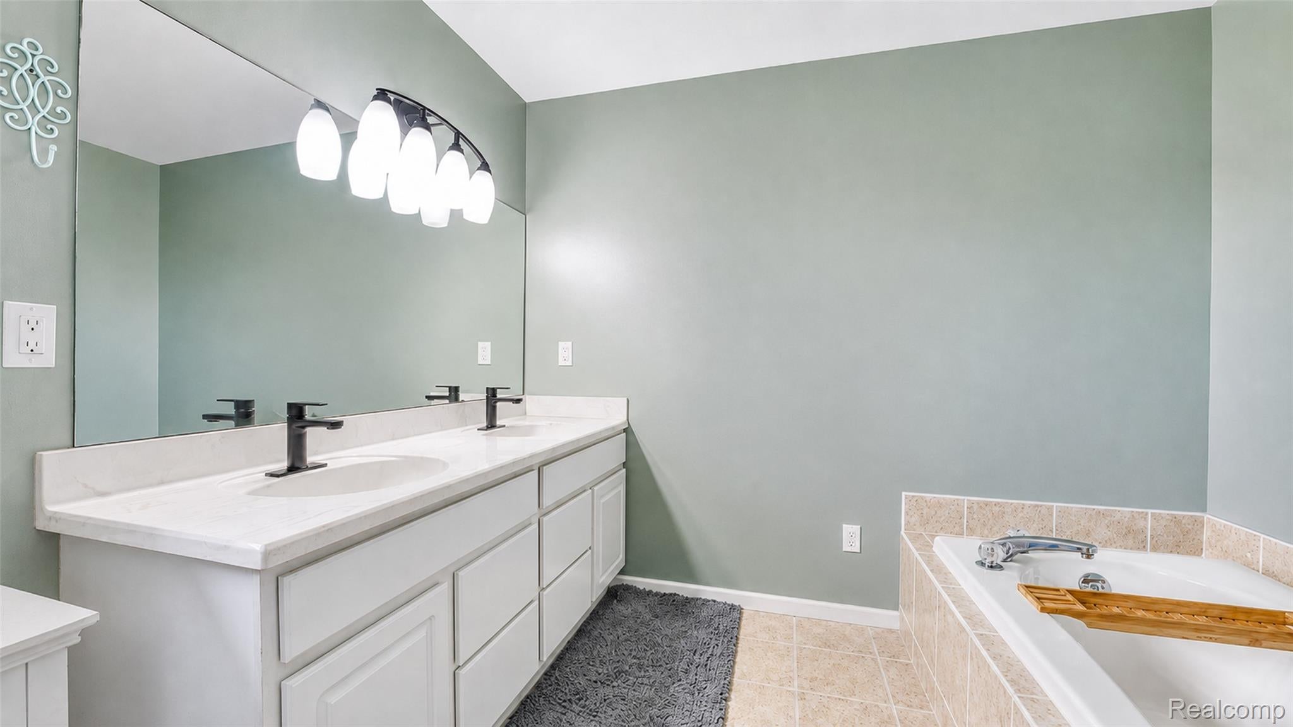
Set on just under 3 private acres in Manchester Township, this spacious colonial offers the rare combination of room to roam and the comfort of a connected neighborhood setting. Thoughtfully designed with both gathering and privacy in mind, the home delivers generous living spaces while providing flexibility for changing needs. Inside, the flowing layout is ideal for everyday living and entertaining. The expansive living room with fireplace opens to the dining area and oversized kitchen, where abundant cabinetry, generous counter space, a large L-shaped island, and plentiful storage make hosting effortless. A main-floor bedroom, full bath, and convenient first-floor laundry add versatility and convenience. Upstairs, oversized bedrooms provide the kind of space that's increasingly difficult to find, including a spacious primary suite with private bath. The lower level adds substantial living space with finished walls, lighting, a bathroom, and multiple recreation areas that can accommodate media, fitness, hobbies, work-from-home needs, or future customization. Outside, enjoy the privacy and freedom of acreage, a fenced backyard area, above-ground pool, patio, and covered front porch. With room for future outbuildings and no active HOA dues, the property offers the flexibility of country living while maintaining the appeal of a quiet neighborhood atmosphere. Additional highlights include natural gas, central air, passive radon mitigation, an owned water softener, and an attached two-car garage. Located within Manchester Schools and tucked away on a private paved road, this property offers a rare opportunity to enjoy expansive acreage, oversized rooms, and exceptional versatility in a peaceful setting.

Save
Ask
Tour
Hide
Share
Listing Snapshot
Price 
$450,000
Days On Site 
34 Days
Bedrooms 
4
Inside Area (SqFt) 
3,576 sqft
Total Baths 
4
Full Baths 
2
Partial Baths 
2
Lot Size 
2.94 Acres
Year Built 
2005
MLS® Number 
20261043247
Status 
Active Under Contract
Property Tax 
$4,253
HOA/Condo/Coop Fees 
N/A
Sq Ft Source 
Public Records
Friends & Family
Recent Activity
a week agoStatus changed to Active Under Contract
a week agoListing updated with changes from the MLS®
a month agoListing first seen on site
General Features
Acres 
2.94
Attached Garage 
Yes
Cross Street 
E of Sharon Hollow S Of Austin
Disclosures 
Exclusions Do Not Exist, Taxes Homestead Exempt
Garage 
Yes
Garage Spaces 
2
Levels 
Two
Parking 
AttachedDirect AccessGarage Door Opener
Pets 
Yes
Property Sub Type 
Single Family Residence
Security 
Carbon Monoxide Detector(s)Smoke Detector(s)
Sewer 
Septic Tank
Special Circumstances 
Standard
SqFt Above 
2328
SqFt Below 
1248
Style 
Colonial
Utilities 
Cable AvailableUnderground Utilities
Water Source 
PrivateWell
Interior Features
Appliances 
Gas Water HeaterDishwasherDryerExhaust FanFree-Standing Gas OvenFree-Standing Gas RangeMicrowaveRange HoodWasherWater Softener Owned
Basement 
FinishedFull
Cooling 
Ceiling Fan(s)Central Air
Electric 
Circuit Breakers
Fireplace 
Yes
Fireplace Features 
Living RoomWood Burning
Furnished 
Unfurnished
Heating 
Exhaust FanForced AirNatural Gas
Interior 
High Speed InternetSmart Thermostat
Laundry Features 
Electric Dryer HookupGas Dryer HookupLaundry RoomWasher Hookup
BathFull 
Dimensions - 10 X 8Level - Second
BathLav 
Dimensions - 6 X 6
Bedroom 
Dimensions - 13 X 13
Bonus Room 
Dimensions - 19 X 13Level - Basement
Dining Room 
Dimensions - 14 X 11
Kitchen 
Dimensions - 14 X 12
Laundry 
Dimensions - 13 X 6
Living Room 
Dimensions - 27 X 14
Save
Ask
Tour
Hide
Share
Exterior Features
Construction Details 
Vinyl Siding
Exterior 
Lighting
Fencing 
Back YardFenced
Lot Features 
Level
Other Structures 
Shed(s)
Patio And Porch 
CoveredPatioPorch
Pool Features 
Above Ground
Road Frontage 
Private Road
Roof 
Asphalt
Community Features
Building Access 
GroundLevel
Financing Terms Available 
CashConventionalFHAVA Loan
MLS Area 
Area04161ManchesterTwp
Roads 
Paved
School District 
Manchester
Schools
School District
Manchester
Elementary School
Unknown
Middle School
Unknown
High School
Unknown
Listing courtesy of EXP Realty The Perna Team: [email protected]


IDX provided courtesy of Realcomp II Ltd. via RealcompIILtd. Copyright © 2026 Realcomp II Ltd. Shareholders.

IDX information is provided exclusively for consumers' personal, non-commercial use and may not be used for any purpose other than to identify prospective properties consumers may be interested in purchasing and that the data is deemed reliable but not guaranteed accurate by the MLS.

Neighborhood & Commute
Source: Walkscore
Save
Ask
Tour
Hide
Share