
Save
Ask
Tour
Hide
$865,000
58 Days On Site
11770 Sunset LaneVan Buren Charter Township, MI 48111
For Sale|Single Family Residence|Active
3
Beds
3
Total Baths
2
Full Baths
1
Partial Bath
2,515
SqFt
$344
/SqFt
1971
Built
County:
Wayne
Call Now: 810-360-3488
Is this the listing for you? We can help make it yours.
810-360-3488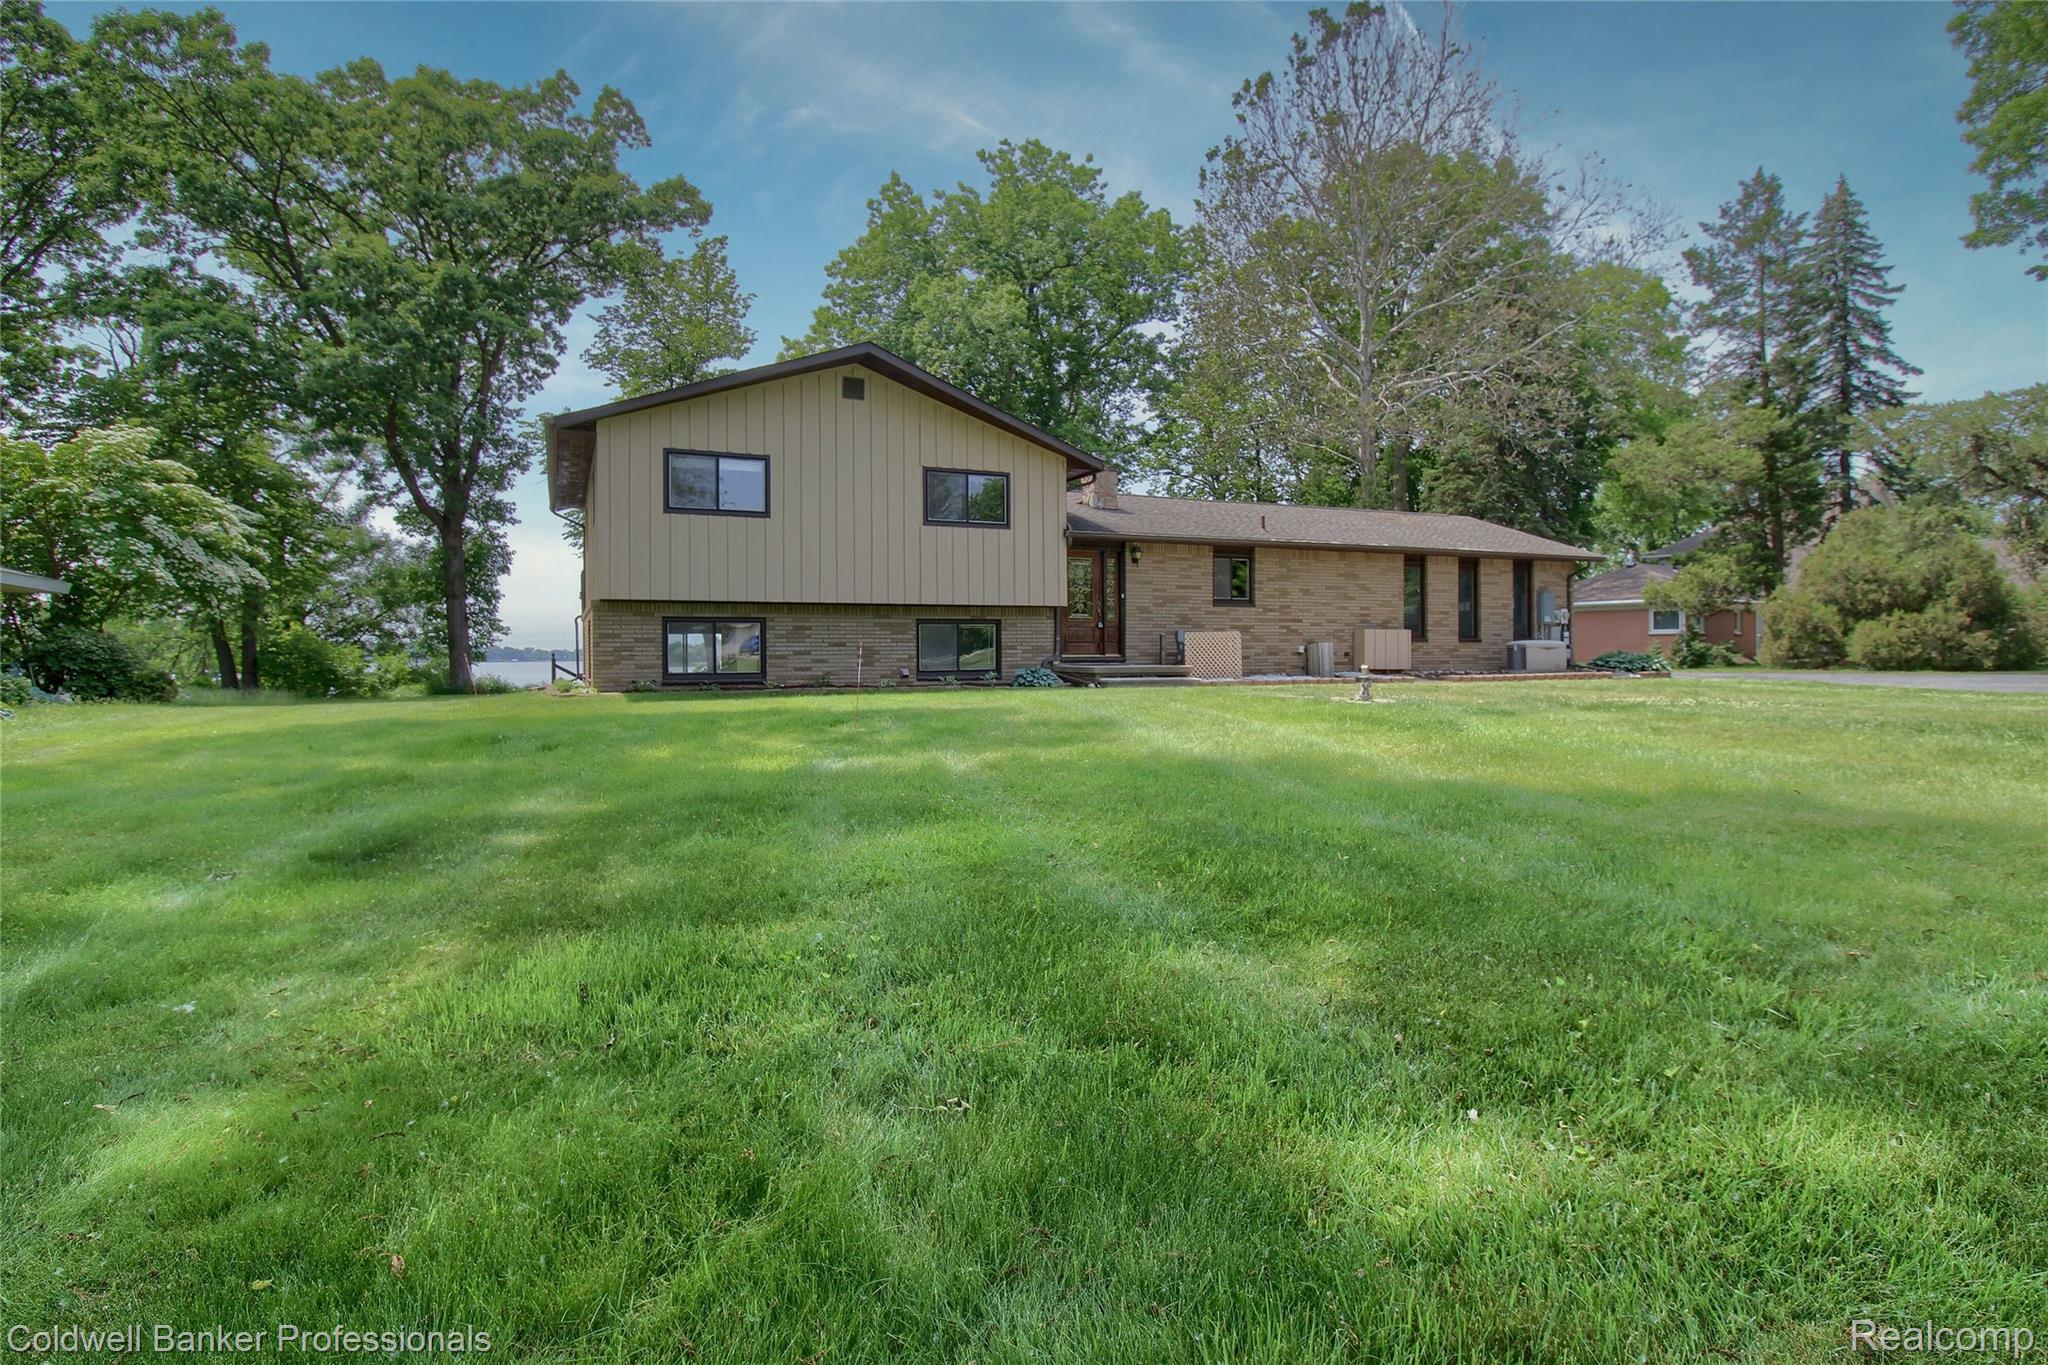
Save
Ask
Tour
Hide
Mortgage Calculator
Monthly Payment (Est.)
$3,946Calculator powered by Showcase IDX, a Constellation1 Company. Copyright ©2026 Information is deemed reliable but not guaranteed.
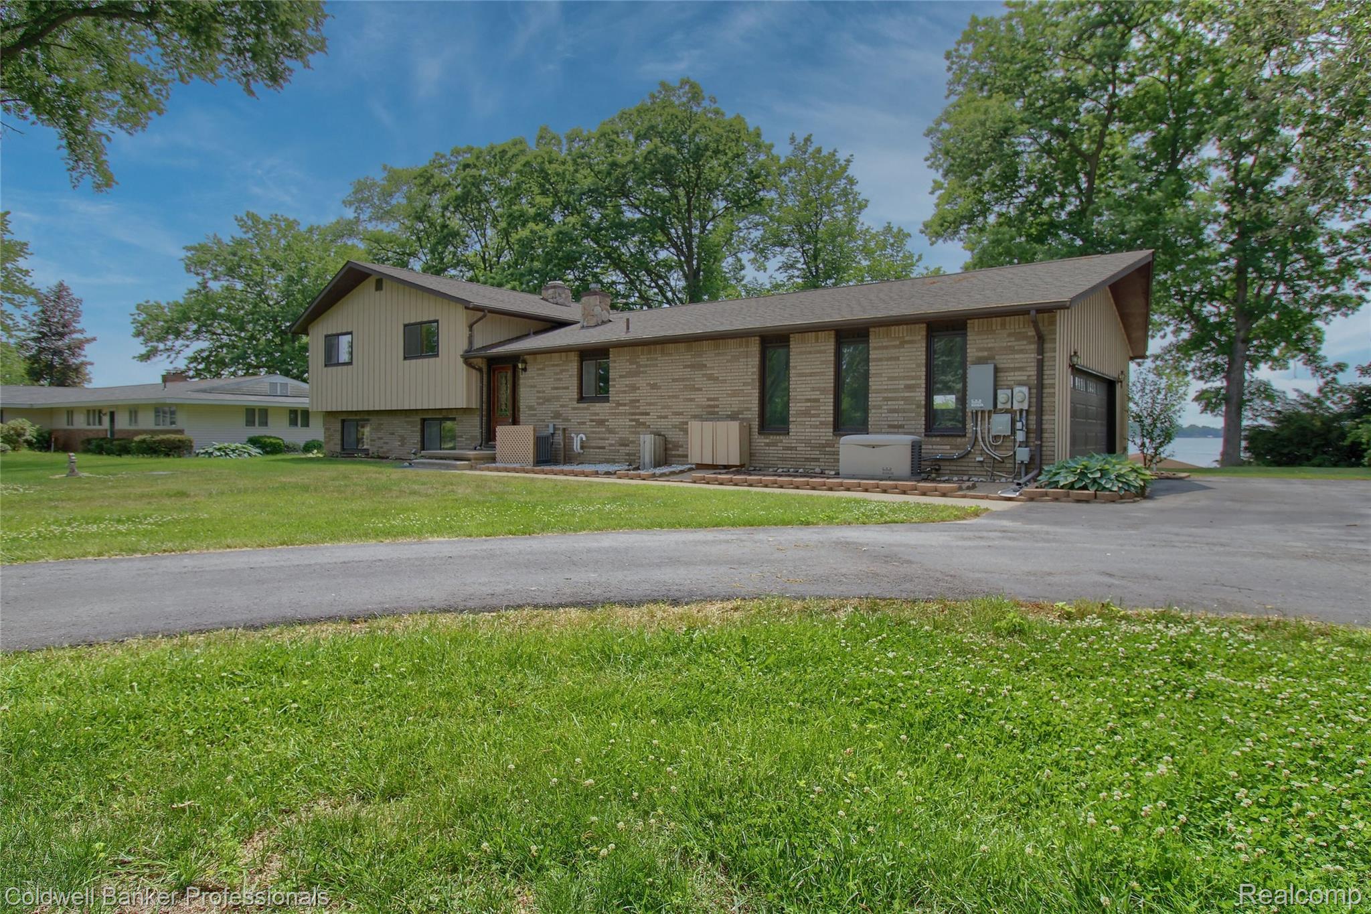
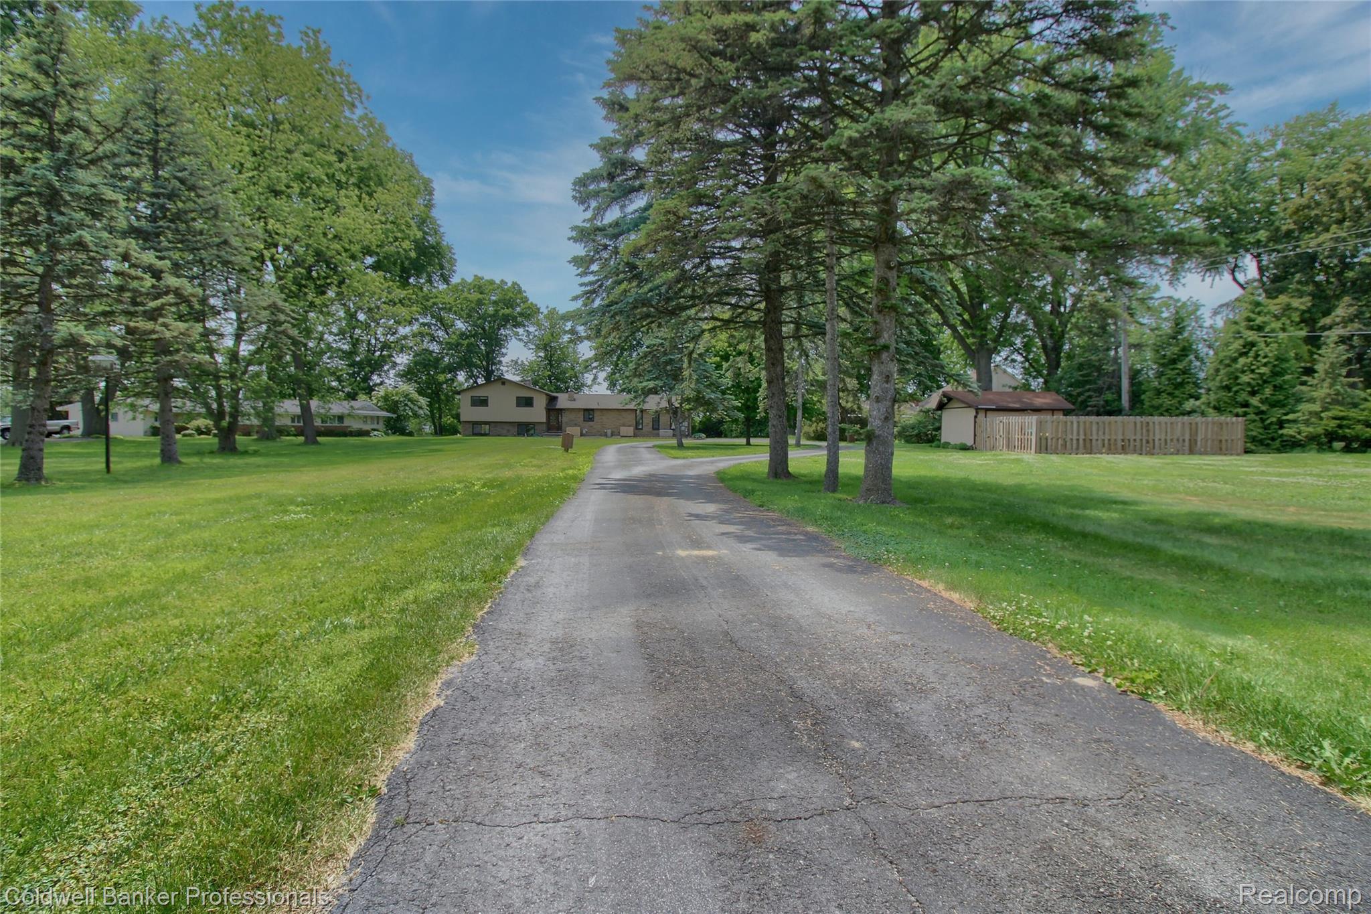
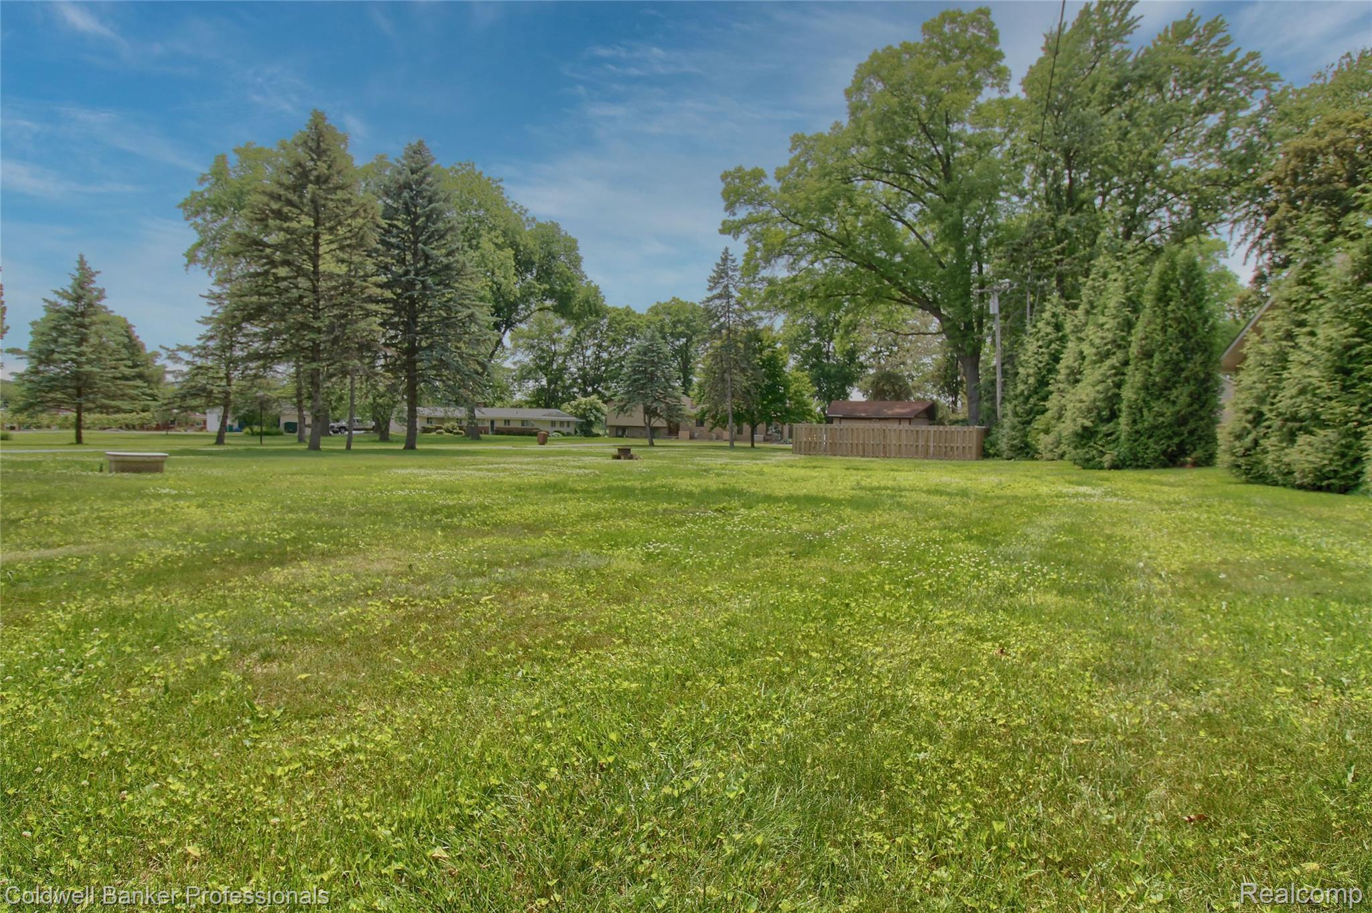
Bring your boat and pull up to the dock with hoist at this luxury home on over an acre, all sports Belleville Lake! Enjoy the stunning views from the kitchen and living room. Features include 3 bedrooms, 2.1 baths. Primary bedroom has updated bath, walk in closet and deck overlooking the lake. Patio, deck and gazebo allows for lots of room for entertaining. Access from a lower level large family room with gas fireplace. Full basement with more living space and extra storage. New drainage title in 2024. Oversized side entry 2 car garage with epoxy flooring. Fenced in shed with electricity. High efficiency furnace with humidifier. In home vacuum and whole house generator 1.39 acres on a private road.
Save
Ask
Tour
Hide
Listing Snapshot
Price
$865,000
Days On Site
58 Days
Bedrooms
3
Inside Area (SqFt)
2,515 sqft
Total Baths
3
Full Baths
2
Partial Baths
1
Lot Size
1.39 Acres
Year Built
1971
MLS® Number
20261043278
Status
Active
Property Tax
$8,685
HOA/Condo/Coop Fees
N/A
Sq Ft Source
Assessor
Friends & Family
Recent Activity
| a week ago | Price changed to $865,000 | |
| a week ago | Listing updated with changes from the MLS® | |
| 2 months ago | Listing first seen on site |
General Features
Acres
1.39
Attached Garage
Yes
Cross Street
I-94 South Setrvice Drive
Disclosures
Taxes Homestead Exempt
Foundation
Block
Garage
Yes
Garage Spaces
2.5
Parking
AttachedGarage Door OpenerGarage Faces Side
Property Sub Type
Single Family Residence
Sewer
Septic Tank
Special Circumstances
Standard
SqFt Above
2015
SqFt Below
500
Style
SplitLevel
Water Source
Public
Interior Features
Appliances
Gas Water HeaterFree-Standing Gas RangeFree-Standing RefrigeratorRange Hood
Basement
FinishedWalk-Out Access
Cooling
Central Air
Electric
Circuit Breakers220 Volts
Fireplace
Yes
Fireplace Features
Family RoomGas
Heating
Forced AirNatural Gas
BathFull
Dimensions - 7 X 5Level - Third
BathLav
Dimensions - 7 X 5Level - Second
Bedroom
Dimensions - 12 X 8Level - Third
Dining Room
Dimensions - 10 X 10
Family Room
Dimensions - 24 X 14Level - Second
Kitchen
Dimensions - 18 X 12
Laundry
Dimensions - 8 X 5
Living Room
Dimensions - 12 X 10
Master Bathroom
Dimensions - 7 X 5Level - Third
Master Bedroom
Dimensions - 15 X 12Level - Third
Save
Ask
Tour
Hide
Exterior Features
Construction Details
BrickCedar
Patio And Porch
CoveredDeckPatio
Pool Features
None
Road Frontage
Private Road
Waterfront
Yes
Waterfront Features
Lake FrontLake PrivilegesWaterfront
Community Features
Building Access
GroundLevelwSteps
Financing Terms Available
CashConventionalVA Loan
MLS Area
Area05111VanBurenTwp
School District
VanBuren
Schools
School District
VanBuren
Elementary School
Unknown
Middle School
Unknown
High School
Unknown
Listing courtesy of Coldwell Banker Professionals-Northville: [email protected]

IDX provided courtesy of Realcomp II Ltd. via RealcompIILtd. Copyright © 2026 Realcomp II Ltd. Shareholders.
IDX information is provided exclusively for consumers' personal, non-commercial use and may not be used for any purpose other than to identify prospective properties consumers may be interested in purchasing and that the data is deemed reliable but not guaranteed accurate by the MLS.
IDX provided courtesy of Realcomp II Ltd. via RealcompIILtd. Copyright © 2026 Realcomp II Ltd. Shareholders.
IDX information is provided exclusively for consumers' personal, non-commercial use and may not be used for any purpose other than to identify prospective properties consumers may be interested in purchasing and that the data is deemed reliable but not guaranteed accurate by the MLS.
Neighborhood & Commute
Source: Walkscore
Save
Ask
Tour
Hide
Did you know? You can invite friends and family to your search. They can join your search, rate and discuss listings with you.