Your Michigan Home Search Starts HERE!

Save
Ask
Tour
Hide
Share
$2,500
26 Days On Site

1816 Burning Bush Court
Rochester City, MI 48309

For Rent|Condominium|Active
3
Beds
4
Total Baths
2
Full Baths
2
Partial Baths
2,700
SqFt
$1
/SqFt
1979
Built
Subdivision:
STREAMWOOD ESTATES OCCPN 178
County:
Oakland
Call Now: 810-360-3488
Is this the listing for you? We can help make it yours.
810-360-3488
1816 Burning Bush Court1816 Burning Bush Court1816 Burning Bush Court1816 Burning Bush Court
Save
Ask
Tour
Hide
Share

Mortgage Calculator

Monthly Payment (Est.)

$11
Calculator powered by Showcase IDX, a Constellation1 Company. Copyright ©2026 Information is deemed reliable but not guaranteed.

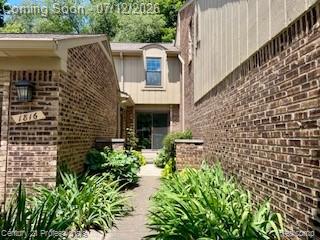
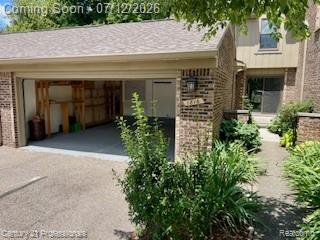
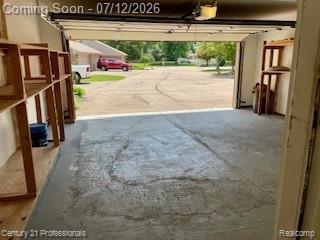
Life is GOOD in this GORGEOUS well-appointed Condo Oasis set against the natural wooded backdrop of the Clinton River. As soon as you walk in, the glimmer of high-end finishes and a smartly designed interior makes it easy to fall in love with this one-of-a-kind show-stopper. Thoughtfully updated throughout, no details were spared including a master bathroom with spa-style shower, custom garment storage and first-floor laundry salon just to name a few. Lots of hard surfaces and ceramic tile not only looks amazing but it means it's easy to maintain and keep clean too! Besides having a two car attached garage there's a private upper level balcony that overlooks the sprawling new wood deck below. Modern frontloading washer/dryer, finished basement and HOA included in rent. Easy living . . . you may never want to move out!

Save
Ask
Tour
Hide
Share
Listing Snapshot
Price 
$2,500
Days On Site 
26 Days
Bedrooms 
3
Inside Area (SqFt) 
2,700 sqft
Total Baths 
4
Full Baths 
2
Partial Baths 
2
Lot Size 
N/A
Year Built 
1979
MLS® Number 
20261043310
Status 
Active
Property Tax 
N/A
HOA/Condo/Coop Fees 
$399 monthly
Sq Ft Source 
Public Records
Friends & Family
Recent Activity
4 weeks agoStatus changed to Active
4 weeks agoListing updated with changes from the MLS®
4 weeks agoListing first seen on site
General Features
Attached Garage 
Yes
Cross Street 
Hamlin & Crooks
Garage 
Yes
Garage Spaces 
2
Lease Term 
12 Months
Levels 
Two
Parking 
AttachedDirect AccessGarage Door Opener
Pets 
No
Property Sub Type 
Condominium
Security 
Carbon Monoxide Detector(s)
Sewer 
Public Sewer
Special Circumstances 
Standard
SqFt Above 
1784
SqFt Below 
916
Style 
Colonial
Utilities 
Underground Utilities
Water Source 
Public
Interior Features
Appliances 
Gas Water HeaterDishwasherDisposalDryerElectric CooktopFree-Standing Electric OvenFree-Standing RefrigeratorMicrowaveRange HoodWasher
Basement 
FinishedFull
Cooling 
Central Air
Fireplace 
Yes
Fireplace Features 
GasLiving Room
Furnished 
Unfurnished
Heating 
Forced AirNatural Gas
Interior 
Entrance Foyer
Laundry Features 
In Unit
BathFull 
Dimensions - 5 X 9Level - Second
BathLav 
Dimensions - 5 X 5
Bedroom 
Dimensions - 14 X 10Level - Second
Dining Room 
Dimensions - 12 X 9
Family Room 
Dimensions - 20 X 17Level - Basement
Kitchen 
Dimensions - 19 X 9
Laundry 
Dimensions - 7 X 5
Living Room 
Dimensions - 20 X 12
Master Bathroom 
Dimensions - 9 X 5Level - Second
Master Bedroom 
Dimensions - 19 X 12Level - Second
Save
Ask
Tour
Hide
Share
Exterior Features
Construction Details 
Brick
Exterior 
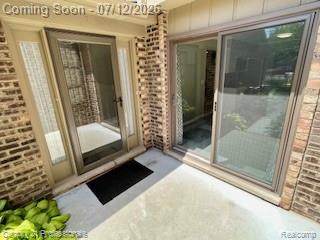
BalconyLightingPrivate Entrance
Lot Features 
Cul-De-Sac
Patio And Porch 
Deck
Pool Features 
CommunityIn Ground
Road Frontage 
Private Road
Roof 
Asphalt
Community Features
Association Amenities 
Maintenance Grounds
Association Dues 
399
Building Access 
GroundLevel
Community Features 
PoolClubhouseTennis Court(s)
Financing Terms Available 
Lease Option
HOA Fee Frequency 
Monthly
MLS Area 
Area02151RochesterHills
Roads 
Paved
School District 
Rochester
Schools
School District
Rochester
Elementary School
Unknown
Middle School
Unknown
High School
Unknown
Listing courtesy of Century 21 Professionals: [email protected]


IDX provided courtesy of Realcomp II Ltd. via RealcompIILtd. Copyright © 2026 Realcomp II Ltd. Shareholders.

IDX information is provided exclusively for consumers' personal, non-commercial use and may not be used for any purpose other than to identify prospective properties consumers may be interested in purchasing and that the data is deemed reliable but not guaranteed accurate by the MLS.

Neighborhood & Commute
Source: Walkscore
Save
Ask
Tour
Hide
Share