Your Michigan Home Search Starts HERE!

Save
Ask
Tour
Hide
Share
$899,900
51 Days On Site

381 Miller Lake Road
Deerfield Township, MI 48421

For Sale|Single Family Residence|Active Under Contract
5
Beds
4
Total Baths
3
Full Baths
1
Partial Bath
3,832
SqFt
$235
/SqFt
1987
Built
County:
Lapeer
Call Now: 810-360-3488
Is this the listing for you? We can help make it yours.
810-360-3488
381 Miller Lake Road381 Miller Lake Road381 Miller Lake Road381 Miller Lake Road
Save
Ask
Tour
Hide
Share

Mortgage Calculator

Monthly Payment (Est.)

$4,106
Calculator powered by Showcase IDX, a Constellation1 Company. Copyright ©2026 Information is deemed reliable but not guaranteed.

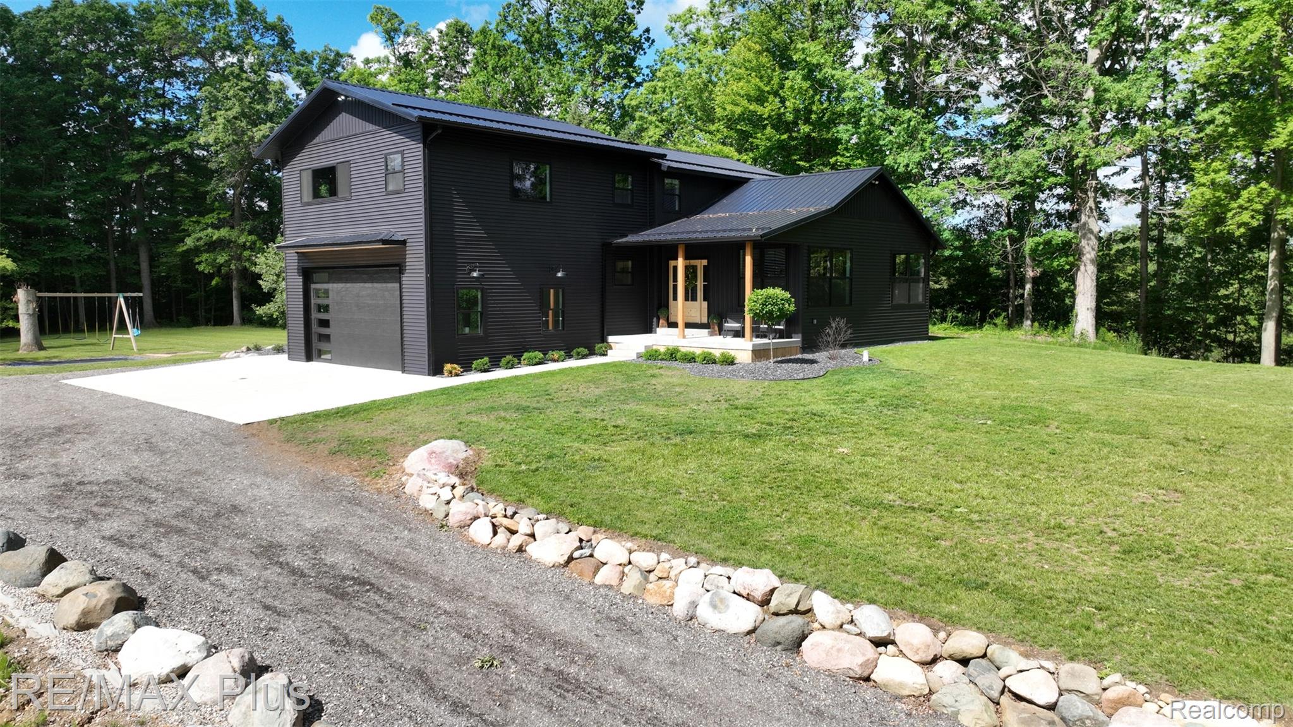
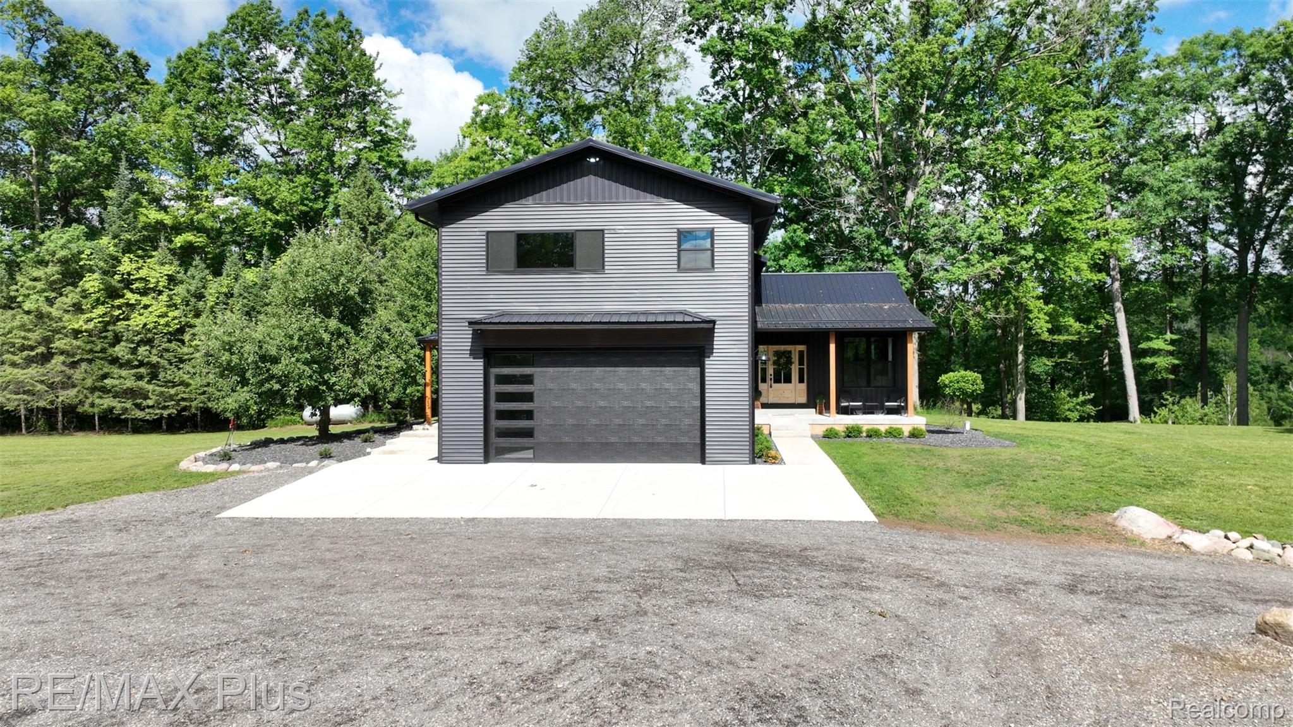
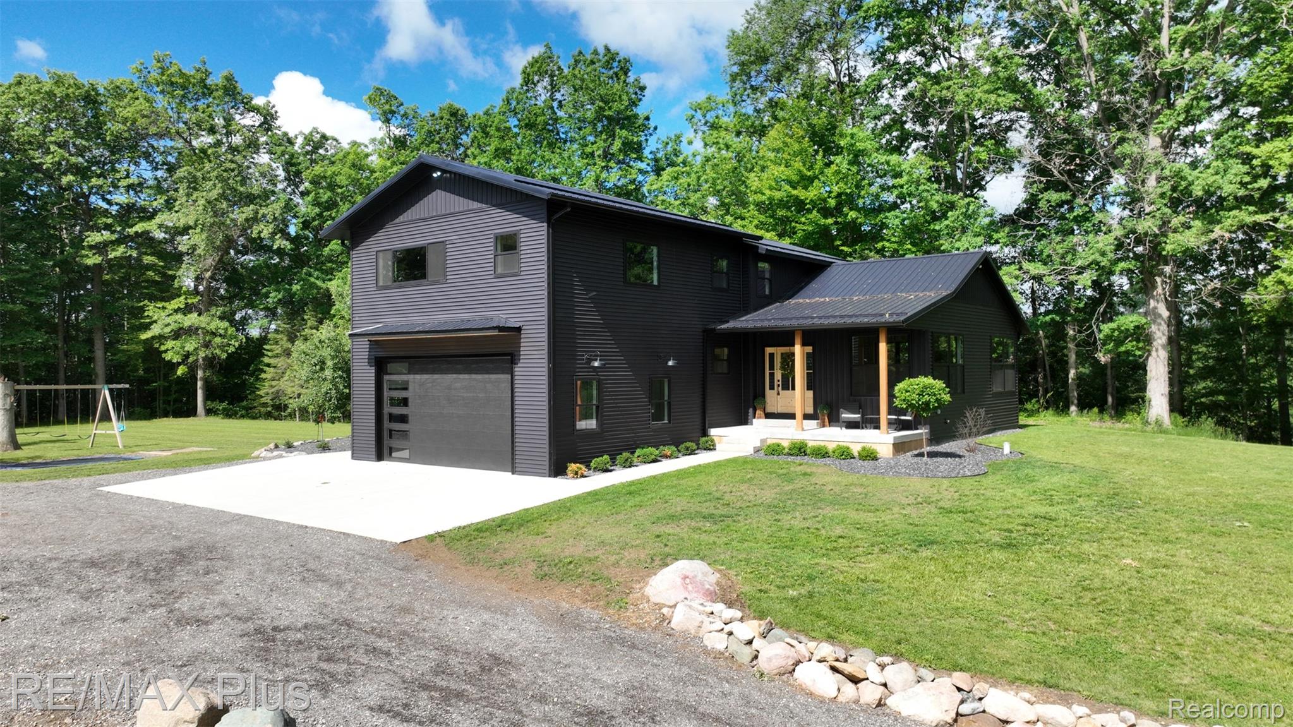
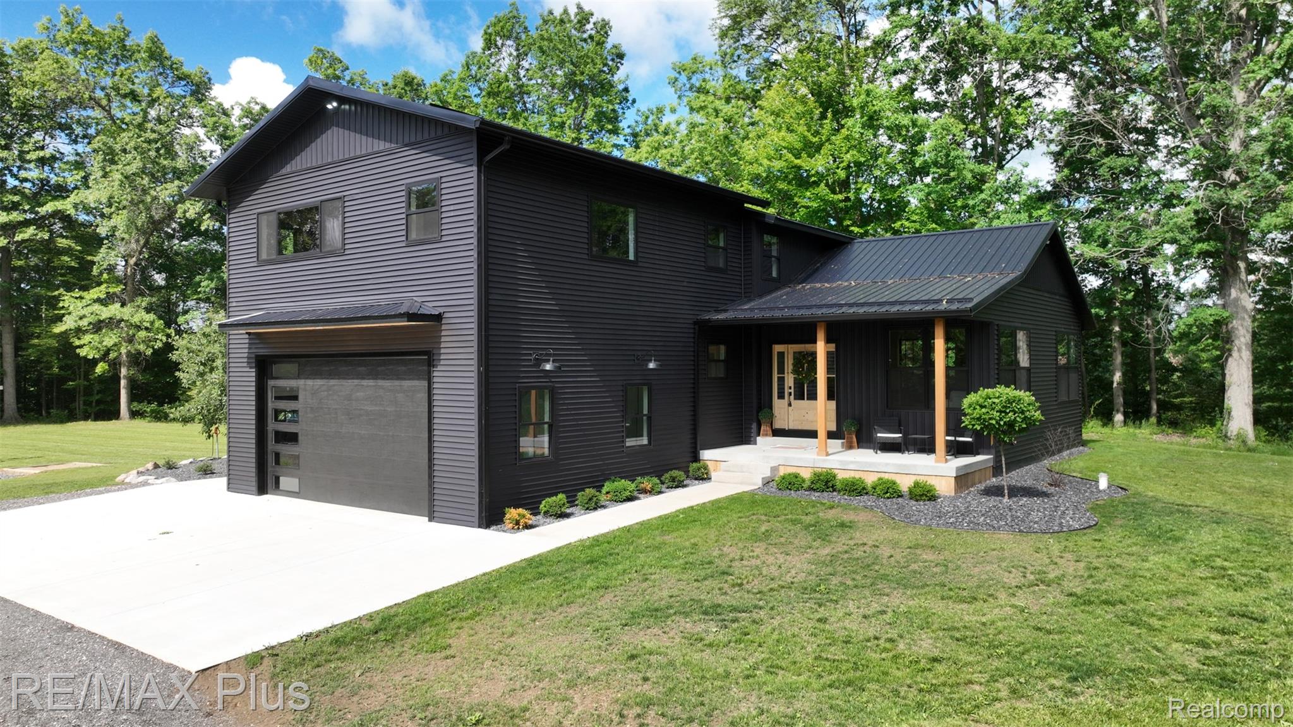
A one-of-a-kind secluded 20-acre estate located a 1/4 mile off the road, offering privacy & breathtaking views. Cross over Crystal Creek as you enter the property, where the stunning modern farmhouse sits high atop a hill overlooking Littlefield Lake. Surrounded by wildlife trails, abundant deer & turkey, even nesting eagles nearby, this property is a nature lover’s dream. The main home features 5 bedrooms, 3.5 baths, & over 3,048 sq ft of thoughtfully designed living space. The luxurious primary suite has a steam shower, soaking tub, heated floors, & walk-in closet. Enjoy the convenience of 2nd-floor laundry, a home office, a spacious great room, formal dining area, & gourmet kitchen with expansive windows showcasing incredible views in every direction. Built for efficiency and comfort with spray foam insulation, including walls & attic, plus a 1-inch exterior foam thermal barrier. The home also features a muti-zoned high-efficiency heat pump furnace & an on-demand hot water heater for added comfort & energy savings. The insulated garage features heated floors, laundry hookup, and EV plug. A separate 32 x 64 barn includes a 14 x 32 heated & air-conditioned space, the ultimate man cave, weight room or office space, & additional EV plug. Outdoors, children will love the play area with a built-in ground-level trampoline, swing set, & 16 x 32 pool. Also included is a beautifully finished 2-bedroom, 1 bath ADU (Accessory Dwelling Unit) overlooking the creek, complete with in-floor heat & air conditioning—perfect for in-laws, extended family, guests, or potential rental income. The entire property is hard-wired for security cameras & Wi-Fi, including the main house, ADU, barn, driveway & wooded areas, offering convenience, connectivity & peace of mind. This rare estate offers luxury, privacy, recreation & versatility all in one incredible setting. Includes TAX #00602900910 & #006029002904. Listing agent is related to the seller.

Save
Ask
Tour
Hide
Share
Listing Snapshot
Price 
$899,900
Days On Site 
51 Days
Bedrooms 
5
Inside Area (SqFt) 
3,832 sqft
Total Baths 
4
Full Baths 
3
Partial Baths 
1
Lot Size 
20.12 Acres
Year Built 
1987
MLS® Number 
20261043312
Status 
Active Under Contract
Property Tax 
$3,780
HOA/Condo/Coop Fees 
N/A
Sq Ft Source 
N/A
Friends & Family
Recent Activity
a month agoStatus changed to Active Under Contract
a month agoListing updated with changes from the MLS®
2 months agoListing first seen on site
General Features
Acres 
20.12
Attached Garage 
Yes
Cross Street 
M-24 (Lapeer) & Miller Lake Rd
Disclosures 
Taxes Homestead Exempt
Foundation 
Block
Garage 
Yes
Garage Spaces 
2
Levels 
Two
Parking 
AttachedHeated GarageGarage Door OpenerGarage Faces Side
Property Sub Type 
Single Family Residence
Security 
Security System Owned
Sewer 
Septic Tank
Special Circumstances 
Standard
SqFt Above 
3048
SqFt Below 
784
Style 
Contemporary
Utilities 
Cable Available
Water Source 
PrivateWell
Interior Features
Appliances 
DishwasherDryerFree-Standing Gas OvenFree-Standing Gas RangeFree-Standing RefrigeratorMicrowaveWasherWater Softener Owned
Basement 
Walk-Out AccessDaylightFinished
Cooling 
Ceiling Fan(s)Central AirHeat Pump
Fireplace 
Yes
Fireplace Features 
Great Room
Heating 
Forced AirPropaneZoned
Laundry Features 
Laundry Room
BathFull 
Dimensions - 5 X 10Level - Basement
BathLav 
Dimensions - 5 X 6
Bedroom 
Dimensions - 12 X 13Level - Second
Bonus Room 
Dimensions - 15 X 16Level - Second
Dining Room 
Dimensions - 13 X 26
Family Room 
Dimensions - 13 X 20Level - Basement
Great Room 
Dimensions - 18 X 26
Kitchen 
Dimensions - 13 X 17
Laundry 
Dimensions - 7 X 8Level - Second
Library 
Dimensions - 11 X 13
Save
Ask
Tour
Hide
Share
Exterior Features
Construction Details 
Vinyl Siding
Lot Features 
ClearedIrregular LotWooded
Other Structures 
Barn(s)
Patio And Porch 
PatioPorch
Pool Features 
Above Ground
Road Frontage 
InterstateHighway
Roof 
Asphalt
View 
Water
Waterfront 
Yes
Waterfront Features 
CreekLake FrontWaterfront
Waterview 
Water
Community Features
Building Access 
GroundLevelwSteps
Financing Terms Available 
CashConventionalFHAVA Loan
MLS Area 
Area09051DeerfieldTwp
Roads 
Gravel
School District 
Lakeville
Schools
School District
Lakeville
Elementary School
Unknown
Middle School
Unknown
High School
Unknown
Listing courtesy of RE/MAX Plus: [email protected]


IDX provided courtesy of Realcomp II Ltd. via RealcompIILtd. Copyright © 2026 Realcomp II Ltd. Shareholders.

IDX information is provided exclusively for consumers' personal, non-commercial use and may not be used for any purpose other than to identify prospective properties consumers may be interested in purchasing and that the data is deemed reliable but not guaranteed accurate by the MLS.

Neighborhood & Commute
Source: Walkscore
Save
Ask
Tour
Hide
Share