Your Michigan Home Search Starts HERE!

Save
Ask
Tour
Hide
Share
$255,000
53 Days On Site

4319 Bridgeport Court
Inkster City, MI 48141

Single Family Residence|Pending
3
Beds
2
Total Baths
2
Full Baths
1,300
SqFt
$196
/SqFt
2026
Built
Subdivision:
WAYNE COUNTY CONDO SUB PLAN 912
County:
Wayne
Call Now: 810-360-3488
Is this the listing for you? We can help make it yours.
810-360-3488
4319 Bridgeport Court4319 Bridgeport Court4319 Bridgeport Court4319 Bridgeport Court
Save
Ask
Tour
Hide
Share

Mortgage Calculator

Monthly Payment (Est.)

$1,163
Calculator powered by Showcase IDX, a Constellation1 Company. Copyright ©2026 Information is deemed reliable but not guaranteed.

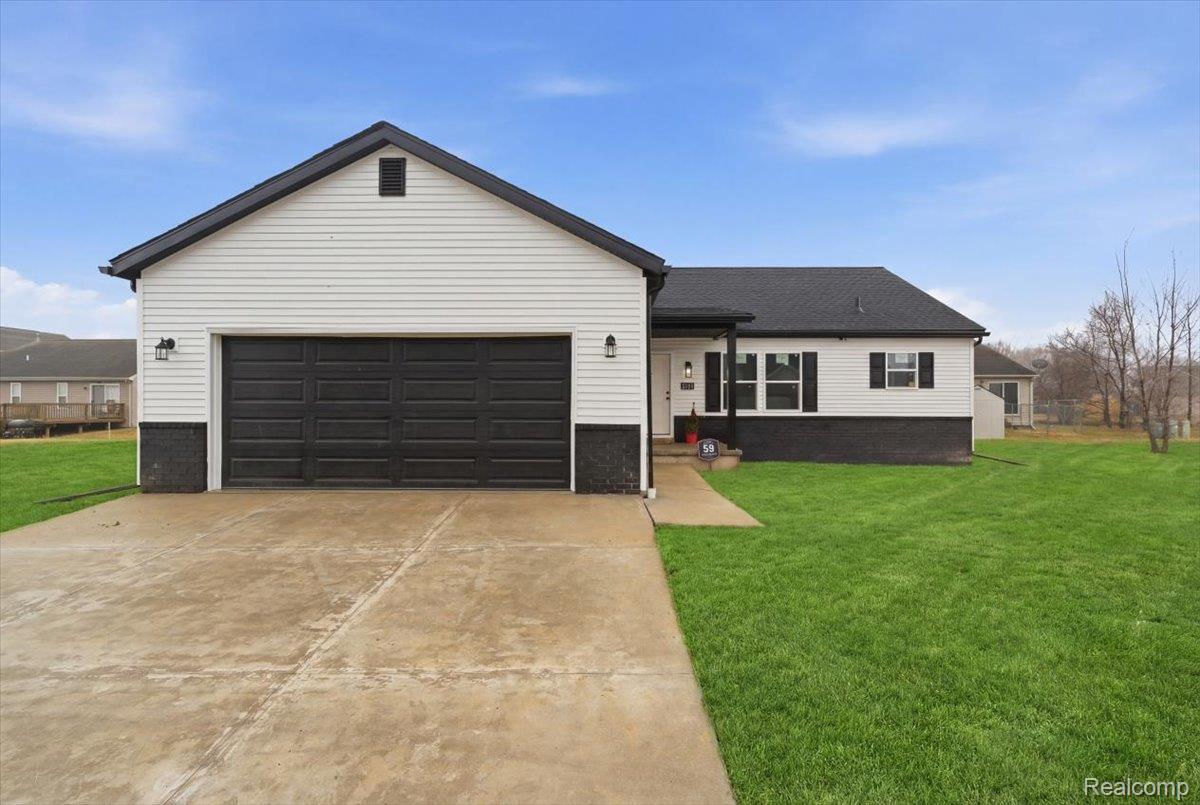
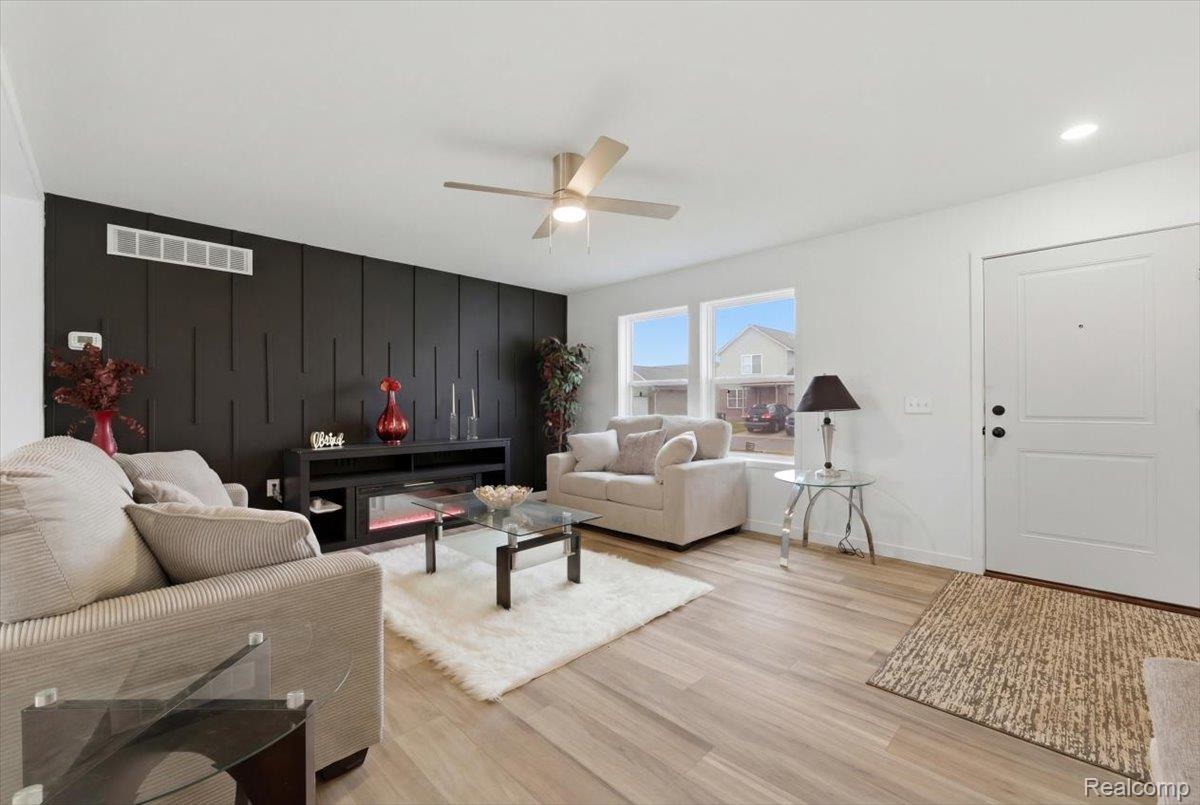
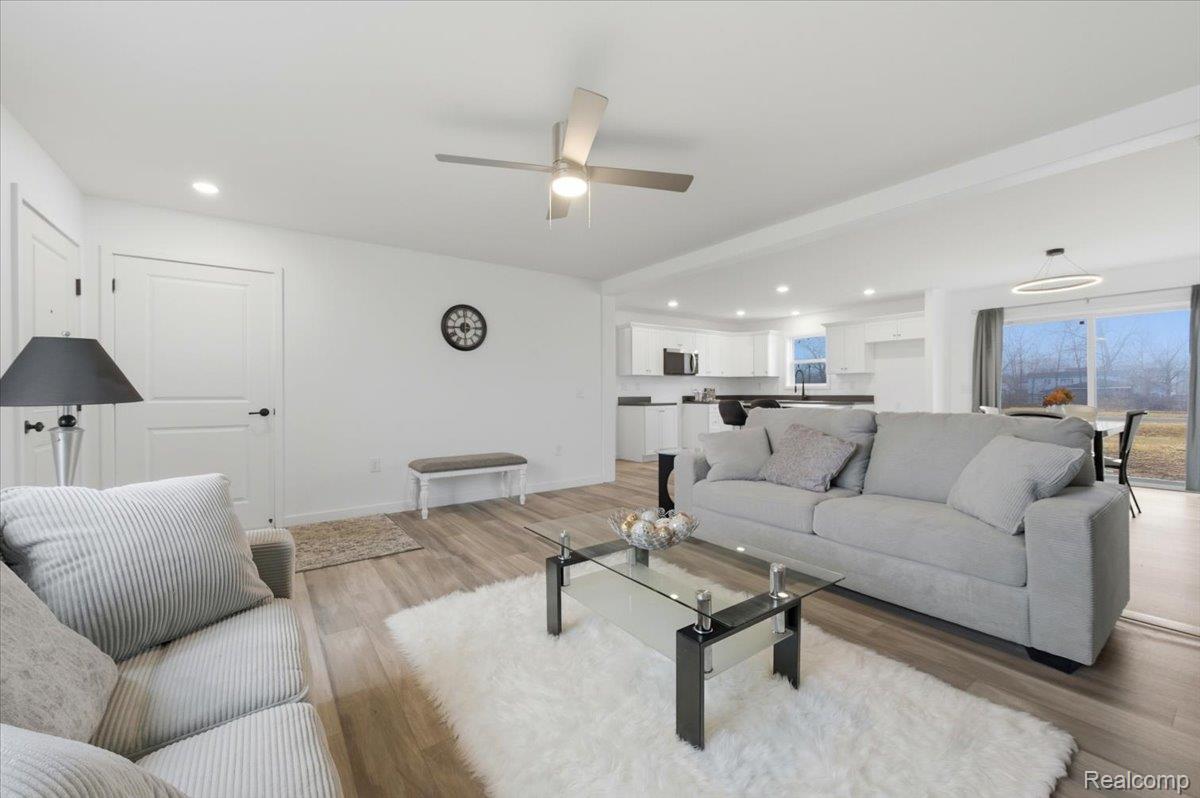
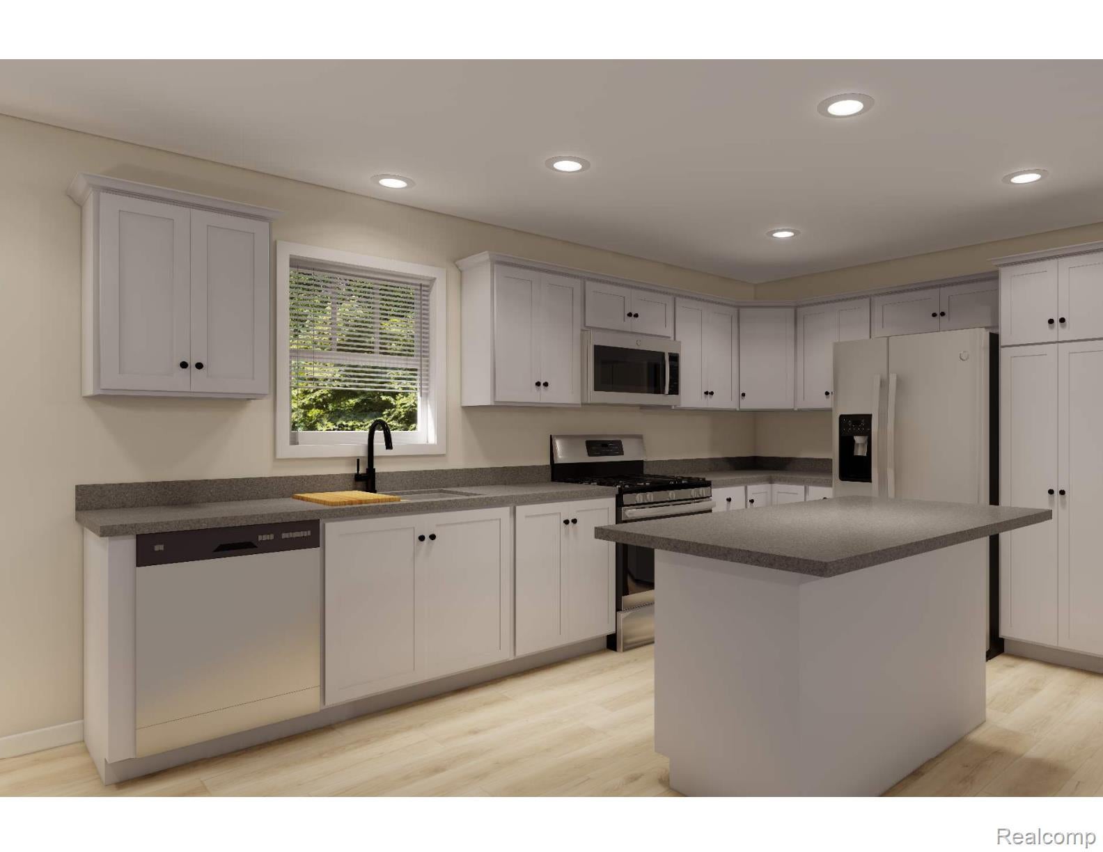
Welcome to Annapolis Pointe, an exciting new construction community coming to the City of Inkster, conveniently located bordering Westland & Romulus. Introducing the Omaria II Model, a modern design with open concept ranch-style home offering 1,300 square feet. It features 3 spacious bedrooms with large closets and 2 full bathrooms, including a beautiful master suite with a private bath and walk in closet. The kitchen offers lots of cabinets for plenty of storage and an island, perfect for entertaining and everyday living. Additional built in cabinets throughout. Large 2 car attached garage with entry into the laundry room. This home is built on a crawl space, with an optional basement available on new builds for an additional cost. Buyers may also have the opportunity to customize some finishes by meeting with our professional home designer. Annapolis Pointe is located in an up-and-coming area of Inkster, offering convenient access to shopping, dining, and major roadways and Detroit Metro Airport while still providing the feel of a growing residential community. Multiple down payment assistance programs and income-based homebuyer grants may be available for qualified buyers. See listing documents for more info.

Save
Ask
Tour
Hide
Share
Listing Snapshot
Price 
$255,000
Days On Site 
53 Days
Bedrooms 
3
Inside Area (SqFt) 
1,300 sqft
Total Baths 
2
Full Baths 
2
Partial Baths 
N/A
Lot Size 
0.12 Acres
Year Built 
2026
MLS® Number 
20261043528
Status 
Pending
Property Tax 
$4,450
HOA/Condo/Coop Fees 
$25 monthly
Sq Ft Source 
Builder
Friends & Family
Recent Activity
a month agoStatus changed to Pending
a month agoListing updated with changes from the MLS®
2 months agoListing first seen on site
General Features
Acres 
0.12
Attached Garage 
Yes
Cross Street 
Middlebelt rd & Annapolis rd
Disclosures 
Taxes Homestead Exempt
Foundation 
Brick/Mortar
Garage 
Yes
Garage Spaces 
2
Home Warranty 
Yes
Levels 
One
Parking 
Attached
Property Sub Type 
Single Family Residence
Special Circumstances 
Standard
SqFt Above 
1300
Style 
Ranch
Utilities 
Sewer Available
Water Source 
Public
Interior Features
Appliances 
Gas Water HeaterDishwasherFree-Standing Electric RangeFree-Standing RefrigeratorMicrowaveStainless Steel Appliance(s)
Basement 
Crawl Space
Cooling 
Ceiling Fan(s)Central Air
Heating 
Forced AirNatural Gas
BathFull 
Dimensions - 9 X 5
Bedroom 
Dimensions - 10 X 10
Dining Room 
Dimensions - 13 X 5
Kitchen 
Dimensions - 14 X 13
Laundry 
Dimensions - 7 X 7
Living Room 
Dimensions - 14 X 13
Master Bathroom 
Dimensions - 12 X 5
Master Bedroom 
Dimensions - 12 X 10
Save
Ask
Tour
Hide
Share
Exterior Features
Construction Details 
BrickVinyl Siding
Lot Features 
Cul-De-Sac
Pool Features 
None
Community Features
Association Dues 
25
Building Access 
GroundLevelwSteps
Financing Terms Available 
CashConventionalFHAVA Loan
HOA Fee Frequency 
Monthly
MLS Area 
Area05080Inkster
School District 
Taylor
Schools
School District
Taylor
Elementary School
Unknown
Middle School
Unknown
High School
Unknown
Listing courtesy of Toman & Co LLC: [email protected]


IDX provided courtesy of Realcomp II Ltd. via RealcompIILtd. Copyright © 2026 Realcomp II Ltd. Shareholders.

IDX information is provided exclusively for consumers' personal, non-commercial use and may not be used for any purpose other than to identify prospective properties consumers may be interested in purchasing and that the data is deemed reliable but not guaranteed accurate by the MLS.

Neighborhood & Commute
Source: Walkscore
Save
Ask
Tour
Hide
Share