Your Michigan Home Search Starts HERE!

Save
Ask
Tour
Hide
Share
$159,900
95 Days On Site

21328 Sloan Drive
Harper Woods City, MI 48225

Single Family Residence|Pending
3
Beds
2
Total Baths
1
Full Bath
1
Partial Bath
2,460
SqFt
$65
/SqFt
1957
Built
Subdivision:
MACKAY DEV CORP SUB
County:
Wayne
Call Now: 810-360-3488
Is this the listing for you? We can help make it yours.
810-360-3488
21328 Sloan Drive21328 Sloan Drive21328 Sloan Drive21328 Sloan Drive
Save
Ask
Tour
Hide
Share

Mortgage Calculator

Monthly Payment (Est.)

Enter an interest rate to see your estimated monthly payment.
Calculator powered by Showcase IDX, a Constellation1 Company. Copyright ©2026 Information is deemed reliable but not guaranteed.

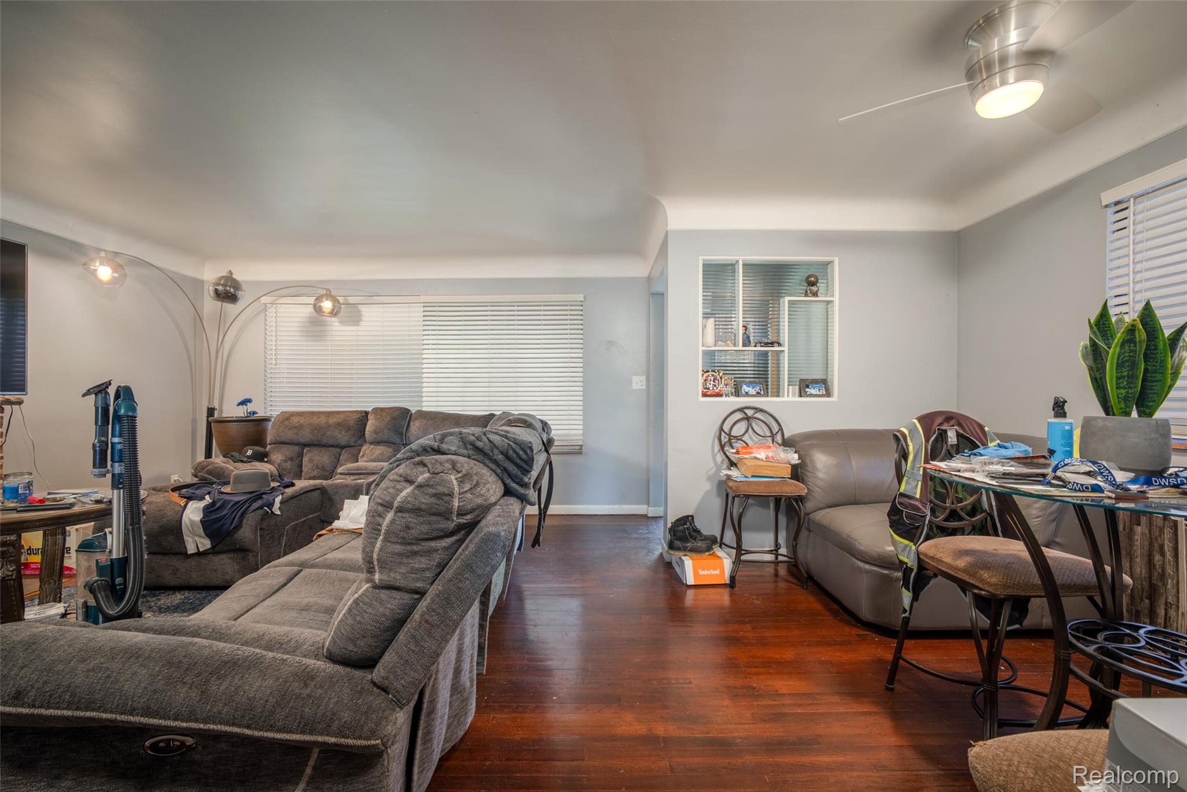
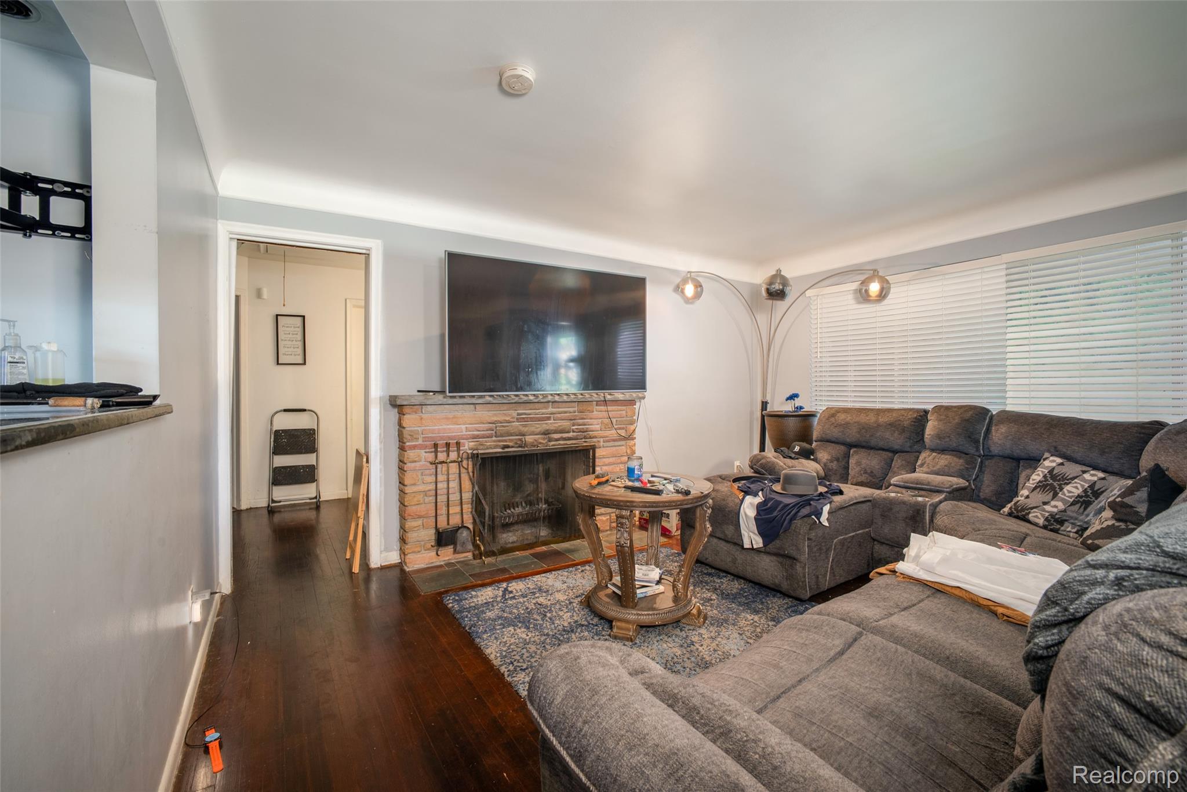
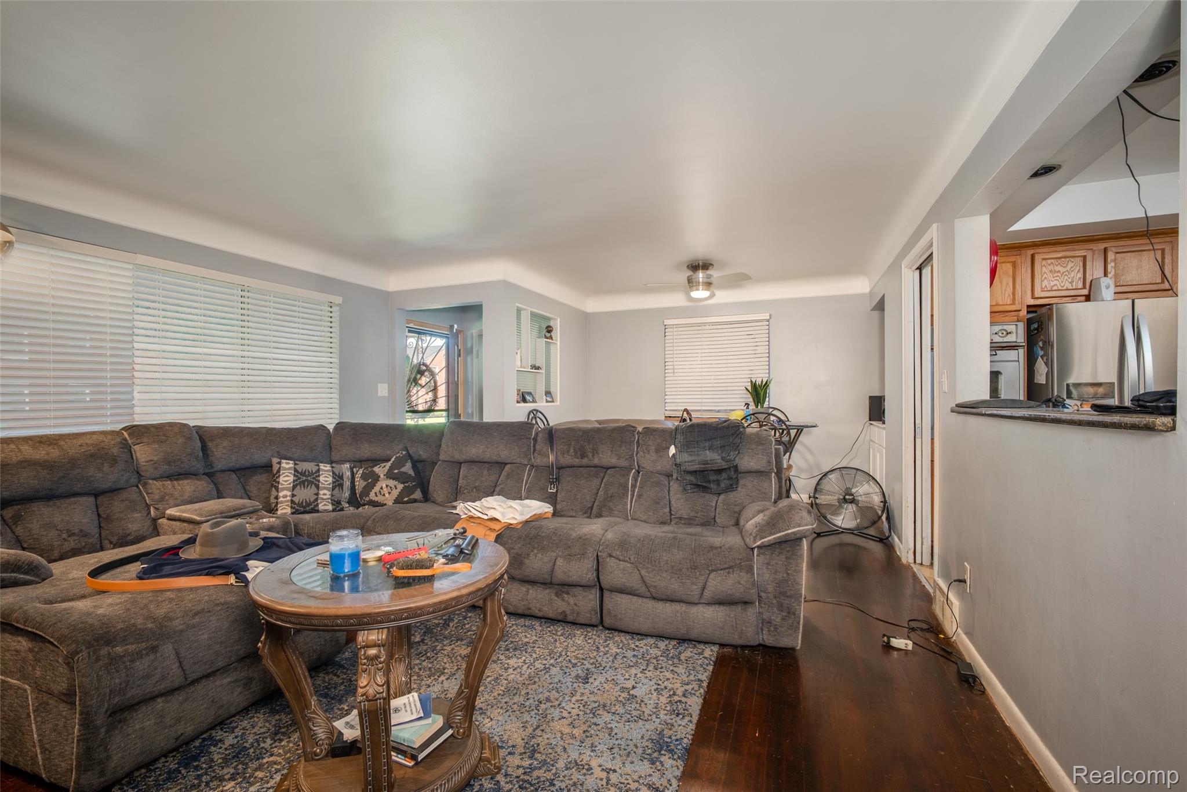
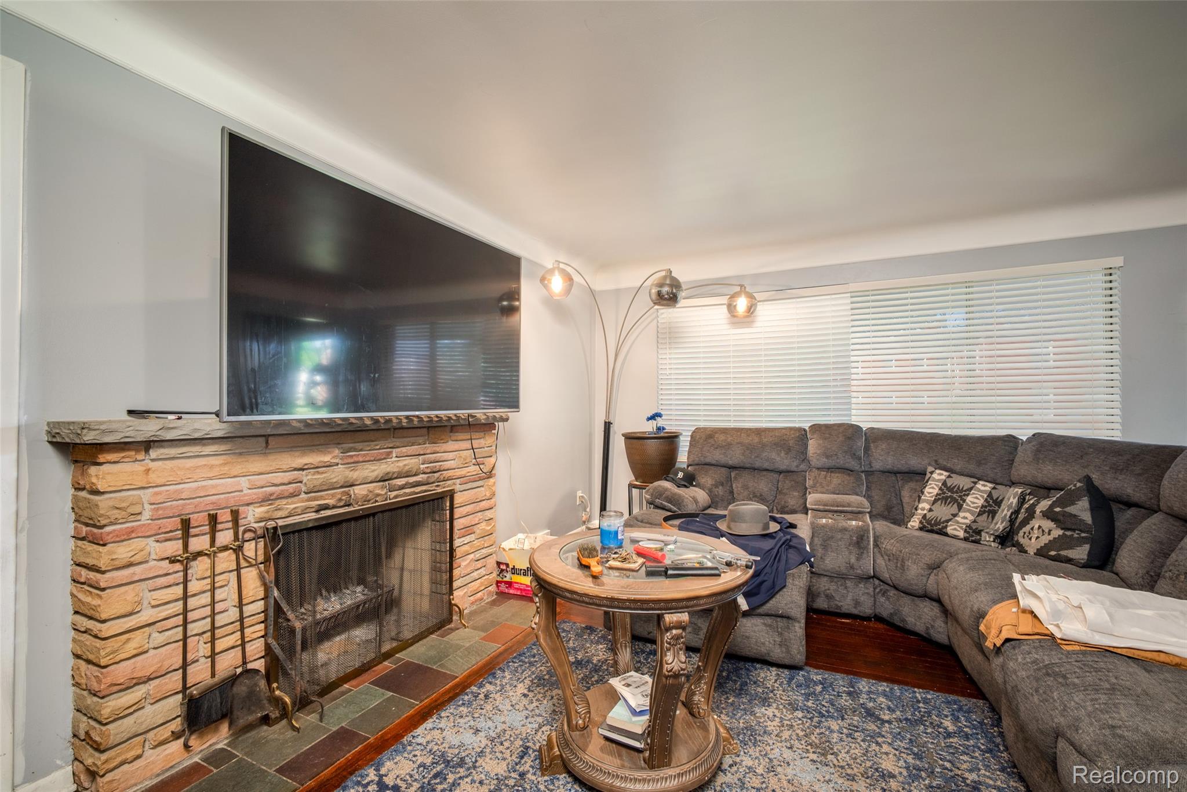
Welcome to this 3-bedroom, 1.1-bathroom brick ranch offering 1,220 SQFT within the Harper Woods School District! A covered front porch provides a warm welcome and great curb appeal. Step inside to a spacious living room featuring hardwood floors, a cozy fireplace, and a large front window that fills the space with natural light. The dining area offers built-in storage, a ceiling fan, and an open view of both the living room and kitchen. The kitchen features ample cabinet and counter space for all your cooking and storage needs. The remainder of the main level includes 3 generously sized bedrooms and a full bathroom. The finished basement adds valuable living space and plenty of room for storage. Enjoy the fenced backyard, perfect for pets, play, or outdoor gatherings. Additional highlights include a 2-car detached garage and a desirable location close to shopping, dining, and major roadways. Schedule a showing today! BTVAI.

Save
Ask
Tour
Hide
Share
Listing Snapshot
Price 
$159,900
Days On Site 
95 Days
Bedrooms 
3
Inside Area (SqFt) 
2,460 sqft
Total Baths 
2
Full Baths 
1
Partial Baths 
1
Lot Size 
0.14 Acres
Year Built 
1957
MLS® Number 
20261043588
Status 
Pending
Property Tax 
$3,319
HOA/Condo/Coop Fees 
N/A
Sq Ft Source 
Public Records
Friends & Family
Recent Activity
2 months agoStatus changed to Pending
2 months agoListing updated with changes from the MLS®
2 months agoPrice changed to $159,900
3 months agoListing first seen on site
General Features
Acres 
0.14
Cross Street 
Chester and Tyrone
Disclosures 
Taxes Homestead Exempt
Foundation 
Block
Garage 
Yes
Garage Spaces 
2
Levels 
One
Parking 
Detached
Property Sub Type 
Single Family Residence
Sewer 
Public Sewer
Special Circumstances 
Standard
SqFt Above 
1240
SqFt Below 
1220
Style 
Ranch
Water Source 
Public
Interior Features
Basement 
Finished
Heating 
Forced AirNatural Gas
BathFull 
Dimensions - 7 X 8
BathLav 
Bedroom 
Dimensions - 10 X 12
Bonus Room 
Dimensions - 27 X 14Level - Basement
BreakfastNookRoom 
Dimensions - 6 X 10
Game Room 
Dimensions - 20 X 21Level - Basement
Kitchen 
Dimensions - 11 X 14
Living Room 
Dimensions - 14 X 15
Save
Ask
Tour
Hide
Share
Exterior Features
Construction Details 
Brick
Pool Features 
None
Community Features
MLS Area 
Area05061HarperWoods
School District 
HarperWoods
Financing Terms Available 
CashConventionalFHAVA Loan
Building Access 
GroundLevelwSteps
Roads 
Paved
Schools
School District
HarperWoods
Elementary School
Unknown
Middle School
Unknown
High School
Unknown
Listing courtesy of KW Professionals: [email protected]


IDX provided courtesy of Realcomp II Ltd. via RealcompIILtd. Copyright © 2026 Realcomp II Ltd. Shareholders.

IDX information is provided exclusively for consumers' personal, non-commercial use and may not be used for any purpose other than to identify prospective properties consumers may be interested in purchasing and that the data is deemed reliable but not guaranteed accurate by the MLS.

Neighborhood & Commute
Source: Walkscore
Save
Ask
Tour
Hide
Share