
52 Parker LaneBrandon Charter Township, MI 48462
Mortgage Calculator
Monthly Payment (Est.)
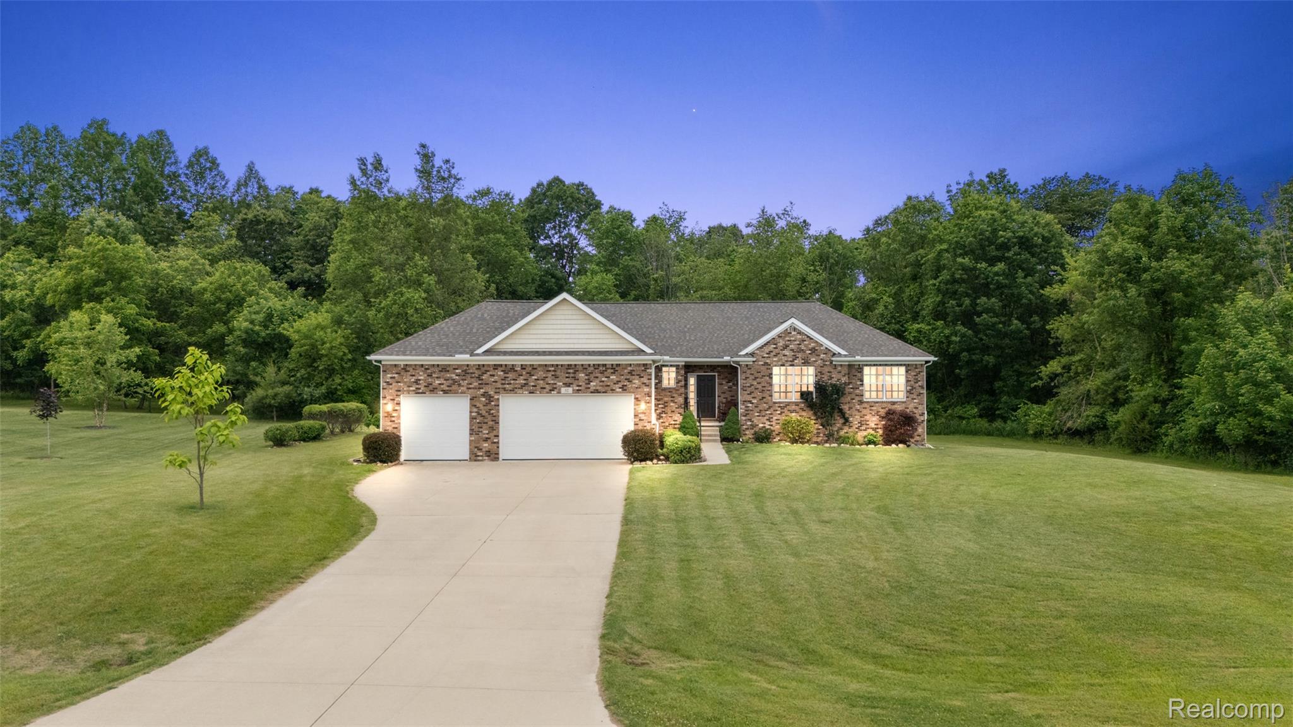
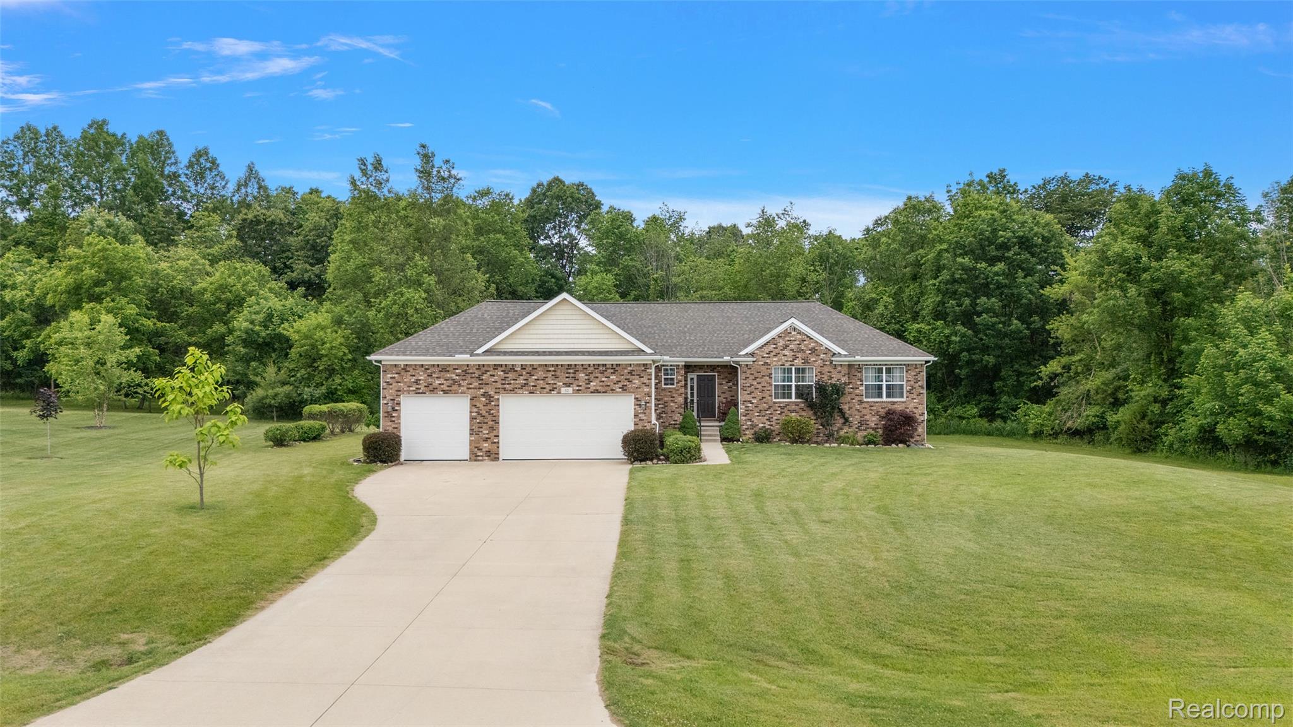
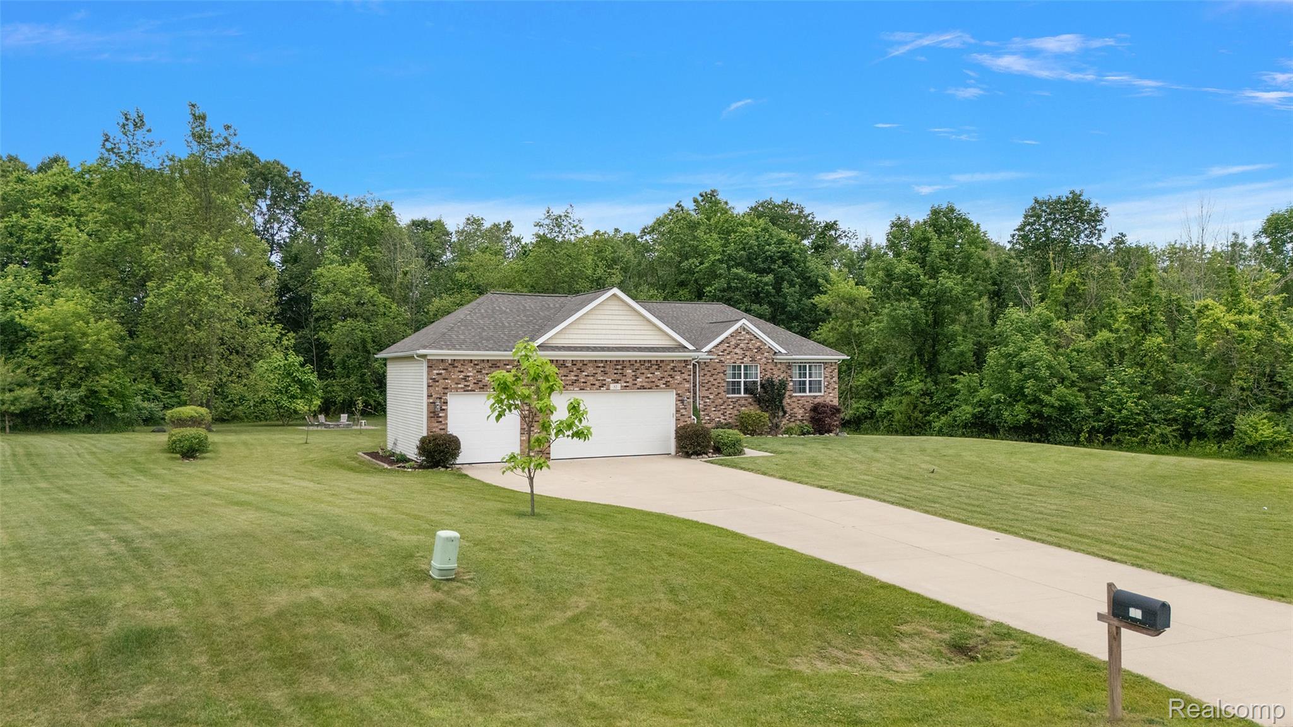
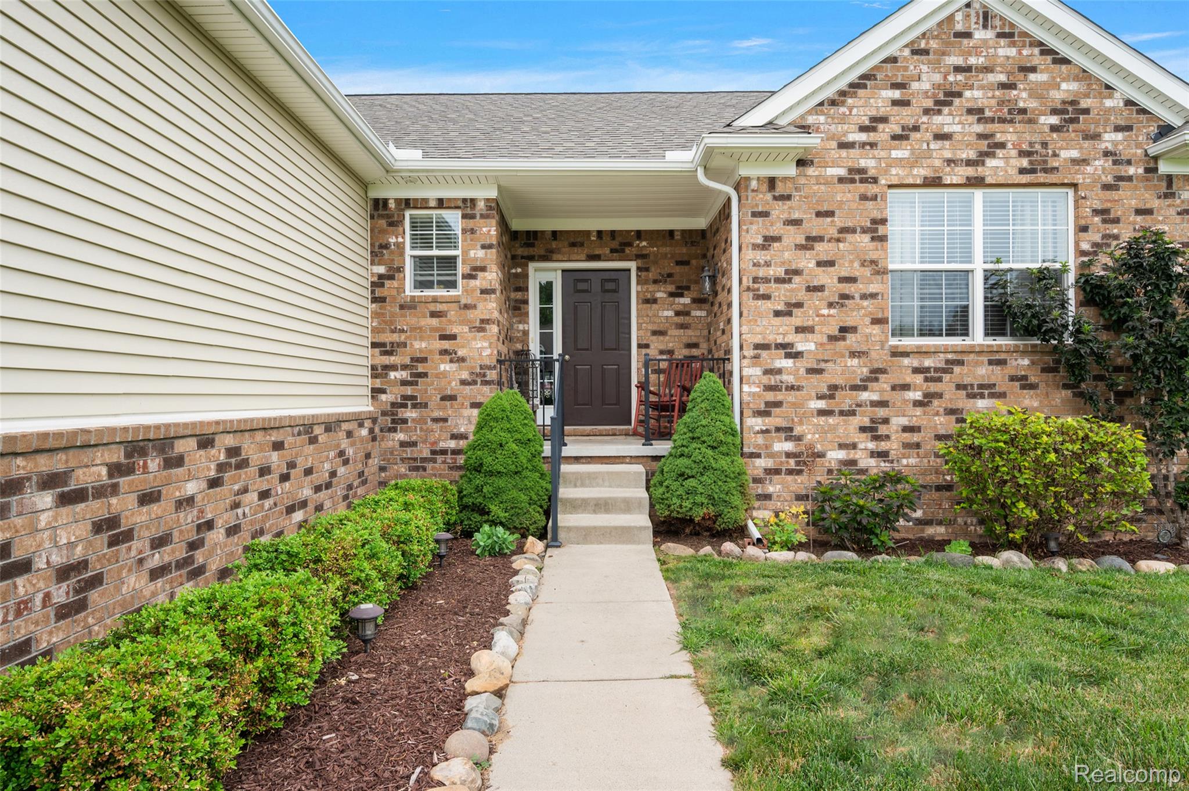
$2,304Exceptionally updated and impeccably cared for - welcome to 52 Parker Lane. A stunning ranch nestled on a picturesque 1.1 acre lot in Brandon's Bridlewood subdivision. Upon entry, you'll be greeted by a neutral coat of paint and gorgeous hardwood floors throughout the home. The living room offers a striking vaulted ceiling, recessed lighting, expansive windows, and a stone-tiled natural gas fireplace - perfect for relaxing nights in. Adjacent to the living area you'll find the open-concept kitchen that features upgraded cabinetry, stainless steel appliances that include a new refrigerator, dishwasher & microwave along with elegant granite countertops. The primary bedroom offers a beautiful tray ceiling and your own private en-suite bathroom. Downstairs you'll find the fully finished basement that offers an optional 4th bedroom with an egress window, tall ceilings, wood flooring, custom window shutters, a full bathroom and a stunning bar area. Looking for more space to entertain guests? The outdoor space offers, a private deck with a pergola and a spacious patio space. Home Owners Association includes eight acres of common area with access to private Perry Lake - great for fishing and enjoying a peaceful day on the water. Other notable upgrades include improved insulation in the garage, garage wood wall paneling, a new central air conditioning unit, water softener & Bladder tank. Pride of ownership truly shows throughout this one! **Any offer written must be contingent upon the sellers finding and closing on a home of their choosing**
| 2 months ago | Status changed to Pending | |
| 2 months ago | Listing updated with changes from the MLS® | |
| 2 months ago | Listing first seen on site |

IDX provided courtesy of Realcomp II Ltd. via RealcompIILtd. Copyright © 2026 Realcomp II Ltd. Shareholders.
IDX information is provided exclusively for consumers' personal, non-commercial use and may not be used for any purpose other than to identify prospective properties consumers may be interested in purchasing and that the data is deemed reliable but not guaranteed accurate by the MLS.
Did you know? You can invite friends and family to your search. They can join your search, rate and discuss listings with you.