Your Michigan Home Search Starts HERE!

Save
Ask
Tour
Hide
Share
$187,500
55 Days On Site

34503 Chestnut Street
Wayne City, MI 48184

Single Family Residence|Pending
3
Beds
3
Total Baths
3
Full Baths
1,580
SqFt
$119
/SqFt
1943
Built
Subdivision:
GERSTING REALTY CO SUB
County:
Wayne
Call Now: 810-360-3488
Is this the listing for you? We can help make it yours.
810-360-3488
34503 Chestnut Street34503 Chestnut Street34503 Chestnut Street34503 Chestnut Street
Save
Ask
Tour
Hide
Share

Mortgage Calculator

Monthly Payment (Est.)

$855
Calculator powered by Showcase IDX, a Constellation1 Company. Copyright ©2026 Information is deemed reliable but not guaranteed.

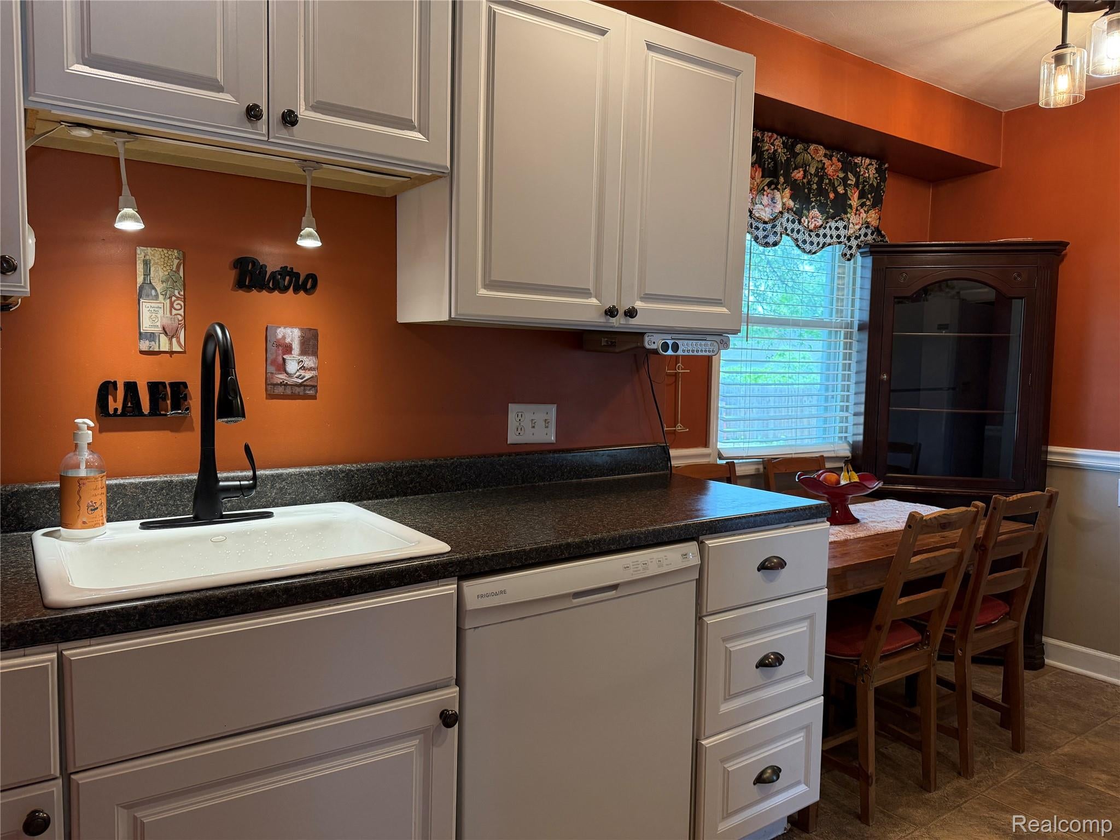
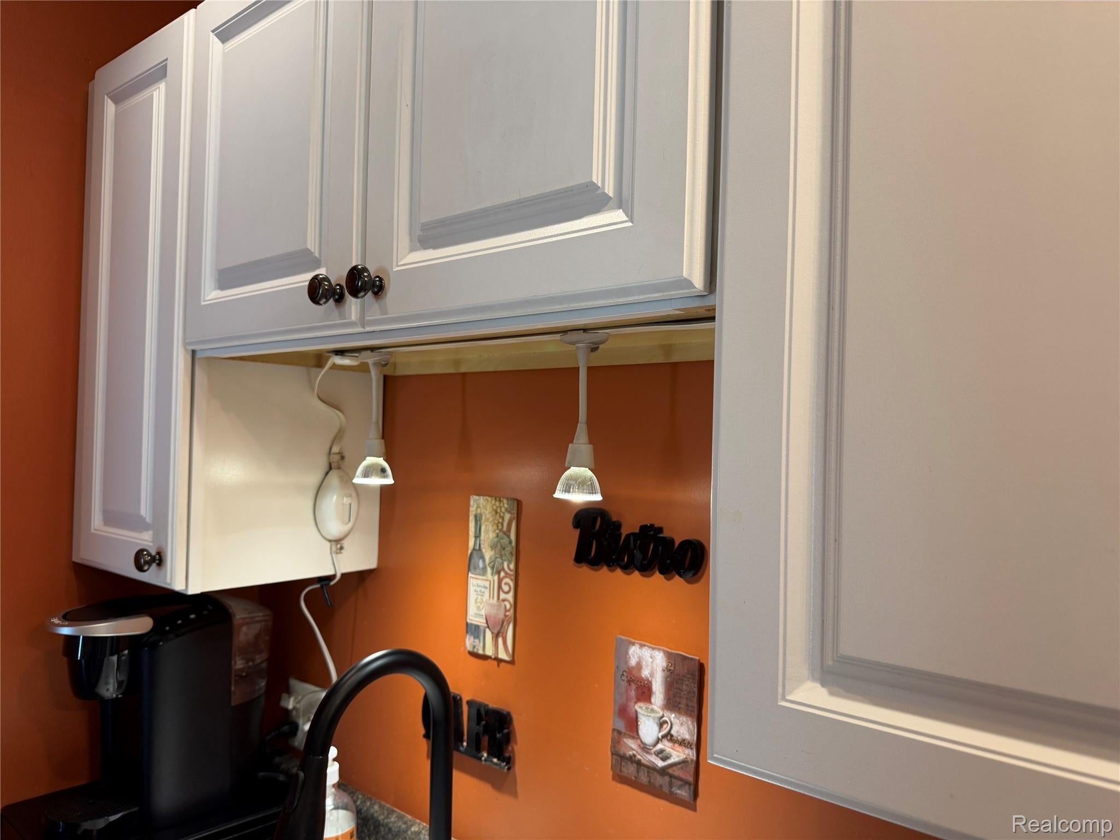
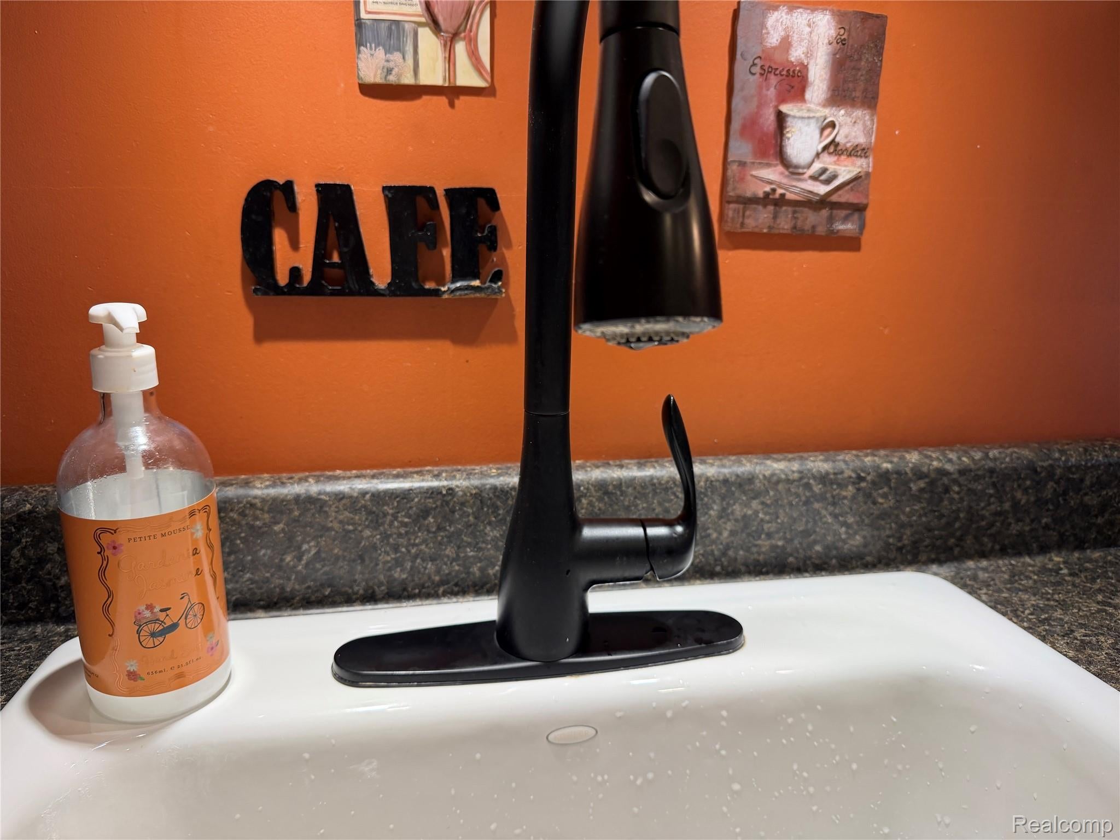
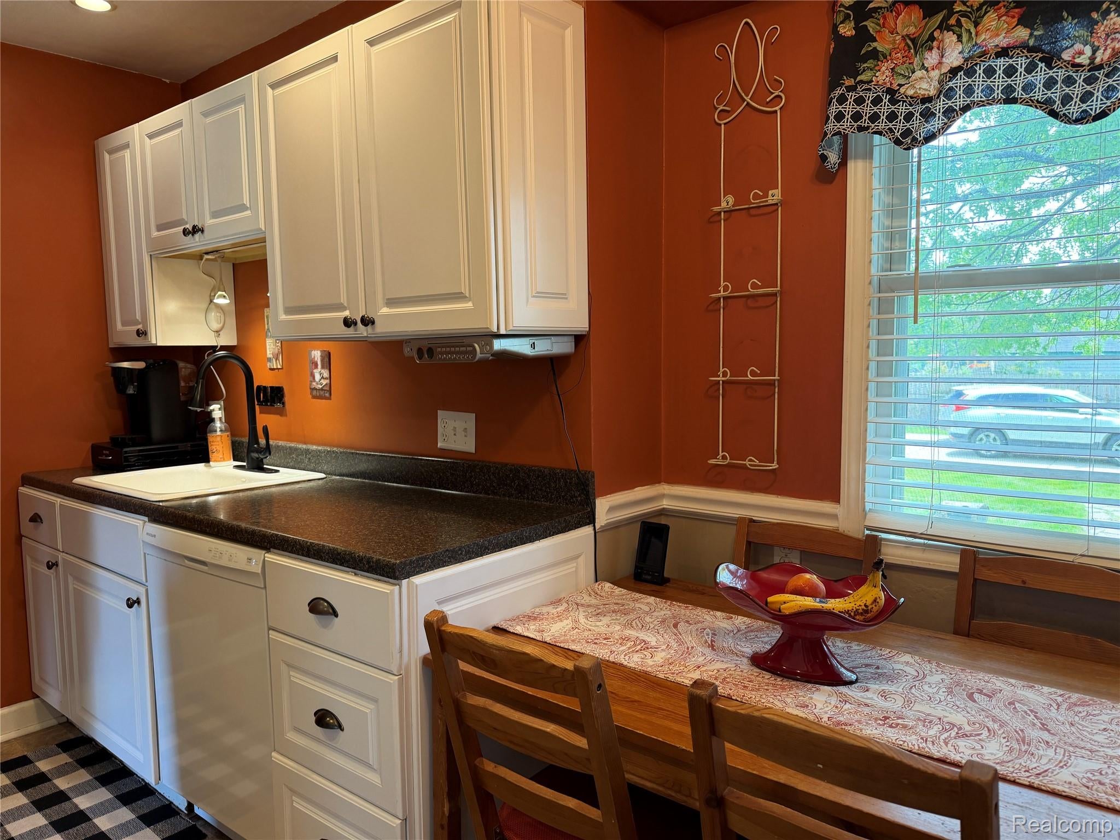
MOTIVATED Sellers reduced the price! Welcome HOME~This darling bungalow has its own " Honeymoon Suite" complete with full bathroom and walk in closet maximizing space & privacy~ Every detail has been meticulously well cared for, replaced, and improved upon. Pottery Barn vibes in this adorable and functional eat- in kitchen with all the appliances included~ Main floor bathroom is ceramic with walk in shower~ Hardwood floors on the entire main floor~Wet plaster and coved ceilings are in impeccable shape~ The basement offers more entertaining space and yet another full bathroom, laundry room, and storage~ Newer furnace, copper plumbing, vinyl windows, electrical panel, & glass block windows~ Cedar Shake look alike vinyl siding, gutters, & roof replacement~ You will love this corner lot that is nearly fully fenced with lots of perennials, hedges and shrubs~ Cobblestone walk leads to your front door~ Inexplicable value and seller is completing the C of O for immediate occupancy~ ADATBV

Save
Ask
Tour
Hide
Share
Listing Snapshot
Price 
$187,500
Days On Site 
55 Days
Bedrooms 
3
Inside Area (SqFt) 
1,580 sqft
Total Baths 
3
Full Baths 
3
Partial Baths 
N/A
Lot Size 
0.13 Acres
Year Built 
1943
MLS® Number 
20261043711
Status 
Pending
Property Tax 
$2,484
HOA/Condo/Coop Fees 
N/A
Sq Ft Source 
Estimated
Friends & Family
Recent Activity
a month agoStatus changed to Pending
a month agoListing updated with changes from the MLS®
a month agoPrice changed to $187,500
2 months agoListing first seen on site
General Features
Acres 
0.13
Cross Street 
4th and glenwood
Disclosures 
Taxes Not Homestead Exempt
Foundation 
Block
Levels 
One and One Half
Parking 
No Garage
Pets 
Call
Property Sub Type 
Single Family Residence
Security 
Carbon Monoxide Detector(s)Smoke Detector(s)
Sewer 
Public Sewer
Special Circumstances 
Standard
SqFt Above 
1200
SqFt Below 
380
Style 
Bungalow
Utilities 
Sewer AvailableWater Available
Water Source 
Public
Interior Features
Appliances 
Electric Water HeaterDishwasherDisposalFree-Standing Gas RangeFree-Standing RefrigeratorMicrowave
Basement 
Partially Finished
Cooling 
Ceiling Fan(s)Window Unit(s)
Electric 
Circuit Breakers
Furnished 
Negotiable
Heating 
Forced AirNatural Gas
Interior 
High Speed InternetSmart Thermostat
Laundry Features 
Laundry Room
BathFull 
Dimensions - 6 X 5Level - Basement
Bedroom 
Dimensions - 18 X 12Level - Second
Family Room 
Dimensions - 18 X 12Level - Basement
Kitchen 
Dimensions - 9 X 8
Laundry 
Dimensions - 8 X 8Level - Basement
Living Room 
Dimensions - 12 X 11
Save
Ask
Tour
Hide
Share
Exterior Features
Construction Details 
Vinyl Siding
Fencing 
Back YardFenced
Lot Features 
Corner Lot
Patio And Porch 
CoveredPorch
Pool Features 
None
Roof 
Asphalt
Community Features
Building Access 
GroundLevelwSteps
Community Features 
Sidewalks
Financing Terms Available 
CashConventionalFHAVA Loan
MLS Area 
Area05083Wayne
Roads 
Paved
School District 
WayneWestland
Schools
School District
WayneWestland
Elementary School
Unknown
Middle School
Unknown
High School
Unknown
Listing courtesy of Century 21 Dynamic Realty: [email protected]


IDX provided courtesy of Realcomp II Ltd. via RealcompIILtd. Copyright © 2026 Realcomp II Ltd. Shareholders.

IDX information is provided exclusively for consumers' personal, non-commercial use and may not be used for any purpose other than to identify prospective properties consumers may be interested in purchasing and that the data is deemed reliable but not guaranteed accurate by the MLS.

Neighborhood & Commute
Source: Walkscore
Save
Ask
Tour
Hide
Share