
373 Block StreetFrankenmuth City, MI 48734
Mortgage Calculator
Monthly Payment (Est.)
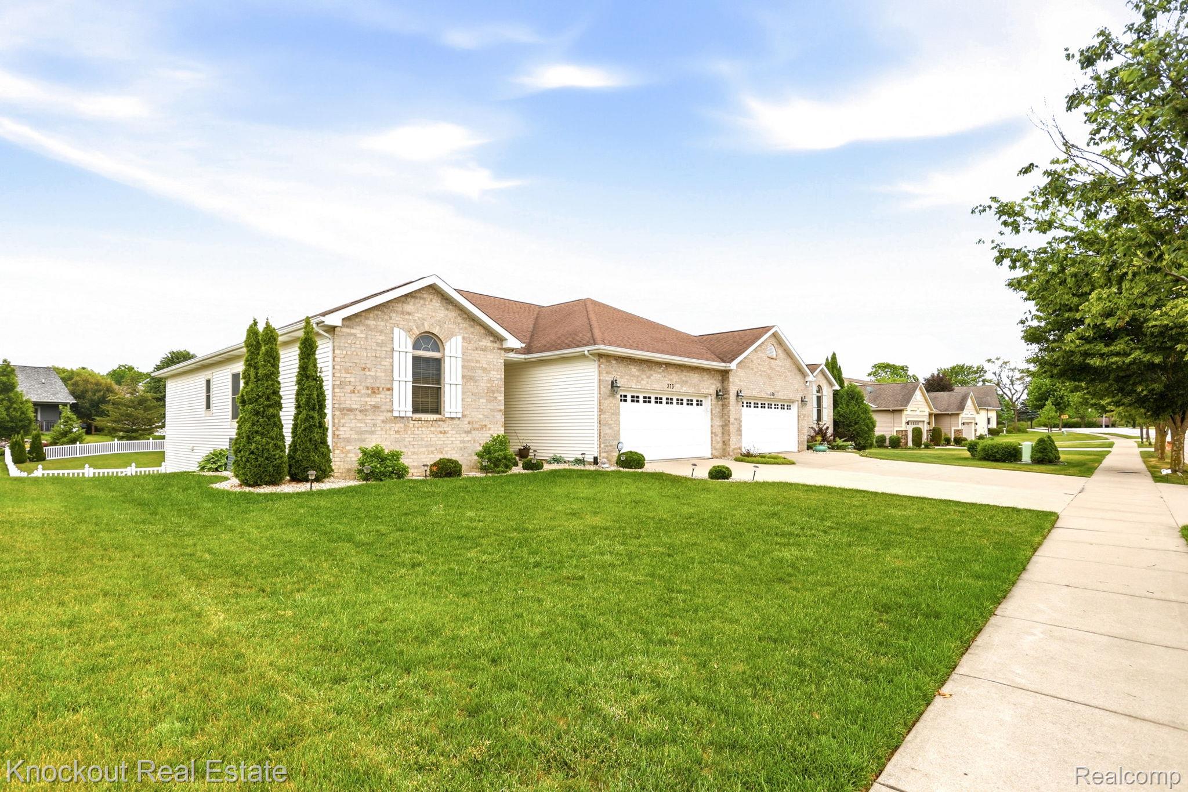
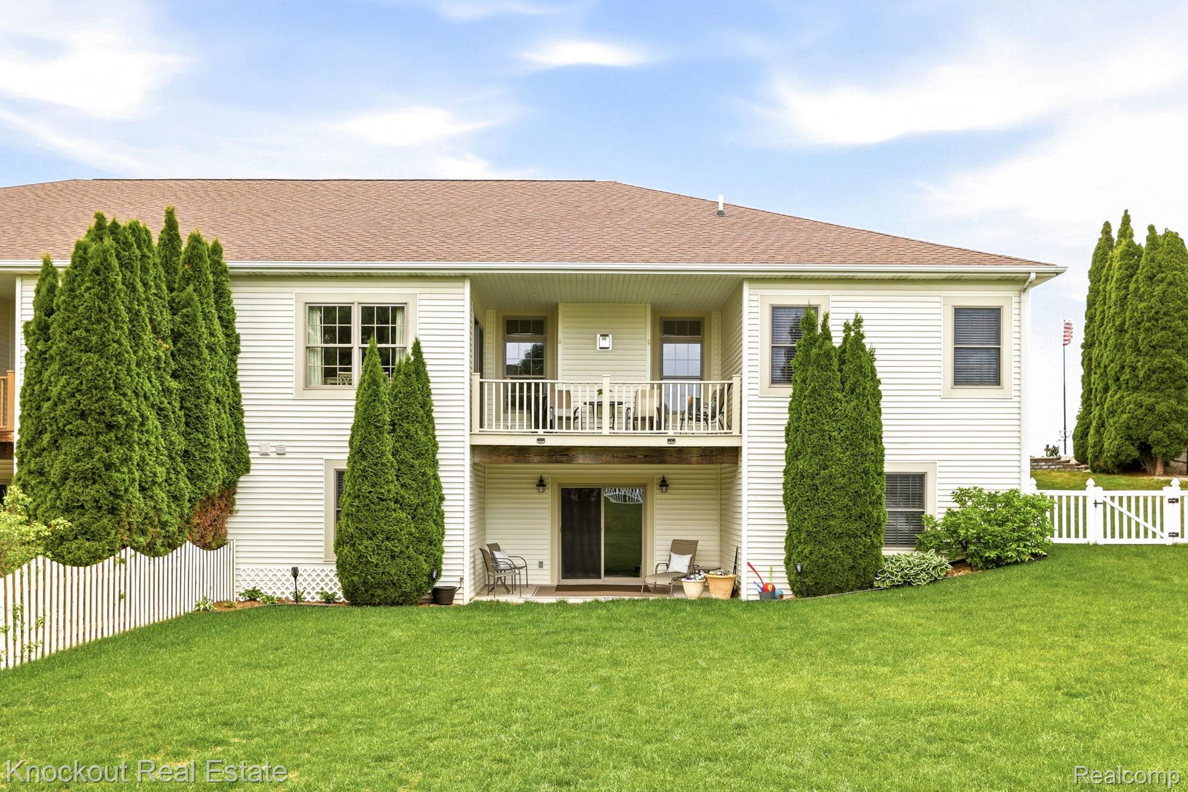
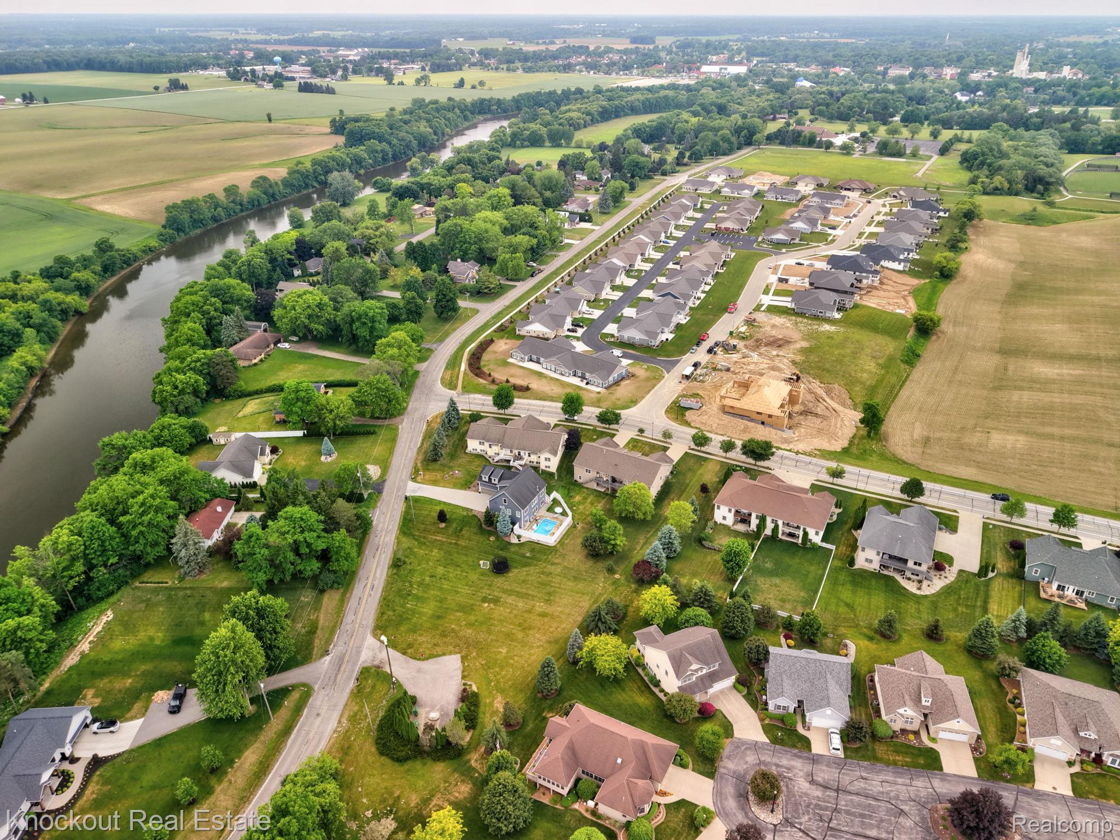
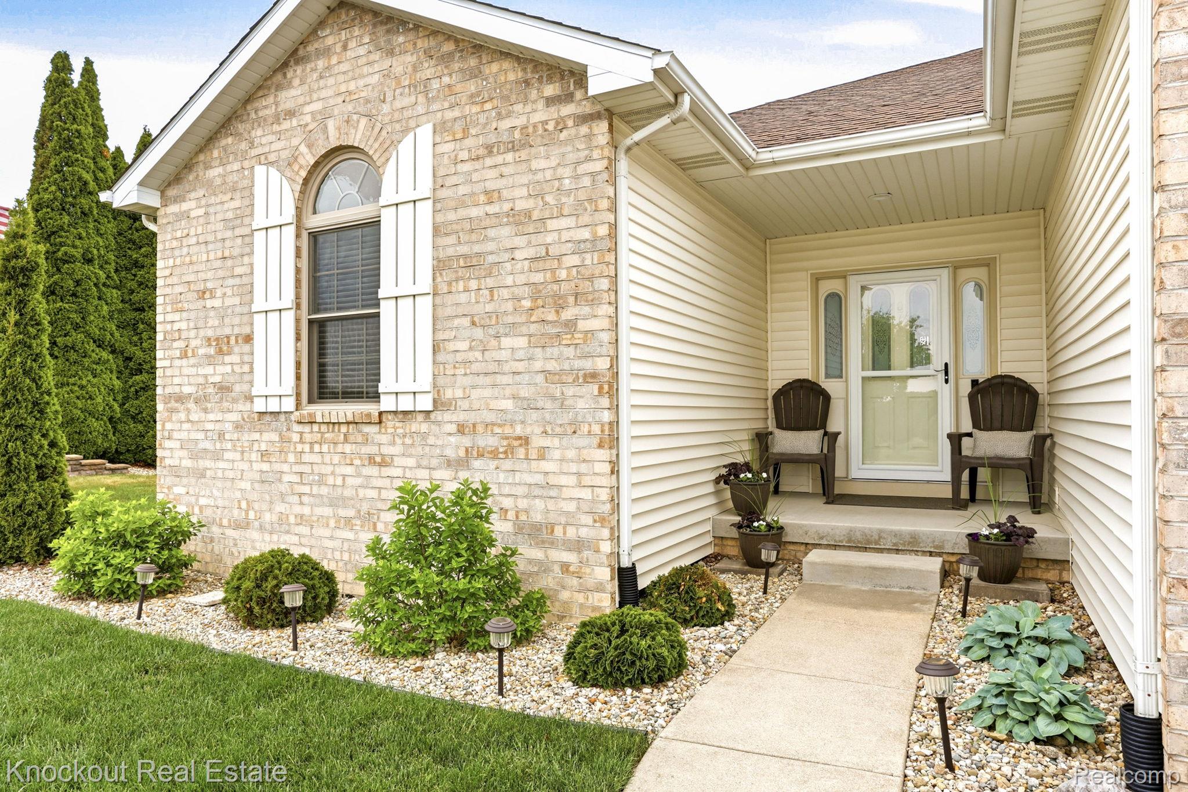
Enter an interest rate to see your estimated monthly payment.Five bedrooms. A walkout basement. A large fully fenced yard. A ranch-style layout. And Frankenmuth Schools. Finding all of that in one property is rare—and this one is ready for you to simply move in and enjoy with no restrictive HOA rules and no monthly dues. Located just one mile from Main Street and approximately a half-mile from Frankenmuth Schools, this spacious 5-bedroom, 3-bath home offers an incredibly versatile layout with 1,700 sq ft plus double your square footage with the finished walkout basement with two bedrooms. Neutral paint colors and hardwood flooring welcome you into a spacious living room highlighted by soaring 12-foot ceilings and a cozy gas fireplace. The kitchen features warm maple cabinetry, pantry closet, Maytag stainless steel appliances including a dual oven, and a generous dining area. Step outside to the covered balcony overlooking fenced backyard, complete with a natural gas hookup for your grill or fire table—no propane tanks required. The remainder of the home offers comfortable 9-foot ceilings throughout. The primary suite includes a walk-in closet and private bath with walk-in shower, while two additional main-floor bedrooms are served by an updated full bath featuring a custom tile shower. First-floor laundry adds everyday convenience Downstairs, you'll find two additional bedrooms, a full bath and generous finished living space that can be used as a family room, game room, guest quarters, home office or whatever your household needs. The walkout leads directly to the generous backyard. To make the transition even easier, the home is being offered fully furnished, allowing you to bring your toothbrush and start enjoying Frankenmuth from day one. If you've been looking for more bedrooms, more usable space and more outdoor room without giving up the convenience of Frankenmuth, this is one you won't want to overlook.
| 3 weeks ago | Price changed to $419,000 | |
| 3 weeks ago | Listing updated with changes from the MLS® | |
| 2 months ago | Status changed to Active | |
| 3 months ago | Listing first seen on site |

IDX provided courtesy of Realcomp II Ltd. via RealcompIILtd. Copyright © 2026 Realcomp II Ltd. Shareholders.
IDX information is provided exclusively for consumers' personal, non-commercial use and may not be used for any purpose other than to identify prospective properties consumers may be interested in purchasing and that the data is deemed reliable but not guaranteed accurate by the MLS.
Did you know? You can invite friends and family to your search. They can join your search, rate and discuss listings with you.