Your Michigan Home Search Starts HERE!

Save
Ask
Tour
Hide
Share
$875,000
55 Days On Site

2872 Manchester Road
Birmingham City, MI 48009

For Sale|Single Family Residence|Active
3
Beds
4
Total Baths
3
Full Baths
1
Partial Bath
2,826
SqFt
$310
/SqFt
1987
Built
Subdivision:
PEMBROOK MANOR- BIRMINGHAM
County:
Oakland
Call Now: 810-360-3488
Is this the listing for you? We can help make it yours.
810-360-3488
2872 Manchester Road2872 Manchester Road2872 Manchester Road2872 Manchester Road
Save
Ask
Tour
Hide
Share

Mortgage Calculator

Monthly Payment (Est.)

$3,992
Calculator powered by Showcase IDX, a Constellation1 Company. Copyright ©2026 Information is deemed reliable but not guaranteed.

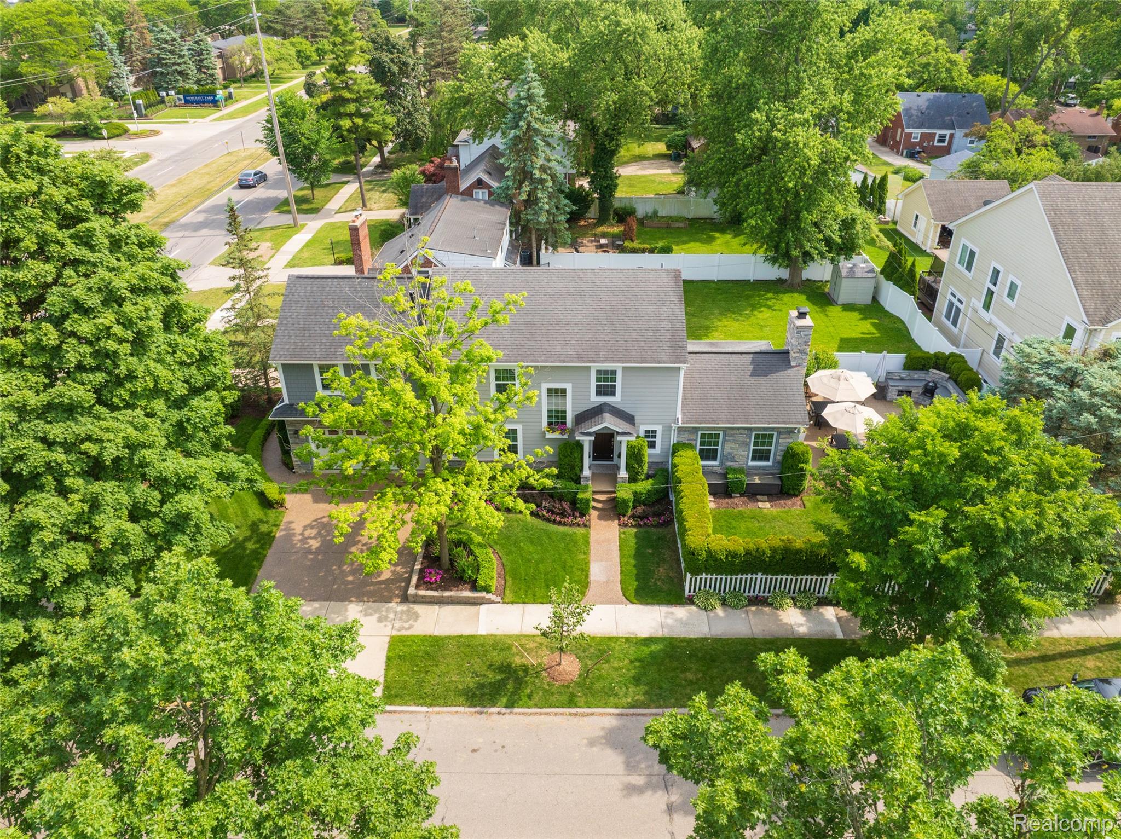
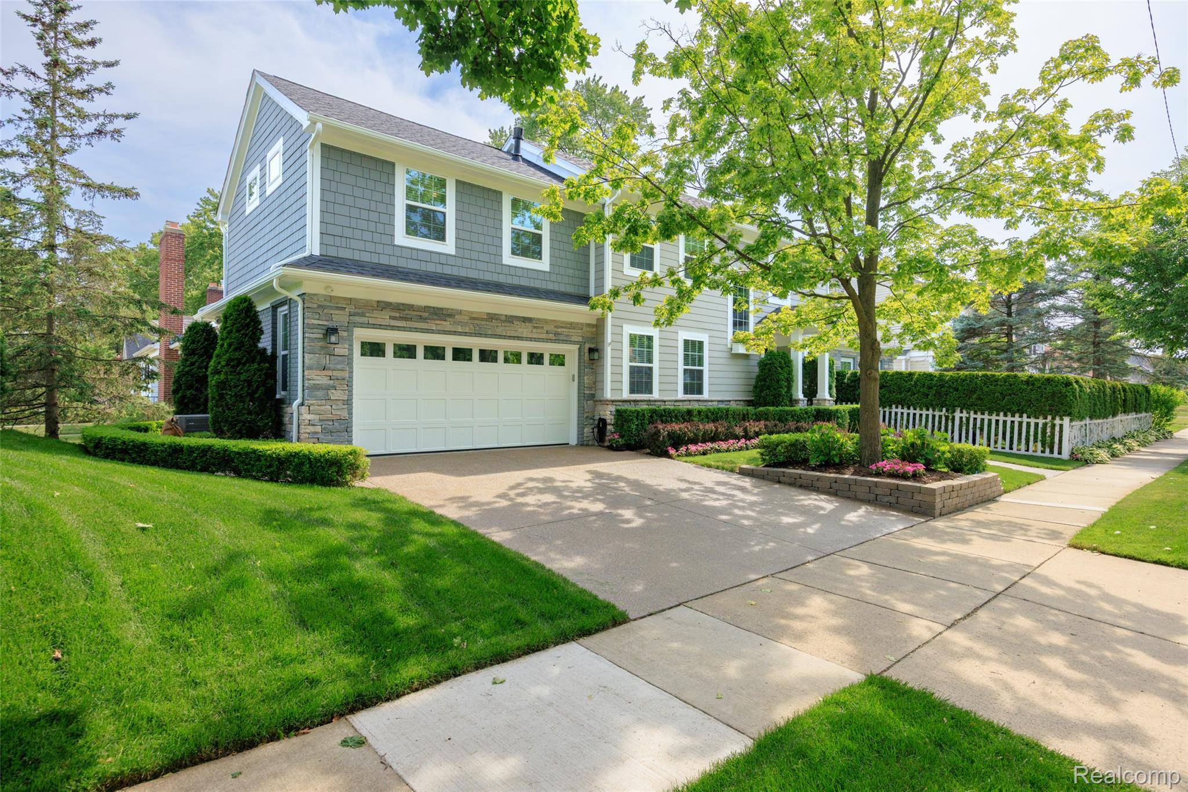
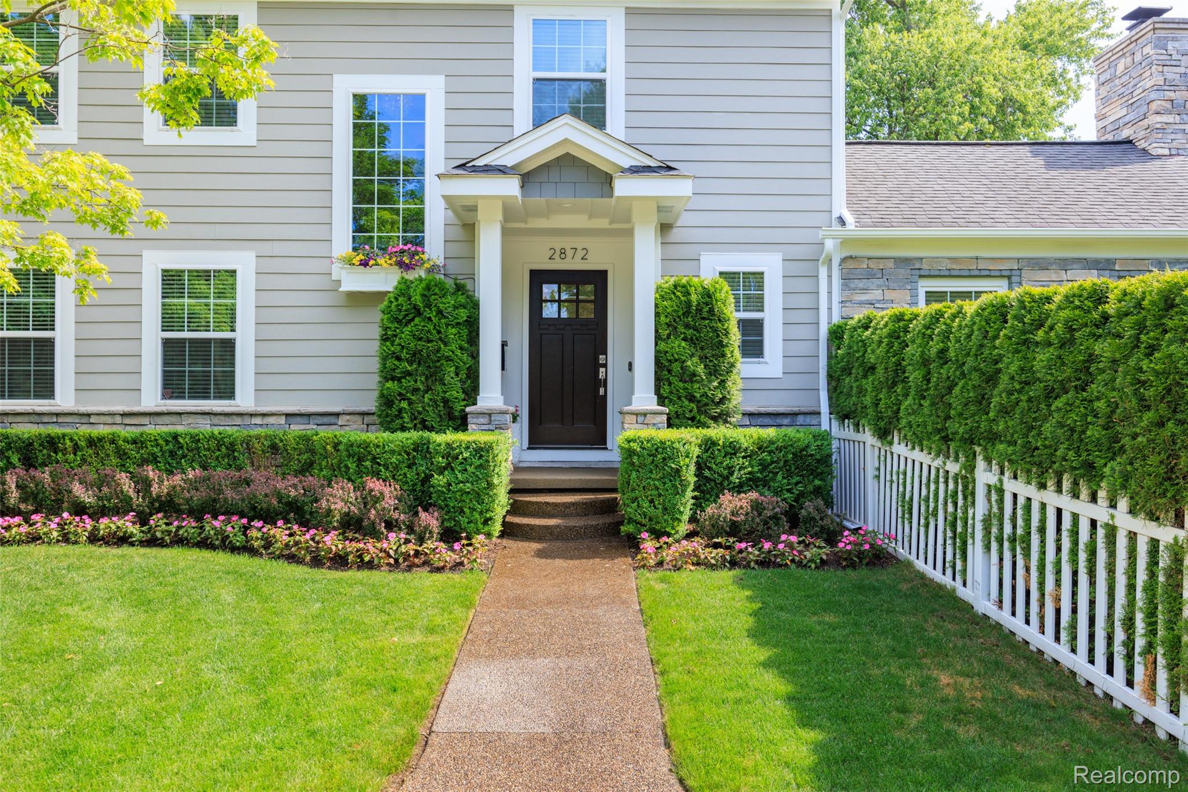
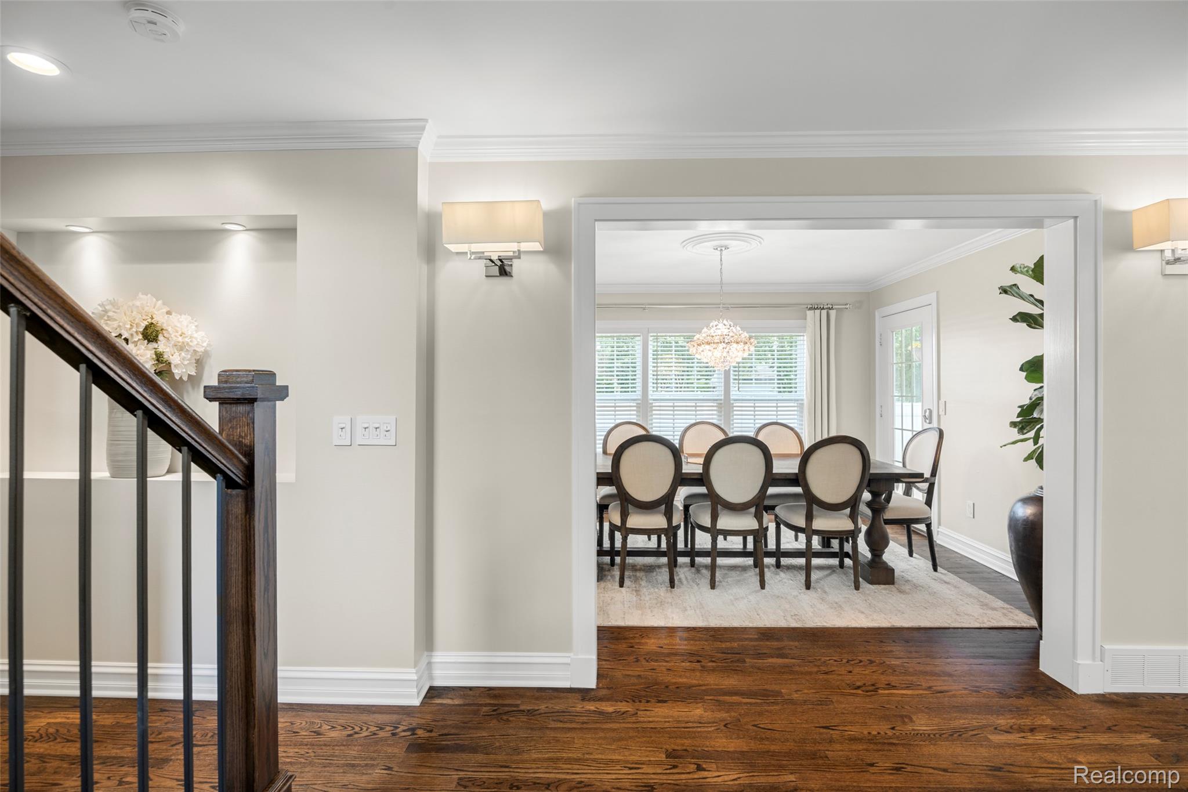
Welcome to 2872 Manchester Road, an architectural masterpiece of modern luxury nestled within the highly acclaimed Birmingham School District. This estate sets a new standard for sophisticated living, pairing high-end designer finishes—including custom millwork, natural stone accents, and premium culinary appliances—with a layout built for effortless grand-scale entertaining. The property boasts unparalleled accommodation versatility, featuring a lavish, true primary master suite alongside a fully appointed secondary master suite perfect for multi-generational living or distinguished guests. Indoor spaces flow seamlessly into an outdoor paradise, characterized by extensive, professionally curated landscaping that provides an intimate, private oasis. At the heart of this backyard sanctuary is a state-of-the-art outdoor kitchen fully equipped for dining en plein air with custom stone masonry countertops and an integrated dining layout. Every detail of this pristine single-family residence has been curated to deliver a rare opportunity to experience true resort-style luxury just steps away from Pembroke Park and downtown Birmingham's world-class retail districts. Seller is willing to sell furnished for an additional cost.

Save
Ask
Tour
Hide
Share
Listing Snapshot
Price 
$875,000
Days On Site 
55 Days
Bedrooms 
3
Inside Area (SqFt) 
2,826 sqft
Total Baths 
4
Full Baths 
3
Partial Baths 
1
Lot Size 
0.15 Acres
Year Built 
1987
MLS® Number 
20261043957
Status 
Active
Property Tax 
$9,369
HOA/Condo/Coop Fees 
N/A
Sq Ft Source 
Public Records
Friends & Family
Recent Activity
2 months agoListing first seen on site
2 months agoListing updated with changes from the MLS®
General Features
Acres 
0.15
Attached Garage 
Yes
Cross Street 
Maple & Coolidge
Disclosures 
Taxes Homestead Exempt
Garage 
Yes
Garage Spaces 
2
Levels 
Two
Parking 
AttachedGarage Faces FrontGarage Door Opener
Pets 
Yes
Property Sub Type 
Single Family Residence
Security 
Closed Circuit Camera(s)
Sewer 
Public Sewer
Special Circumstances 
Standard
SqFt Above 
2326
SqFt Below 
500
Style 
Colonial
Water Source 
Public
Interior Features
Appliances 
Gas Water HeaterDishwasherDryerFree-Standing FreezerFree-Standing Gas RangeFree-Standing RefrigeratorMicrowaveRange HoodStainless Steel Appliance(s)Washer/Dryer StackedWasher
Basement 
Partially Finished
Cooling 
Ceiling Fan(s)Central Air
Fireplace 
Yes
Fireplace Features 
Living RoomMaster Bedroom
Furnished 
Negotiable
Heating 
Forced AirNatural Gas
Interior 
Entrance FoyerHigh Speed InternetSmart Thermostat
BathFull 
Dimensions - 7 X 7Level - Second
BathLav 
Dimensions - 6 X 6
Bedroom 
Dimensions - 15 X 12Level - Second
Dining Room 
Dimensions - 13 X 11
Family Room 
Dimensions - 12 X 12
Kitchen 
Dimensions - 11 X 11
Laundry 
Dimensions - 6 X 6
Living Room 
Dimensions - 18 X 15
Master Bathroom 
Dimensions - 19 X 9Level - Second
Master Bedroom 
Dimensions - 26 X 15Level - Second
Save
Ask
Tour
Hide
Share
Exterior Features
Construction Details 
Shingle SidingStoneVinyl Siding
Exterior 
Awning(s)BarbecueLighting
Fencing 
Back YardFenced
Lot Features 
Corner Lot
Patio And Porch 
CoveredPatioPorch
Pool Features 
None
Roof 
Asphalt
Community Features
Accessibility Features 
Therapeutic Whirlpool
Building Access 
GroundLevel
Financing Terms Available 
CashConventionalFHAVA Loan
MLS Area 
Area02192Birmingham
Roads 
Paved
School District 
Birmingham
Schools
School District
Birmingham
Elementary School
Unknown
Middle School
Unknown
High School
Unknown
Listing courtesy of KW Domain: [email protected]


IDX provided courtesy of Realcomp II Ltd. via RealcompIILtd. Copyright © 2026 Realcomp II Ltd. Shareholders.

IDX information is provided exclusively for consumers' personal, non-commercial use and may not be used for any purpose other than to identify prospective properties consumers may be interested in purchasing and that the data is deemed reliable but not guaranteed accurate by the MLS.

Neighborhood & Commute
Source: Walkscore
Save
Ask
Tour
Hide
Share