
58626 Valley View DriveWashington Township, MI 48094
Mortgage Calculator
Monthly Payment (Est.)

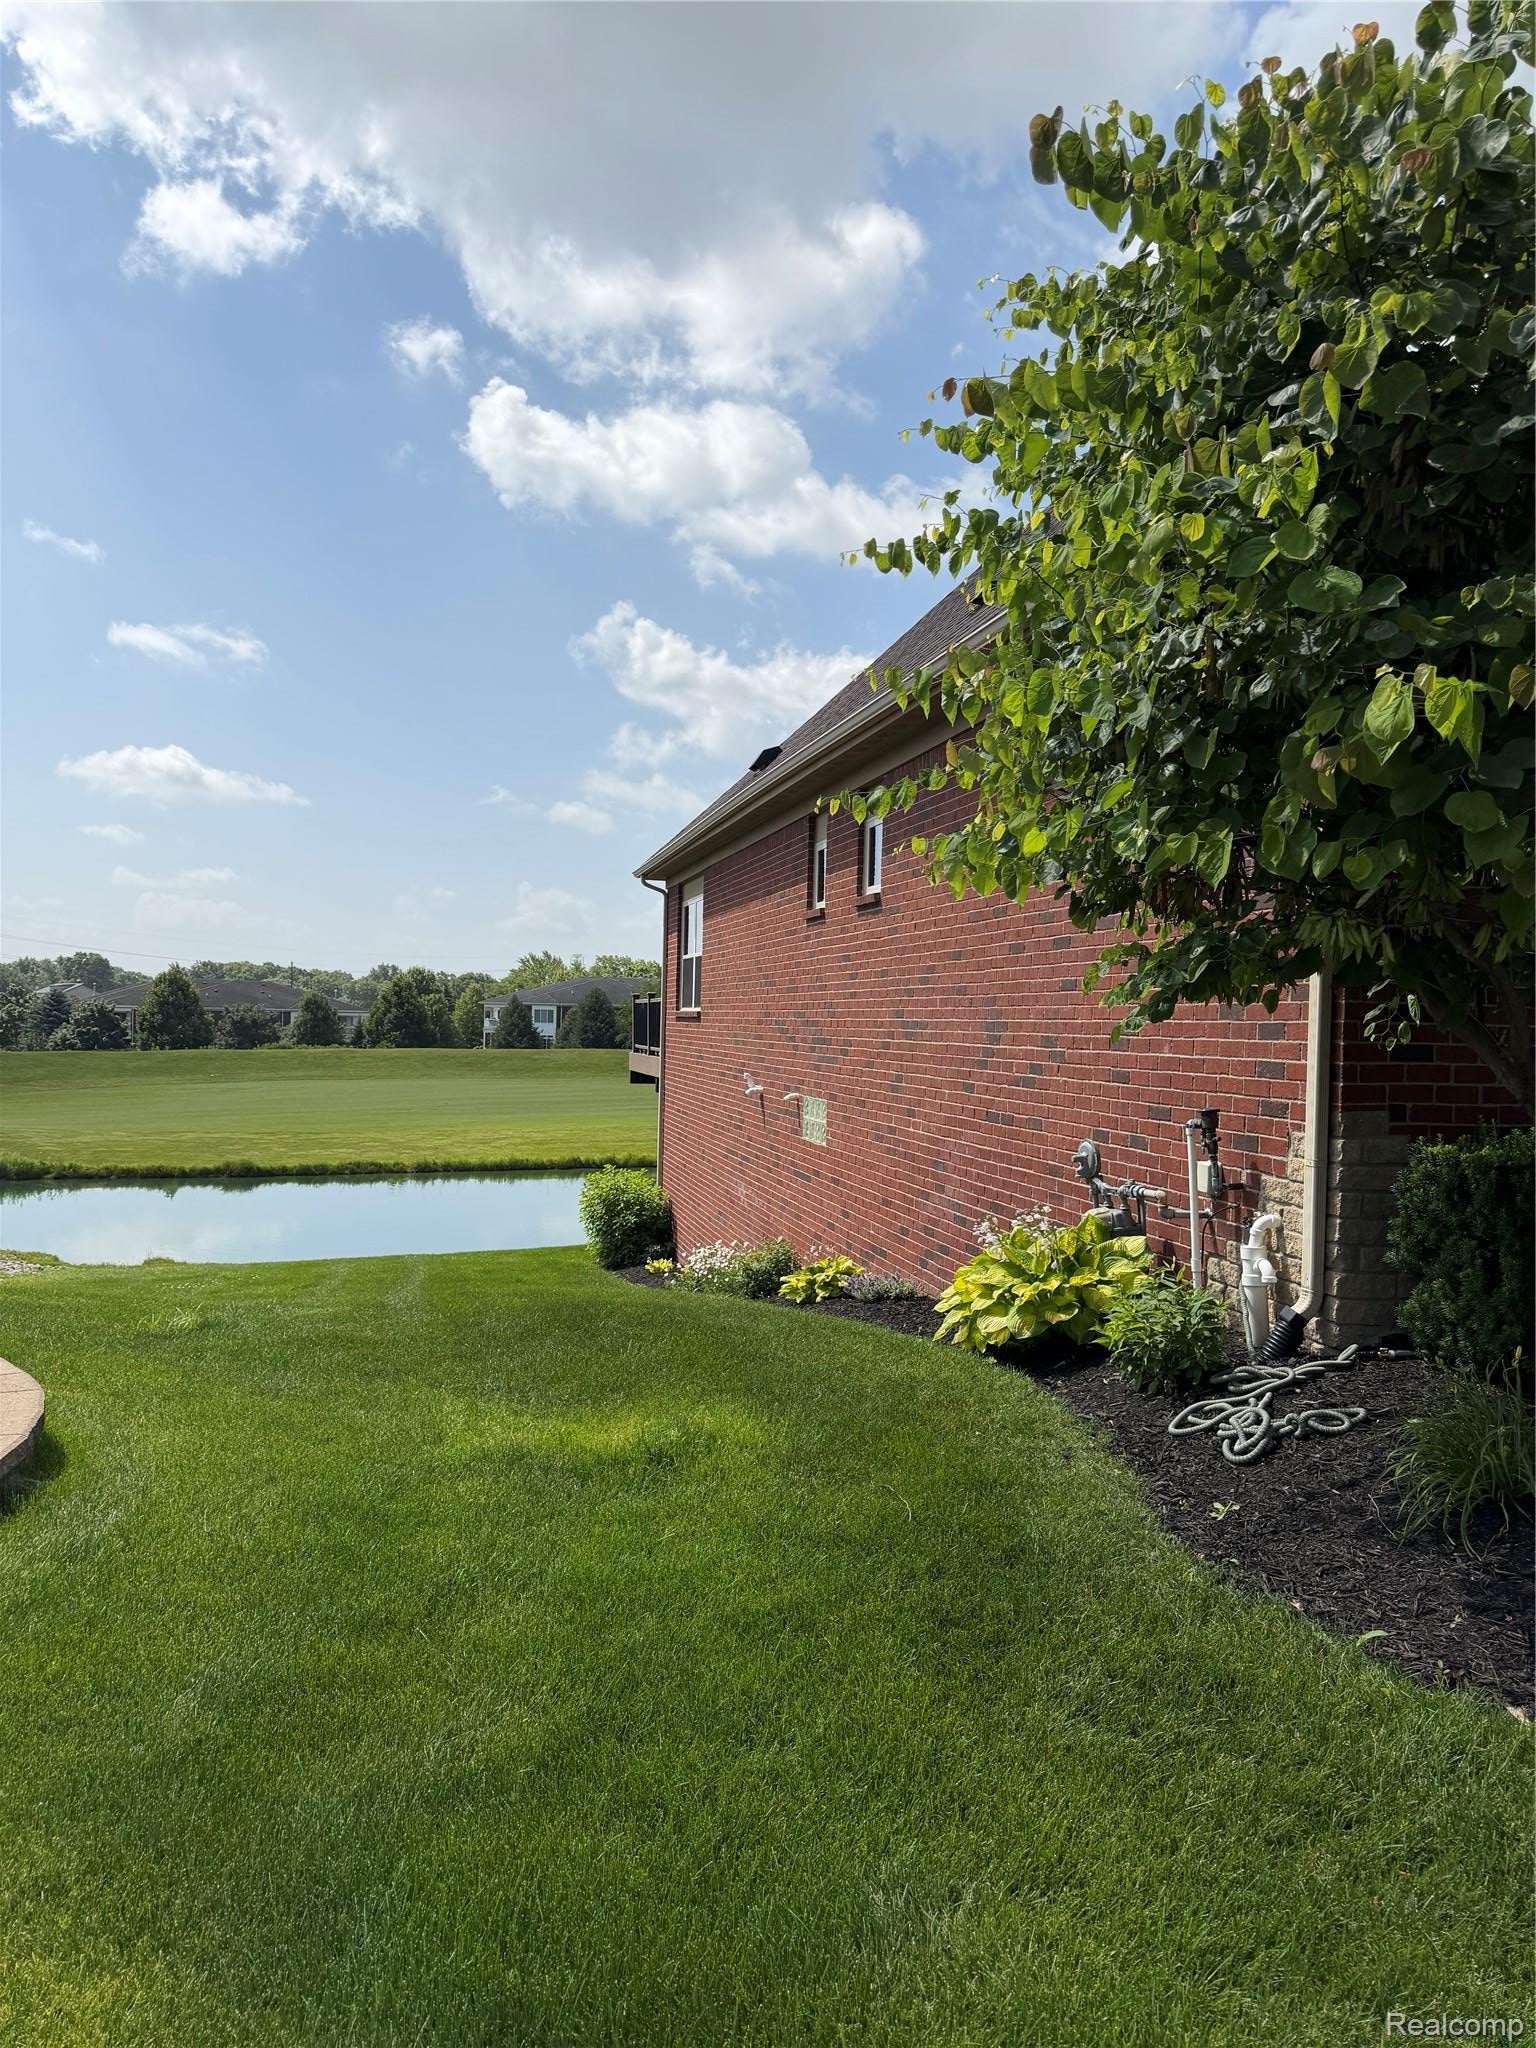
Enter an interest rate to see your estimated monthly payment.Glacier Club Golf Course Community! Nestled in a quiet and sought-after neighborhood in Washington Township, this beautiful 2-bedroom, library, 2.5 bathroom ranch, built in 2015, offers a perfect blend of comfort, style, and functionality. Step inside to discover 2,000 square feet of elegant living space featuring an open-concept floor plan. Hardwood Floors, Wainscoting, Crown, Low E Anderson Windows, Dimensional Shingles, High Efficiency Furnace, and much more. The impressive great room has a large picture window that fills the space with natural light. Gourmet kitchen is beautifully appointed with light cabinetry, granite countertops, two-tier island, butler's pantry, and a spacious dining/gathering area. All stainless steel appliance are included. Off your kitchen/dining area there is a door wall leading to the huge composite patio deck overlooking the golf course and pond. First-floor primary suite offers a peaceful retreat, complete with a luxurious bathroom and a large walk-in closet. It features a formal dining area and convenient first-floor laundry. Off the foyer, an open banister staircase leads to the lower level basement with additional valuable living space, perfect for family enjoyment or entertaining guests. Enjoy outdoor living in the large backyard with a huge deck, ideal for BBQs, summer gatherings, or simply relaxing in your private outdoor retreat. Full walkout and daylight basement is 2,000 with high ceilings and is ready to be finished —ideal for families and entertainers alike. Located within the Romeo Community Schools district and close to hospitals, shopping, dining, entertainment, parks, and major freeways, this home truly has it all
| a month ago | Price changed to $675,000 | |
| a month ago | Listing updated with changes from the MLS® | |
| 2 months ago | Listing first seen on site |

IDX provided courtesy of Realcomp II Ltd. via RealcompIILtd. Copyright © 2026 Realcomp II Ltd. Shareholders.
IDX information is provided exclusively for consumers' personal, non-commercial use and may not be used for any purpose other than to identify prospective properties consumers may be interested in purchasing and that the data is deemed reliable but not guaranteed accurate by the MLS.
Did you know? You can invite friends and family to your search. They can join your search, rate and discuss listings with you.