Your Michigan Home Search Starts HERE!

Save
Ask
Tour
Hide
Share
$287,000
45 Days On Site

27240 W Pleasant Ridge Street
Dearborn Heights City, MI 48127

Single Family Residence|Pending
3
Beds
2
Total Baths
1
Full Bath
1
Partial Bath
2,206
SqFt
$130
/SqFt
1958
Built
Subdivision:
PLEASANTDALE HOMES SUB
County:
Wayne
Call Now: 810-360-3488
Is this the listing for you? We can help make it yours.
810-360-3488
27240 W Pleasant Ridge Street27240 W Pleasant Ridge Street27240 W Pleasant Ridge Street27240 W Pleasant Ridge Street
Save
Ask
Tour
Hide
Share

Mortgage Calculator

Monthly Payment (Est.)

$1,309
Calculator powered by Showcase IDX, a Constellation1 Company. Copyright ©2026 Information is deemed reliable but not guaranteed.

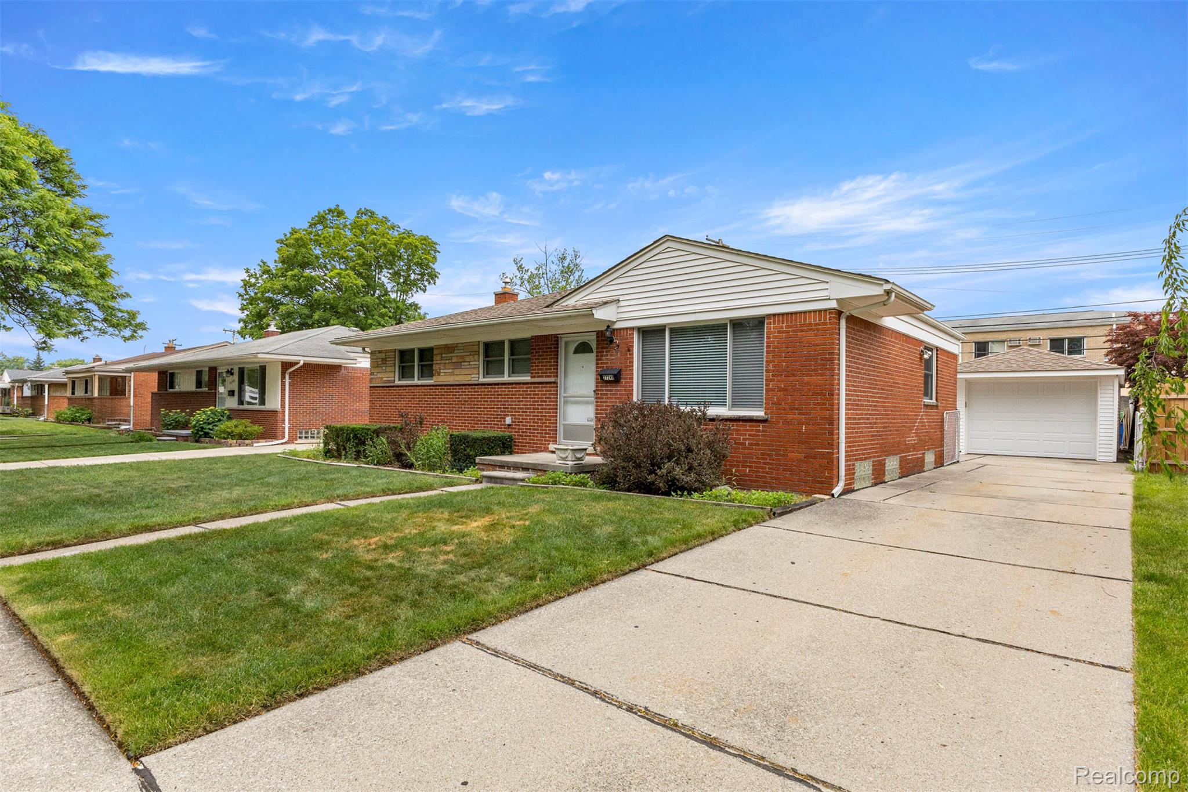
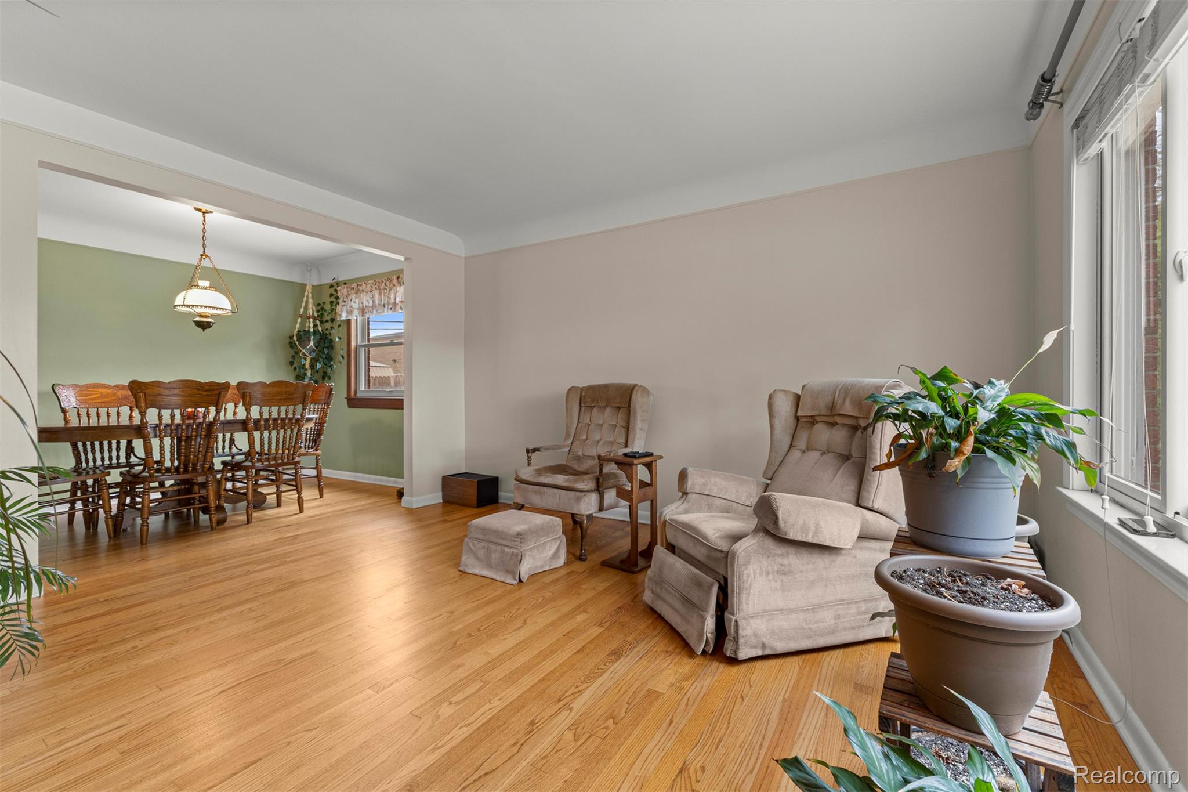
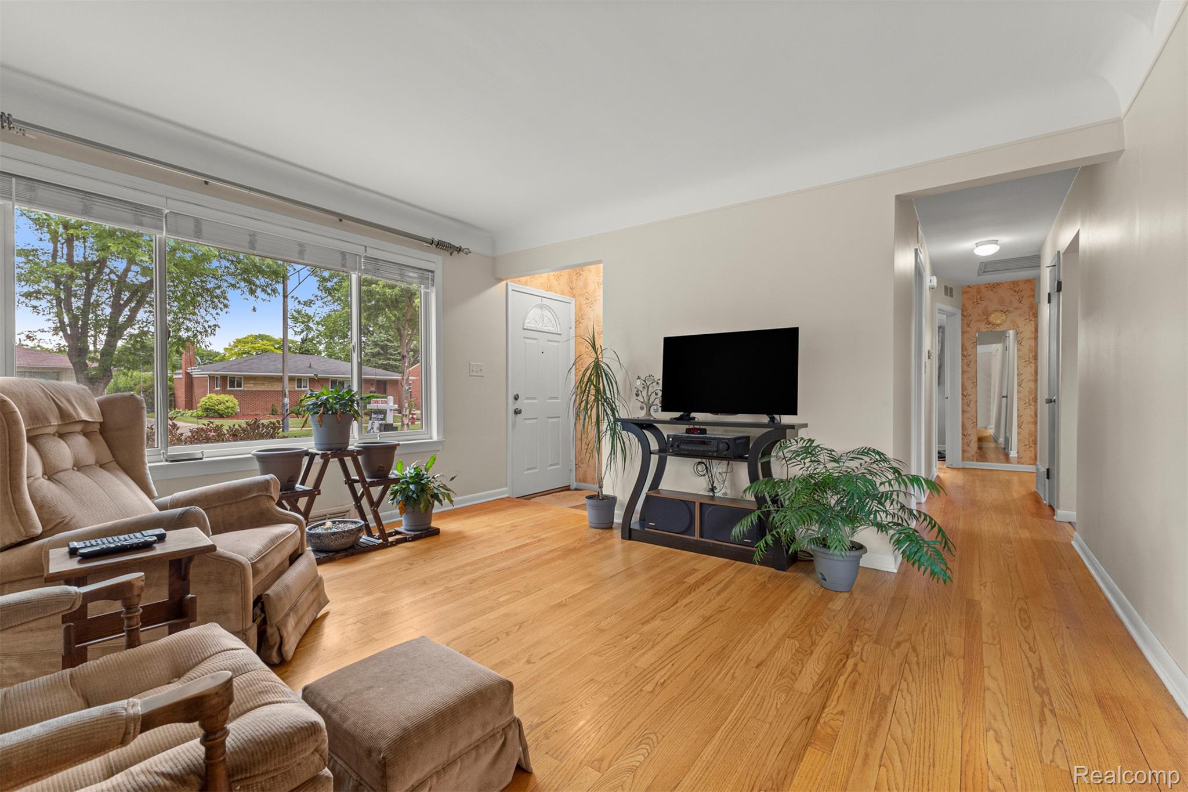
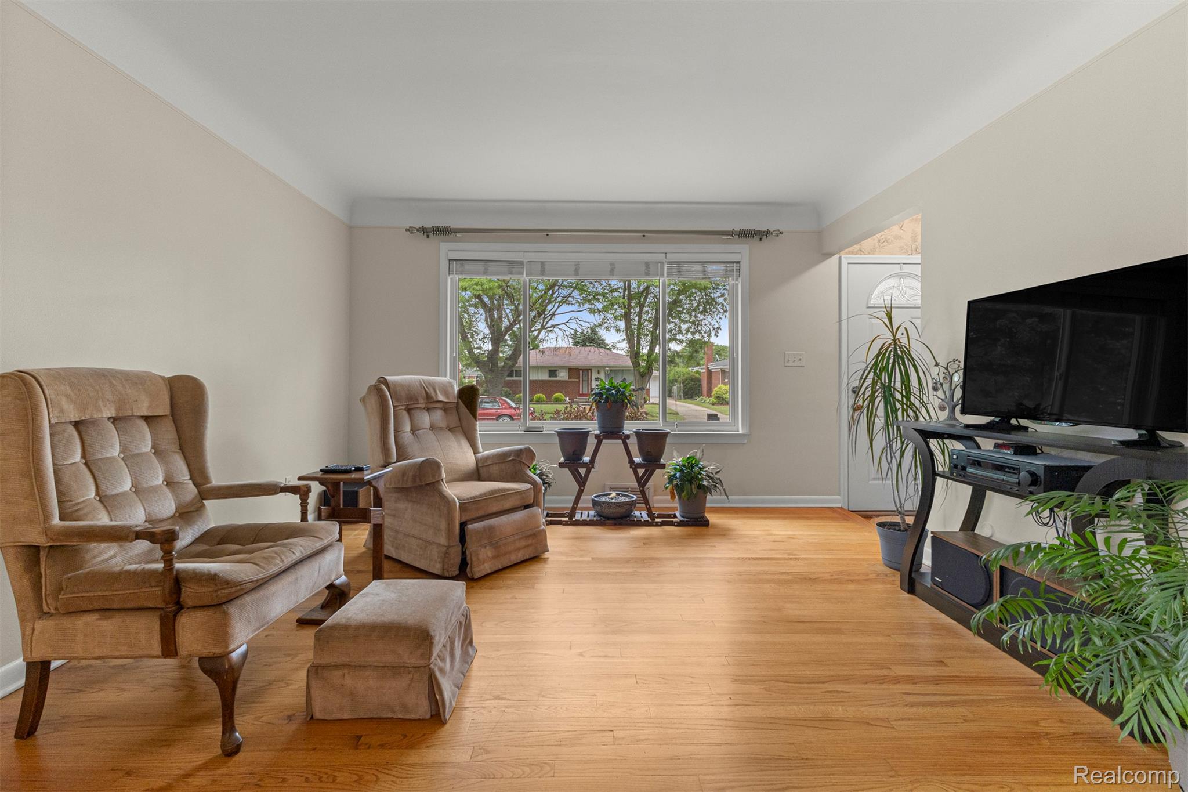
WELCOME TO 27240 W PLEASANT RIDGE! THIS IMMACULATELY MAINTAINED 3 BEDROOM, 1.5 BATH BRICK RANCH IN DEARBORN HEIGHTS OFFERS 1,100 SQFT OF COMFORTABLE LIVING SPACE AND SHOWCASES TRUE PRIDE OF OWNERSHIP THROUGHOUT. FEATURING BEAUTIFUL HARDWOOD FLOORS, A SPACIOUS LIVING ROOM FILLED WITH NATURAL LIGHT, AND A FUNCTIONAL FLOOR PLAN, THIS HOME HAS BEEN LOVINGLY CARED FOR AND PROVIDES THE PERFECT OPPORTUNITY FOR ITS NEXT OWNER TO MAKE IT THEIR OWN. THE LARGE FINISHED BASEMENT OFFERS EXCEPTIONAL ADDITIONAL LIVING AND ENTERTAINING SPACE COMPLETE WITH A BAR/KITCHENETTE AREA, HALF BATH, PLENTY OF STORAGE, AND A BONUS ROOM THAT COULD EASILY SERVE AS A 4TH BEDROOM, HOME OFFICE, OR FLEX SPACE. OUTSIDE, ENJOY A LARGE BACKYARD WITH NEWER CONCRETE, A COVERED PATIO, AND A 1.5-CAR DETACHED GARAGE. ADDITIONAL IMPROVEMENTS INCLUDE A NEWER ROOF AND WELL-MAINTAINED MECHANICALS. CLEAN, SOLID, AND FULL OF POTENTIAL, THIS HOME PROVIDES A WONDERFUL CANVAS FOR YOUR PERSONAL TOUCHES WHILE OFFERING THE COMFORT OF A HOME THAT HAS BEEN METICULOUSLY MAINTAINED OVER THE YEARS. DON'T MISS THIS OPPORTUNITY TO OWN A QUALITY BRICK RANCH IN A DESIRABLE DEARBORN HEIGHTS LOCATION!

Save
Ask
Tour
Hide
Share
Listing Snapshot
Price 
$287,000
Days On Site 
45 Days
Bedrooms 
3
Inside Area (SqFt) 
2,206 sqft
Total Baths 
2
Full Baths 
1
Partial Baths 
1
Lot Size 
0.13 Acres
Year Built 
1958
MLS® Number 
20261044044
Status 
Pending
Property Tax 
$2,577
HOA/Condo/Coop Fees 
N/A
Sq Ft Source 
Owner
Friends & Family
Recent Activity
4 weeks agoStatus changed to Pending
4 weeks agoListing updated with changes from the MLS®
a month agoListing first seen on site
General Features
Acres 
0.13
Cross Street 
WARREN
Disclosures 
Exclusions Do Not Exist, No Restrictions, Taxes Homestead Exempt
Garage 
Yes
Garage Spaces 
1.5
Levels 
One
Parking 
Detached
Property Sub Type 
Single Family Residence
Sewer 
Public Sewer
Special Circumstances 
Standard
SqFt Above 
1103
SqFt Below 
1103
Style 
Ranch
Utilities 
Sewer AvailableWater Available
Water Source 
Public
Interior Features
Appliances 
DisposalDryerFree-Standing Electric OvenFree-Standing RefrigeratorRange HoodWasher
Basement 
Finished
Cooling 
Central Air
Heating 
Forced AirNatural Gas
BathFull 
BathLav 
Level - Basement
Bedroom 
Dimensions - 9 X 10
Master Bedroom 
Dimensions - 11 X 11
Save
Ask
Tour
Hide
Share
Exterior Features
Construction Details 
Brick
Pool Features 
None
Community Features
Building Access 
GroundLevelwSteps
Financing Terms Available 
CashConventionalFHA
MLS Area 
Area05091DearbornHeights
Roads 
Paved
School District 
Crestwood
Schools
School District
Crestwood
Elementary School
Unknown
Middle School
Unknown
High School
Unknown
Listing courtesy of Keller Williams Legacy: [email protected]


IDX provided courtesy of Realcomp II Ltd. via RealcompIILtd. Copyright © 2026 Realcomp II Ltd. Shareholders.

IDX information is provided exclusively for consumers' personal, non-commercial use and may not be used for any purpose other than to identify prospective properties consumers may be interested in purchasing and that the data is deemed reliable but not guaranteed accurate by the MLS.

Neighborhood & Commute
Source: Walkscore
Save
Ask
Tour
Hide
Share