Your Michigan Home Search Starts HERE!

Save
Ask
Tour
Hide
Share
$1,099,000
45 Days On Site

6535 Pond Drive
Washington Township, MI 48094

For Sale|Single Family Residence|Active
4
Beds
6
Total Baths
5
Full Baths
1
Partial Bath
6,496
SqFt
$169
/SqFt
2012
Built
Subdivision:
CRYSTAL CREEK NORTH
County:
Macomb
Call Now: 810-360-3488
Is this the listing for you? We can help make it yours.
810-360-3488
6535 Pond Drive6535 Pond Drive6535 Pond Drive6535 Pond Drive
Save
Ask
Tour
Hide
Share

Mortgage Calculator

Monthly Payment (Est.)

$5,014
Calculator powered by Showcase IDX, a Constellation1 Company. Copyright ©2026 Information is deemed reliable but not guaranteed.

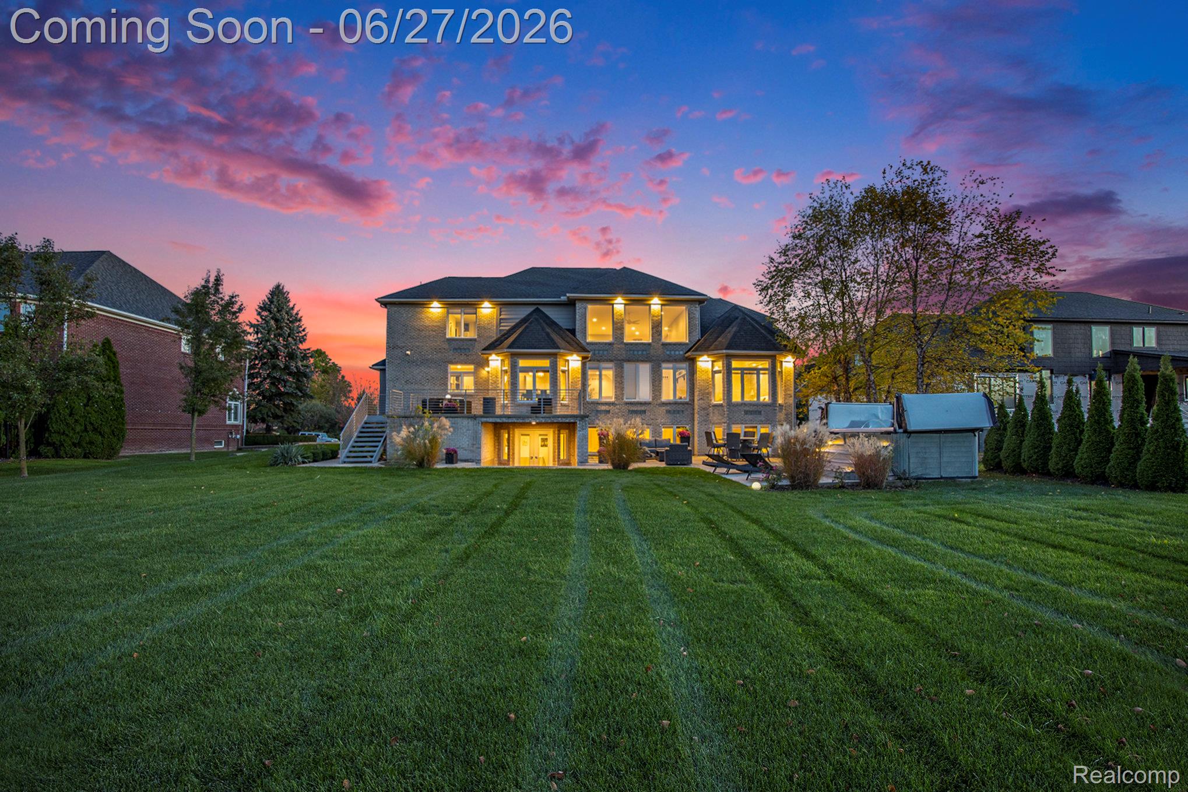
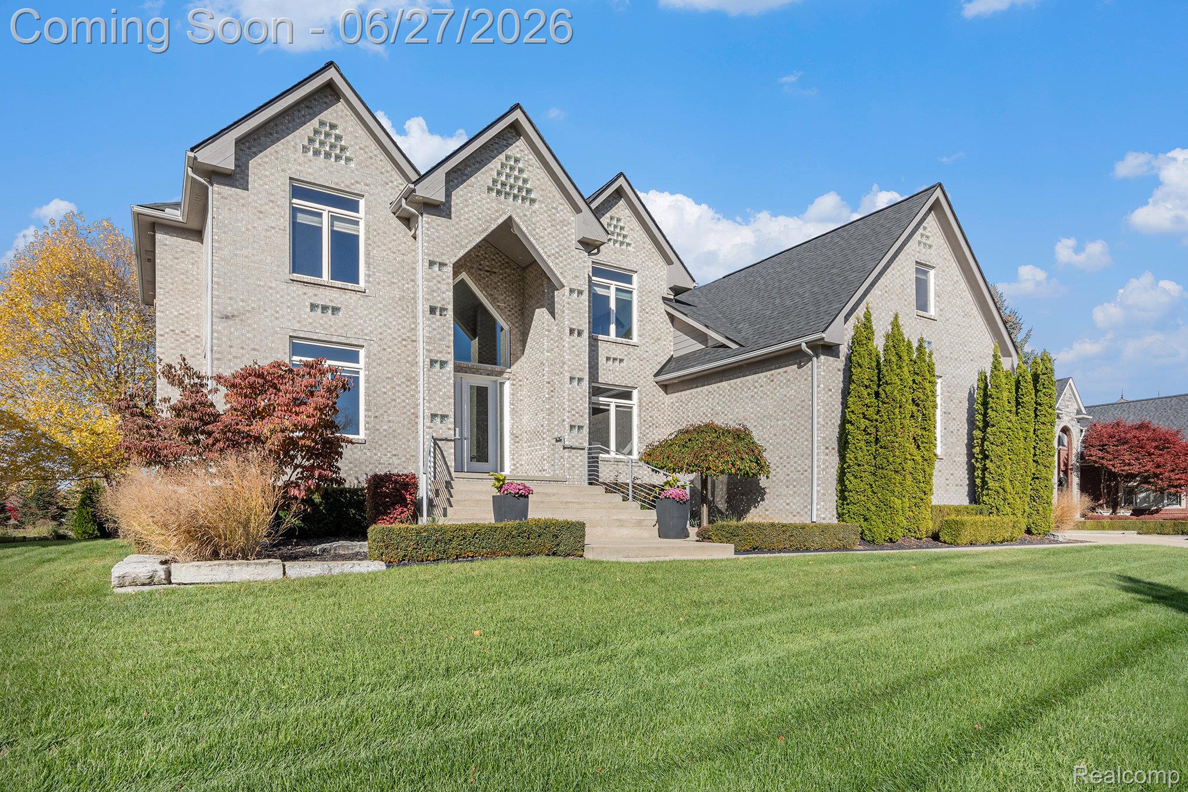
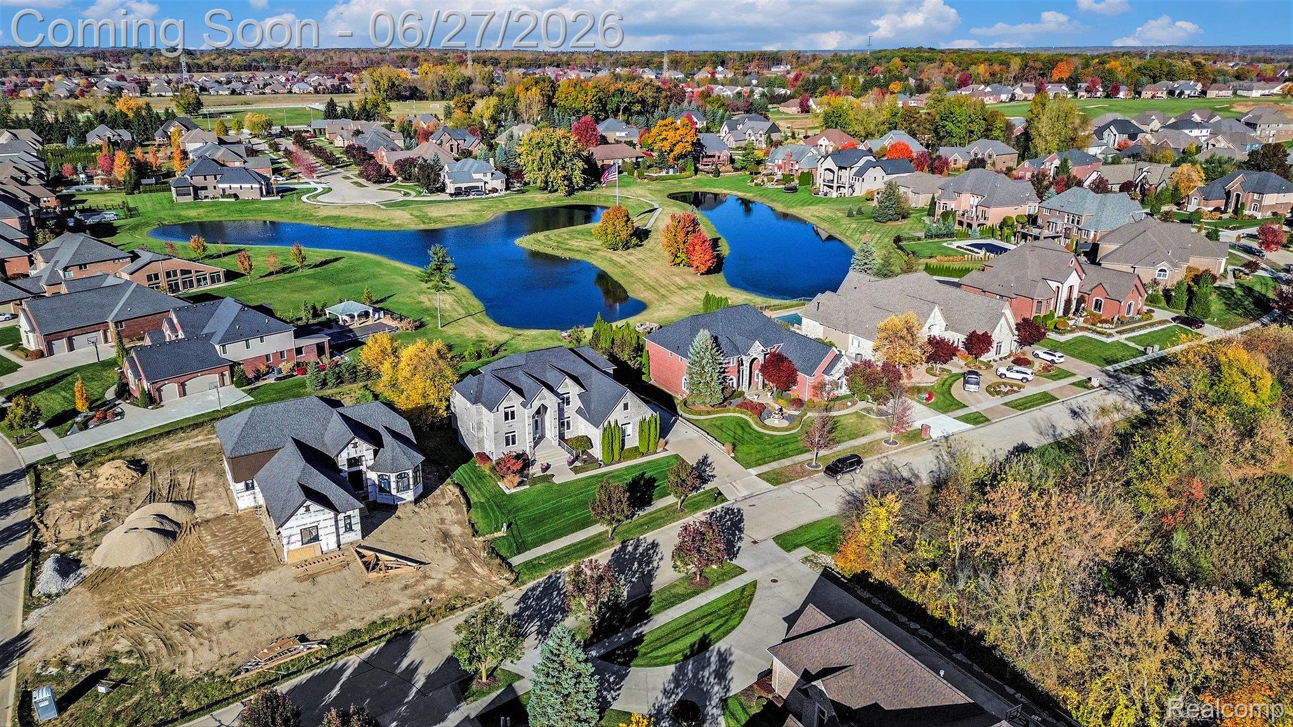
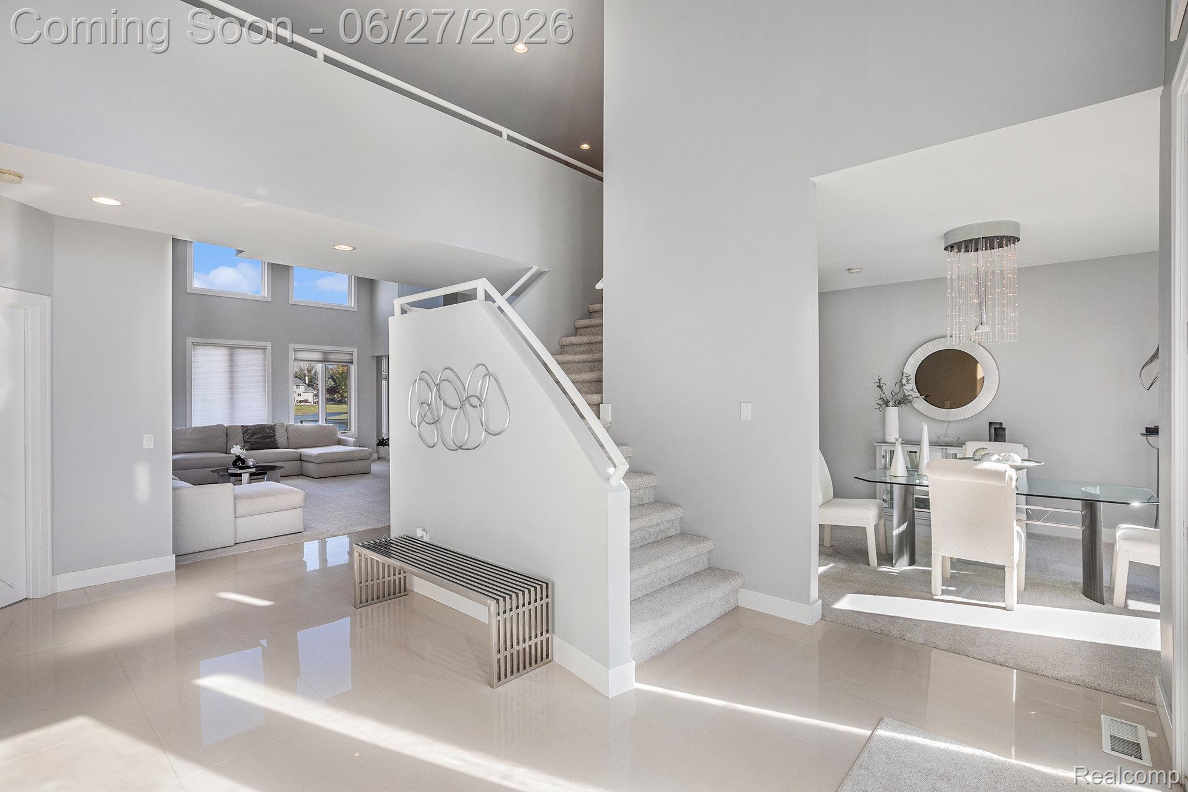
Welcome to this extraordinary waterfront residence in Crystal Creek North, offering over 6,400 finished square feet, breathtaking pond views from nearly every room, 4 bedrooms, 5.1 baths, a rare first-floor primary suite, & an oversized 3-car garage. Designed for refined living & exceptional entertaining, this contemporary home blends dramatic architectural spaces with resort-style amenities in a premier setting. A striking two-story foyer welcomes you with oversized tile, a custom chandelier, natural light, & dual staircases, leading to a study & formal dining room. The two-story great room showcases a gas fireplace, soaring ceilings, & walls of windows framing panoramic pond views, seamlessly flowing into a gourmet kitchen featuring stainless steel appliances, built-in double ovens, soft-close cabinetry, a large island, walk-in pantry, & breakfast area overlooking the water. The main-level primary suite is a private retreat with French doors, a tiered ceiling, crystal chandelier, bay-window sitting area, pond views, & an expansive two-story walk-in closet. The spa-inspired bath features dual vessel sinks, granite counters, a jetted tub, & Euro-glass shower. A spacious laundry room & powder room complete the main level. Upstairs, 3 spacious bedrooms provide excellent privacy, including 2 with ensuite baths & walk-in closets, plus an additional full bath & a large bonus room ideal for media, recreation, or office use. The finished walkout lower level expands the living space with a second full kitchen, custom bar, recreation area, full bath, & flex room ideal for a gym, hobby room, or office. Daylight windows & French doors provide seamless access to the outdoors. The exterior offers a private resort-like setting with an elevated deck overlooking the pond & a lower patio featuring a built-in grill, swim spa, & multiple seating areas surrounded by mature landscaping. Additional features include dual HVAC systems, dual HWTs, central vac, & abundant storage throughout.

Save
Ask
Tour
Hide
Share
Listing Snapshot
Price 
$1,099,000
Days On Site 
45 Days
Bedrooms 
4
Inside Area (SqFt) 
6,496 sqft
Total Baths 
6
Full Baths 
5
Partial Baths 
1
Lot Size 
0.43 Acres
Year Built 
2012
MLS® Number 
20261044049
Status 
Active
Property Tax 
$9,242.37
HOA/Condo/Coop Fees 
$79.17 monthly
Sq Ft Source 
Appraiser
Friends & Family
Recent Activity
2 weeks agoPrice changed to $1,099,000
2 weeks agoListing updated with changes from the MLS®
a month agoStatus changed to Active
a month agoListing first seen on site
General Features
Acres 
0.43
Cross Street 
South of 29 Mile Road, East of Mound Road
Disclosures 
Taxes Homestead Exempt
Garage 
Yes
Garage Spaces 
3
Levels 
Two
Parking 
AttachedDirect AccessDrivewayGarage Door OpenerOversizedGarage Faces Side
Pets 
Cats OKDogs OKYes
Property Sub Type 
Single Family Residence
Security 
Smoke Detector(s)
Sewer 
Public Sewer
Special Circumstances 
Standard
SqFt Above 
4196
SqFt Below 
2300
Style 
ColonialContemporary
Utilities 
Cable AvailableUnderground Utilities
Water Source 
Public
Interior Features
Appliances 
OvenGas Water HeaterBuilt-In Electric OvenConvection OvenDishwasherDisposalDouble OvenDryerElectric CooktopExhaust FanFree-Standing Gas RangeFree-Standing RefrigeratorHumidifierRange HoodSelf Cleaning OvenStainless Steel Appliance(s)Washer
Basement 
Walk-Out AccessDaylightFinishedFull
Cooling 
Ceiling Fan(s)Central Air
Fireplace 
Yes
Fireplace Features 
GasGreat Room
Furnished 
Unfurnished
Heating 
Exhaust FanForced AirNatural Gas
Interior 
Central VacuumEntrance FoyerHigh Speed InternetSmart Thermostat
Laundry Features 
Electric Dryer Hookup
Spa 
Yes
BathFull 
Dimensions - 11 X 6Level - Second
BathLav 
Dimensions - 7 X 6
Bedroom 
Dimensions - 15 X 12Level - Second
Bonus Room 
Dimensions - 30 X 10Level - Second
BreakfastNookRoom 
Dimensions - 13 X 10
Dining Room 
Dimensions - 15 X 12
FlexRoom 
Dimensions - 55 X 40Level - Basement
Great Room 
Dimensions - 24 X 23
Kitchen 
Dimensions - 23 X 14
Kitchen2nd 
Dimensions - 17 X 8Level - Basement
Laundry 
Dimensions - 10 X 8
Library 
Dimensions - 12 X 10
Master Bathroom 
Dimensions - 13 X 12
Master Bedroom 
Dimensions - 28 X 14
Media Room 
Dimensions - 11 X 11Level - Basement
Save
Ask
Tour
Hide
Share
Exterior Features
Construction Details 
Brick
Exterior 
BarbecueLighting
Other Structures 
Other
Patio And Porch 
CoveredDeckPatioPorch
Pool Features 
None
Roof 
Asphalt
Spa 
Yes
Community Features
Accessibility Features 
Therapeutic Whirlpool
Association Dues 
950
Building Access 
GroundLevelwSteps
Community Features 
Sidewalks
Financing Terms Available 
CashConventionalFHAVA Loan
HOA Fee Frequency 
Annually
MLS Area 
Area03041WashingtonTwp
Roads 
Paved
School District 
Romeo
Schools
School District
Romeo
Elementary School
Unknown
Middle School
Unknown
High School
Unknown
Listing courtesy of Market Max America: [email protected]


IDX provided courtesy of Realcomp II Ltd. via RealcompIILtd. Copyright © 2026 Realcomp II Ltd. Shareholders.

IDX information is provided exclusively for consumers' personal, non-commercial use and may not be used for any purpose other than to identify prospective properties consumers may be interested in purchasing and that the data is deemed reliable but not guaranteed accurate by the MLS.

Neighborhood & Commute
Source: Walkscore
Save
Ask
Tour
Hide
Share