Your Michigan Home Search Starts HERE!

Save
Ask
Tour
Hide
Share
$320,000
52 Days On Site

4951 Laur Road
Deerfield Township, MI 48461

For Sale|Single Family Residence|Active
3
Beds
3
Total Baths
3
Full Baths
2,800
SqFt
$114
/SqFt
1995
Built
Subdivision:
VALLEY VIEW
County:
Lapeer
Call Now: 810-360-3488
Is this the listing for you? We can help make it yours.
810-360-3488
4951 Laur Road4951 Laur Road4951 Laur Road4951 Laur Road
Save
Ask
Tour
Hide
Share

Mortgage Calculator

Monthly Payment (Est.)

$1,460
Calculator powered by Showcase IDX, a Constellation1 Company. Copyright ©2026 Information is deemed reliable but not guaranteed.

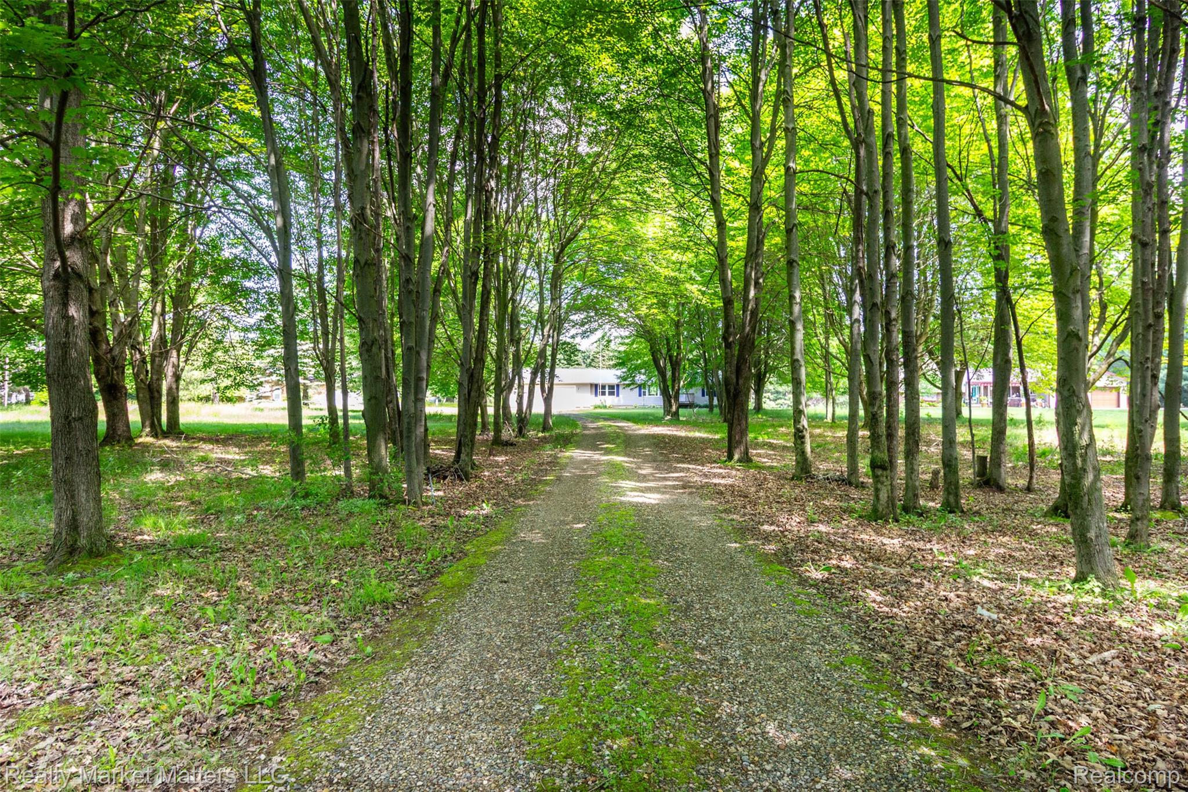
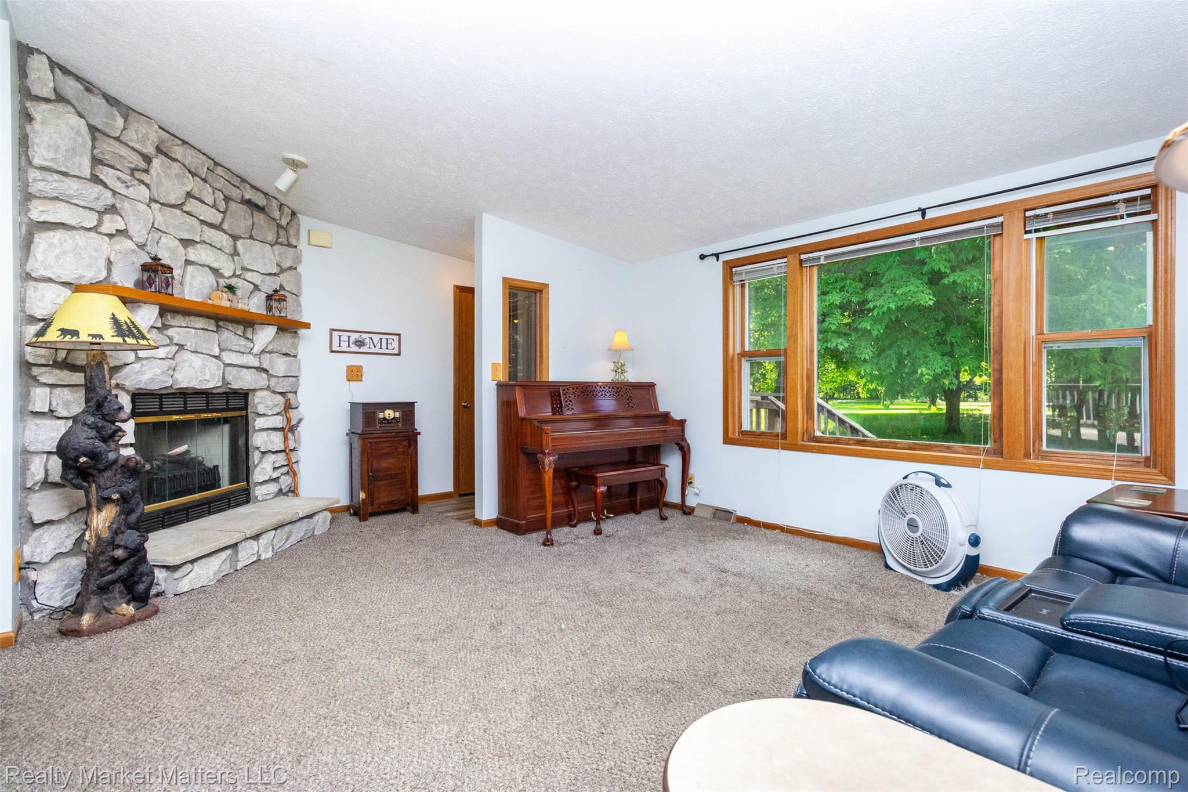
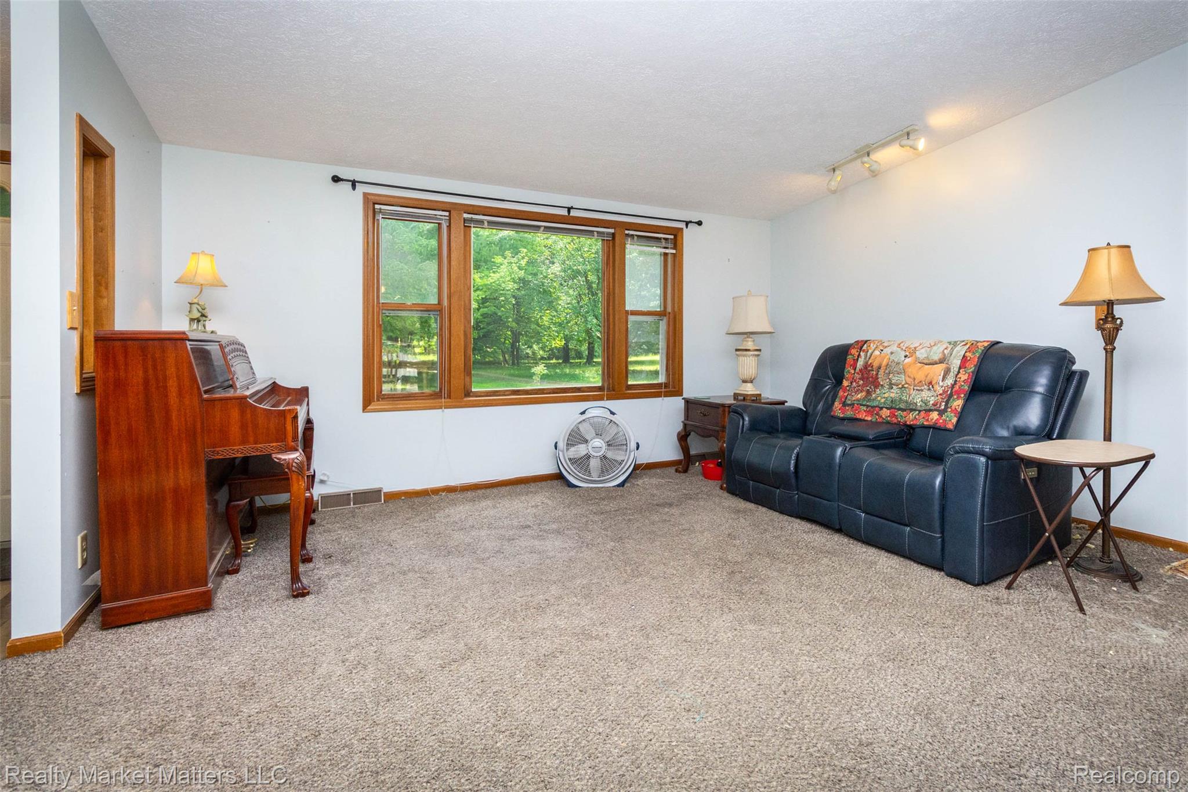
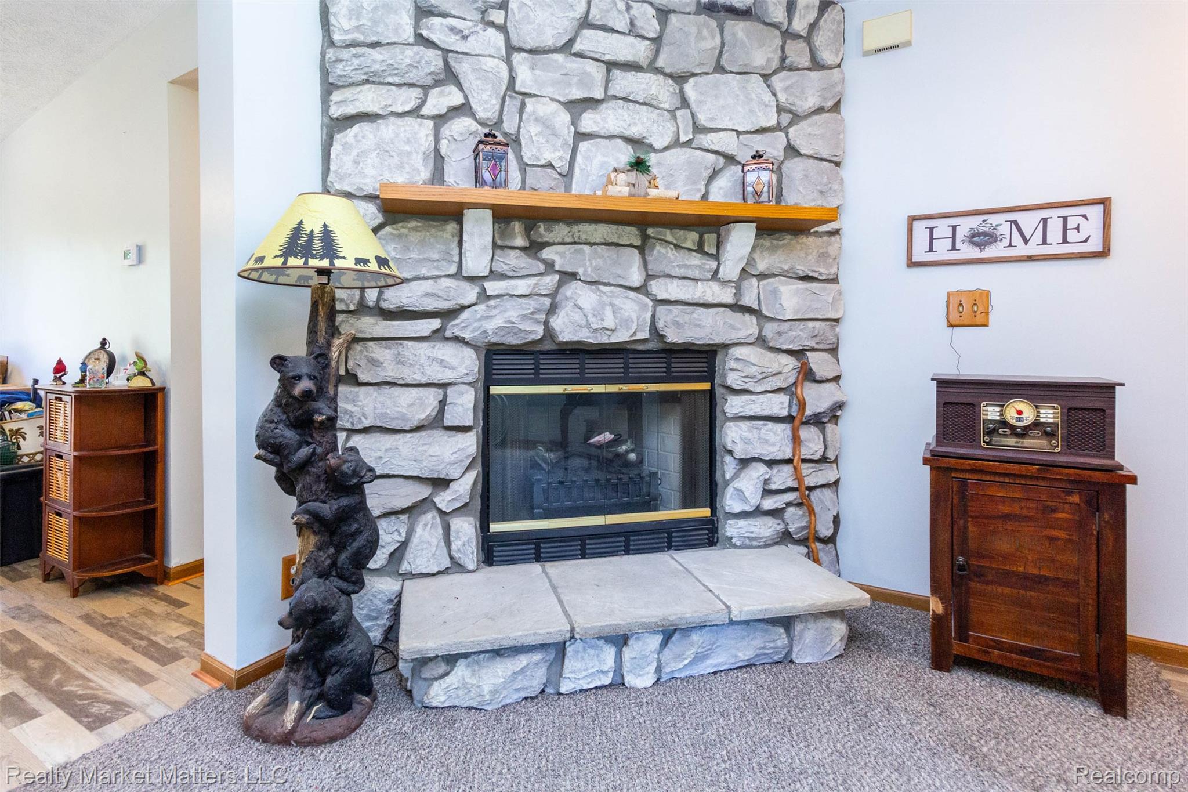
Beautifully maintained ranch on just under 2 acres featuring a finished walkout basement and a newer 30x40 pole barn. Tucked back from the road with a tree-lined driveway, this property offers the perfect blend of privacy, country living and convenience in the North Branch School District with a North Branch mailing address. 3 bedrooms 3 full bathrooms, first floor laundry, a spacious primary suite with an updated private bath and a cozy living room with a stunning stone fireplace. The kitchen features updated stainless steel appliances abundant cabinet space and opens to an oversized deck with an electric awning overlooking the peaceful backyard. The finished walkout basement adds exceptional living space with 9-foot ceilings a large recreation room, bar area, updated full bath and patio access ideal for entertaining, guests, a home office or multi generational living. Outside you'll appreciate the oversized insulated attached garage and the 30x40 pole barn with electricity, concrete floor and metal roof perfect for vehicles, equipment, hobbies or workshop space. Recent updates include the furnace, central air, water pressure tank, primary bath, and basement bath. Seller is offering a $1,500 flooring allowance so you can add your own finishing touches. All buyers must be accompanied by a licensed real estate agent to view or walk the property No exceptions! Unauthorized entry onto the property is prohibited!

Save
Ask
Tour
Hide
Share
Listing Snapshot
Price 
$320,000
Days On Site 
52 Days
Bedrooms 
3
Inside Area (SqFt) 
2,800 sqft
Total Baths 
3
Full Baths 
3
Partial Baths 
N/A
Lot Size 
1.84 Acres
Year Built 
1995
MLS® Number 
20261044056
Status 
Active
Property Tax 
$3,144
HOA/Condo/Coop Fees 
N/A
Sq Ft Source 
Public Records
Friends & Family
Recent Activity
a week agoPrice changed to $320,000
a week agoListing updated with changes from the MLS®
2 months agoListing first seen on site
General Features
Acres 
1.84
Attached Garage 
Yes
Cross Street 
S of Johnson Mill Rd./E of Millis Rd
Disclosures 
Taxes Homestead Exempt
Garage 
Yes
Garage Spaces 
2.5
Levels 
One
Parking 
AttachedGarage Faces FrontGarage Door Opener
Property Sub Type 
Single Family Residence
Sewer 
Septic Tank
Special Circumstances 
Standard
SqFt Above 
1400
SqFt Below 
1400
Style 
Ranch
Water Source 
PrivateWell
Interior Features
Appliances 
DishwasherDryerFree-Standing Electric RangeFree-Standing RefrigeratorMicrowaveStainless Steel Appliance(s)WasherWater Softener Owned
Basement 
FinishedFullWalk-Out AccessSump Pump
Cooling 
Ceiling Fan(s)Central Air
Fireplace 
Yes
Fireplace Features 
Family Room
Heating 
Forced AirPropane
Laundry Features 
Laundry Room
BathFull 
Dimensions - 5 X 9
Bedroom 
Dimensions - 10 X 13
Dining Room 
Dimensions - 10 X 13
Family Room 
Dimensions - 21 X 13
FlexRoom 
Dimensions - 10 X 13Level - Basement
Game Room 
Dimensions - 48 X 27Level - Basement
Kitchen 
Dimensions - 9 X 13
Laundry 
Dimensions - 12 X 7
Master Bathroom 
Dimensions - 10 X 5
Master Bedroom 
Dimensions - 12 X 13
Save
Ask
Tour
Hide
Share
Exterior Features
Construction Details 
Vinyl Siding
Exterior 
Awning(s)
Other Structures 
Barn(s)
Patio And Porch 
DeckPorch
Pool Features 
None
Roof 
Asphalt
Community Features
Accessibility Features 
Accessible EntranceAccessible Approach with Ramp
Building Access 
GroundLevelwSteps
Financing Terms Available 
CashConventionalFHAUSDA LoanVA Loan
MLS Area 
Area09051DeerfieldTwp
Roads 
GravelDirt
School District 
NorthBranch
Schools
School District
NorthBranch
Elementary School
Unknown
Middle School
Unknown
High School
Unknown
Listing courtesy of Realty Market Matters LLC: [email protected]


IDX provided courtesy of Realcomp II Ltd. via RealcompIILtd. Copyright © 2026 Realcomp II Ltd. Shareholders.

IDX information is provided exclusively for consumers' personal, non-commercial use and may not be used for any purpose other than to identify prospective properties consumers may be interested in purchasing and that the data is deemed reliable but not guaranteed accurate by the MLS.

Neighborhood & Commute
Source: Walkscore
Save
Ask
Tour
Hide
Share