Your Michigan Home Search Starts HERE!

Save
Ask
Tour
Hide
Share
$209,000
52 Days On Site

3541 Shenandoah Avenue
Port Huron City, MI 48060

For Sale|Single Family Residence|Active Under Contract
3
Beds
1
Total Bath
1
Full Bath
2,052
SqFt
$102
/SqFt
1968
Built
Subdivision:
WILLIAMSBURG ESTATES 2
County:
StClair
Call Now: 810-360-3488
Is this the listing for you? We can help make it yours.
810-360-3488
3541 Shenandoah Avenue3541 Shenandoah Avenue3541 Shenandoah Avenue3541 Shenandoah Avenue
Save
Ask
Tour
Hide
Share

Mortgage Calculator

Monthly Payment (Est.)

$954
Calculator powered by Showcase IDX, a Constellation1 Company. Copyright ©2026 Information is deemed reliable but not guaranteed.

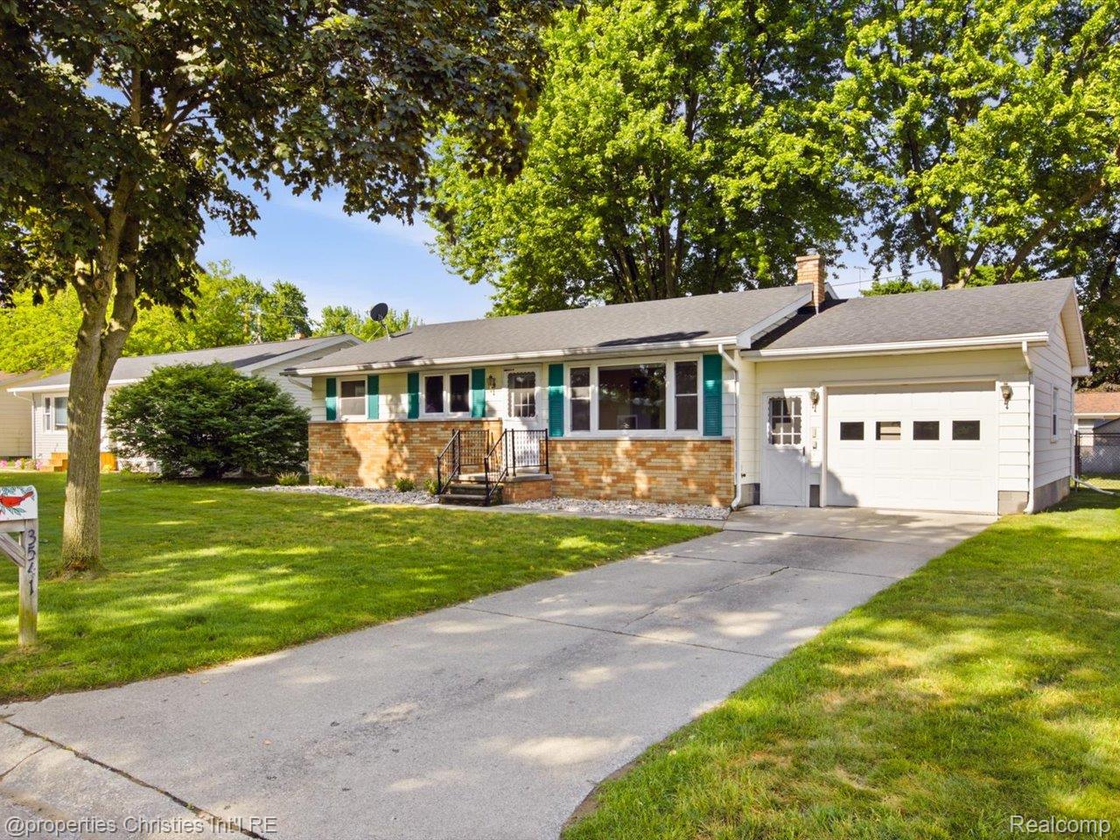
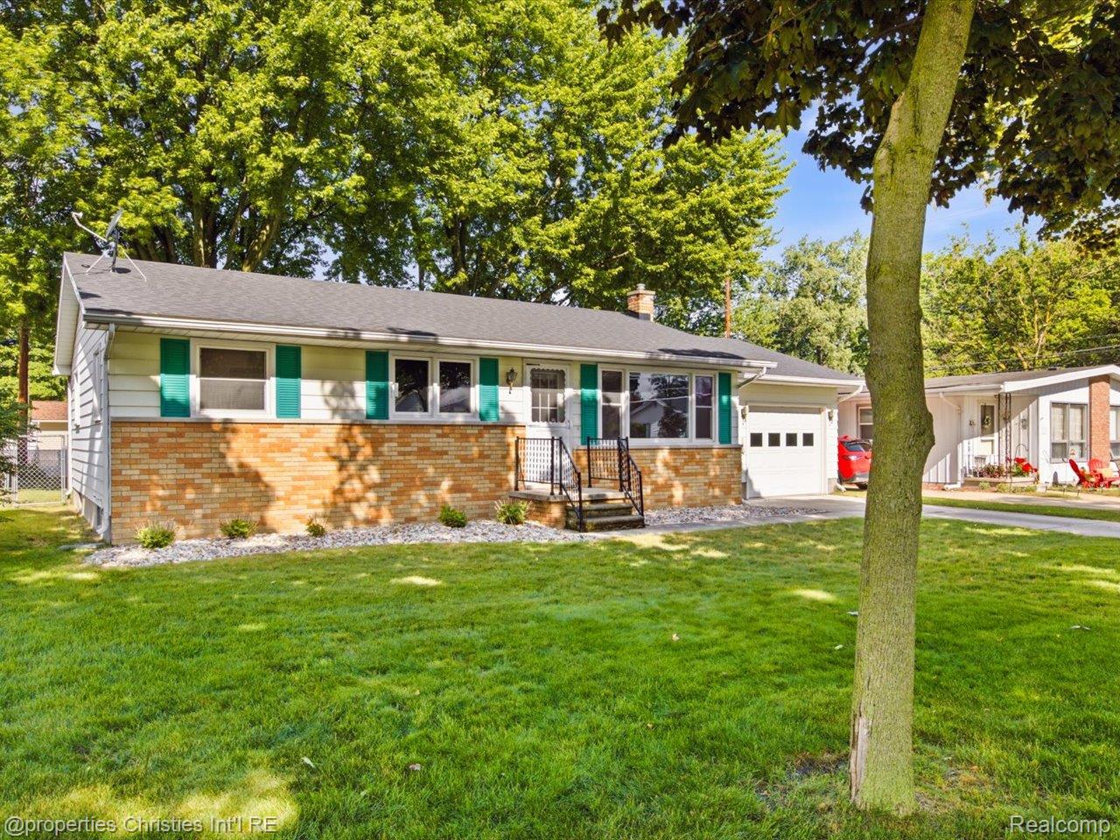
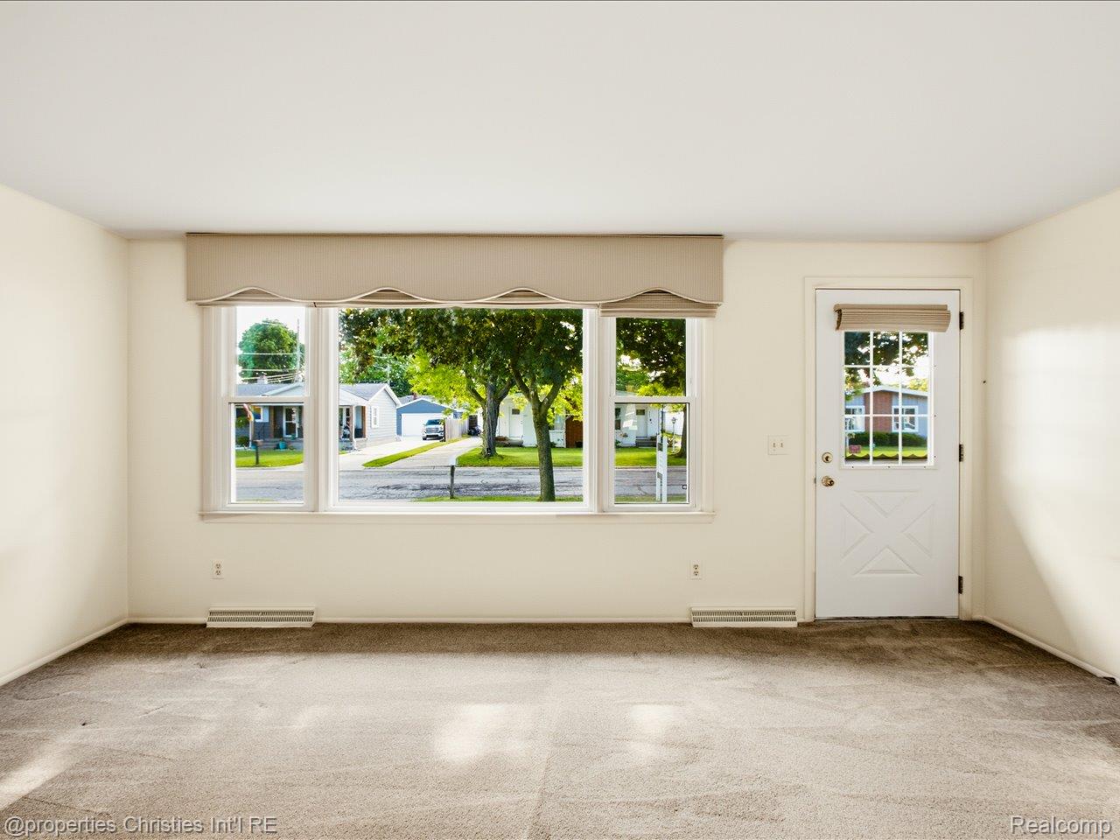
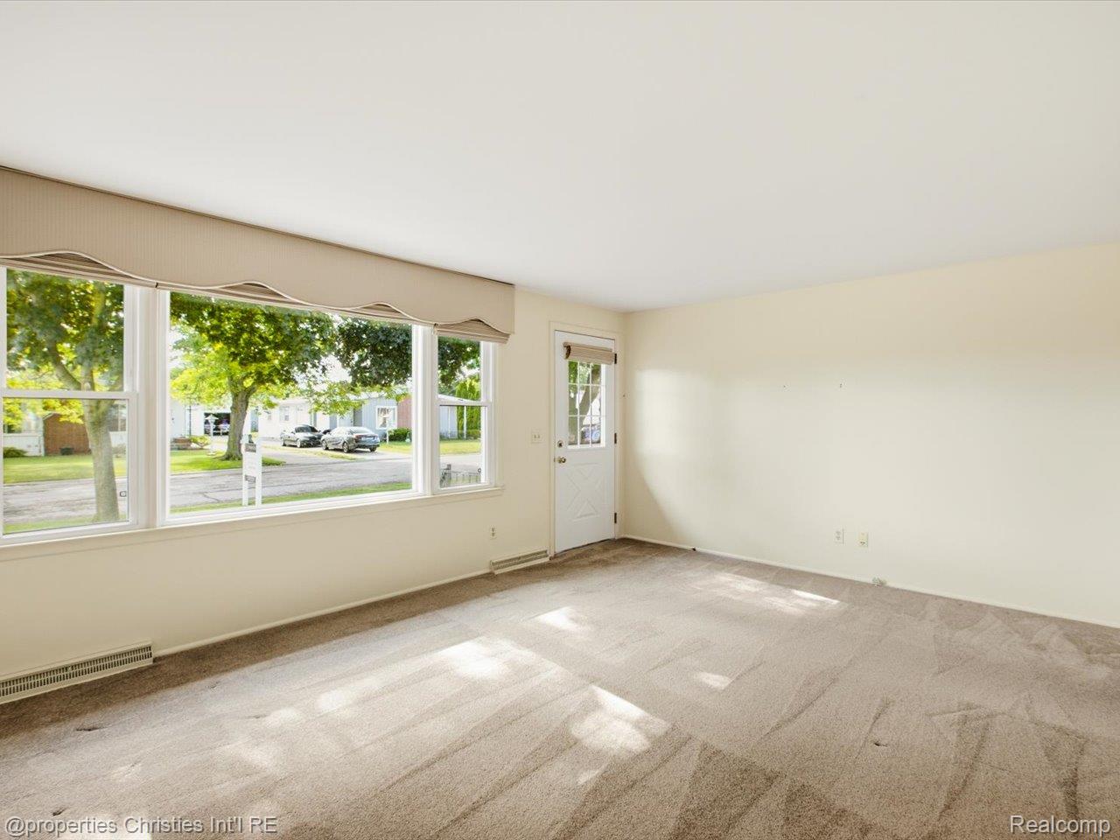
Welcome to this meticulously maintained brick ranch that has been lovingly cared for by the same family for many years. Nestled on a beautifully landscaped lot shaded by mature trees, this move-in-ready home offers timeless charm, exceptional pride of ownership, and endless opportunities to make it your own. Step inside to a bright and inviting living room featuring a large picture window that fills the space with natural light. The functional eat-in kitchen offers abundant cabinetry, generous counter space, and a dedicated dining area perfect for everyday living and entertaining. Three comfortable bedrooms and an updated full bathroom with a walk-in shower complete the main level. The partially finished lower level substantially expands the home’s living space and features an impressive recreation room, ideal for a family room, home theater, game room, fitness area, or office. A spacious laundry area and additional storage space provide convenience and flexibility. Additional highlights include an attached garage, a whole-house Generac generator, newer mechanical updates, a fully fenced backyard, and exceptional curb appeal. Clean, solid, and impeccably maintained throughout, this home offers the perfect blend of immediate comfort and future potential. Conveniently located near shopping, dining, parks, schools, and major commuter routes, this is a rare opportunity to own a well-cared-for home with room to grow and personalize. A true testament to pride of ownership and ready for its next chapter.

Save
Ask
Tour
Hide
Share
Listing Snapshot
Price 
$209,000
Days On Site 
52 Days
Bedrooms 
3
Inside Area (SqFt) 
2,052 sqft
Total Baths 
1
Full Baths 
1
Partial Baths 
N/A
Lot Size 
0.17 Acres
Year Built 
1968
MLS® Number 
20261044088
Status 
Active Under Contract
Property Tax 
$2,251
HOA/Condo/Coop Fees 
N/A
Sq Ft Source 
Public Records
Friends & Family
Recent Activity
a week agoStatus changed to Active Under Contract
a week agoListing updated with changes from the MLS®
3 weeks agoPrice changed to $209,000
2 months agoListing first seen on site
General Features
Acres 
0.17
Attached Garage 
Yes
Cross Street 
South of Holland Avenue, West of 10th Avenue
Disclosures 
No Restrictions, Taxes Homestead Exempt
Foundation 
Block
Garage 
Yes
Garage Spaces 
1.5
Levels 
One
Parking 
AttachedGarage Door Opener
Property Sub Type 
Single Family Residence
Security 
Smoke Detector(s)
Sewer 
Public Sewer
Special Circumstances 
Standard
SqFt Above 
1026
SqFt Below 
1026
Style 
Ranch
Water Source 
Public
Interior Features
Appliances 
Gas Water HeaterDishwasherDisposalDryerFree-Standing Electric RangeFree-Standing FreezerFree-Standing RefrigeratorTrash CompactorWasher
Basement 
Walk-Out AccessDaylightFullPartially Finished
Cooling 
Central Air
Electric 
Generator
Heating 
Forced AirNatural Gas
BathFull 
Dimensions - 10 X 6
Bedroom 
Dimensions - 10 X 13
Dining Room 
Dimensions - 9 X 10
FlexRoom 
Dimensions - 32 X 27Level - Basement
Kitchen 
Dimensions - 11 X 8
Laundry 
Dimensions - 24 X 14Level - Basement
Living Room 
Dimensions - 17 X 13
Master Bedroom 
Dimensions - 13 X 12
Other 
Dimensions - 12 X 13Level - Basement
Save
Ask
Tour
Hide
Share
Exterior Features
Construction Details 
Aluminum SidingBrick
Fencing 
Back YardFenced
Patio And Porch 
PatioPorch
Pool Features 
None
Roof 
Asphalt
Community Features
Building Access 
GroundLevelwSteps
Financing Terms Available 
CashConventionalFHAVA Loan
MLS Area 
Area10152PortHuron
Roads 
Paved
School District 
PortHuron
Schools
School District
PortHuron
Elementary School
Unknown
Middle School
Unknown
High School
Unknown
Listing courtesy of @properties Christie's Int'l R.E. Birmingham: [email protected]


IDX provided courtesy of Realcomp II Ltd. via RealcompIILtd. Copyright © 2026 Realcomp II Ltd. Shareholders.

IDX information is provided exclusively for consumers' personal, non-commercial use and may not be used for any purpose other than to identify prospective properties consumers may be interested in purchasing and that the data is deemed reliable but not guaranteed accurate by the MLS.

Neighborhood & Commute
Source: Walkscore
Save
Ask
Tour
Hide
Share