Your Michigan Home Search Starts HERE!

Save
Ask
Tour
Hide
Share
$4,200
36 Days On Site

1227 LETICA Drive
Rochester City, MI 48307

For Rent|Single Family Residence|Active
4
Beds
3
Total Baths
2
Full Baths
1
Partial Bath
3,144
SqFt
$1
/SqFt
2003
Built
Subdivision:
STONY POINTE NORTH NO 1
County:
Oakland
Call Now: 810-360-3488
Is this the listing for you? We can help make it yours.
810-360-3488
1227 LETICA Drive1227 LETICA Drive1227 LETICA Drive1227 LETICA Drive
Save
Ask
Tour
Hide
Share

Mortgage Calculator

Monthly Payment (Est.)

$19
Calculator powered by Showcase IDX, a Constellation1 Company. Copyright ©2026 Information is deemed reliable but not guaranteed.

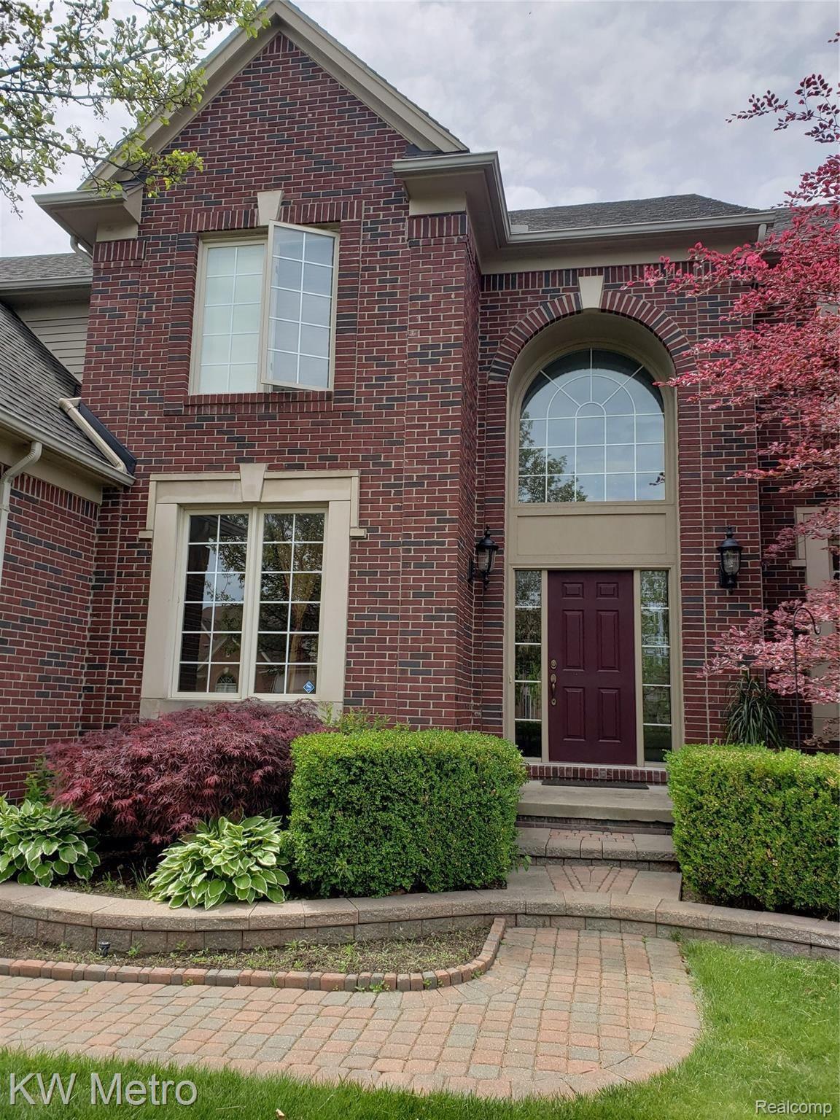
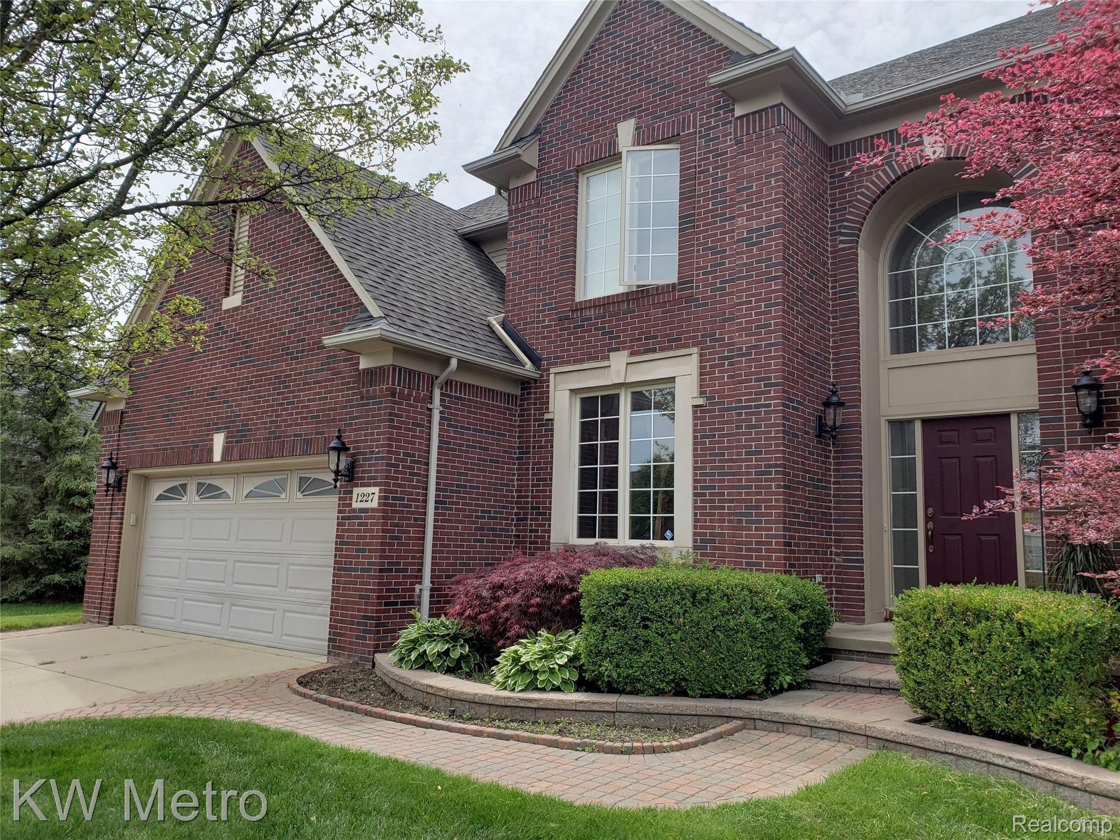
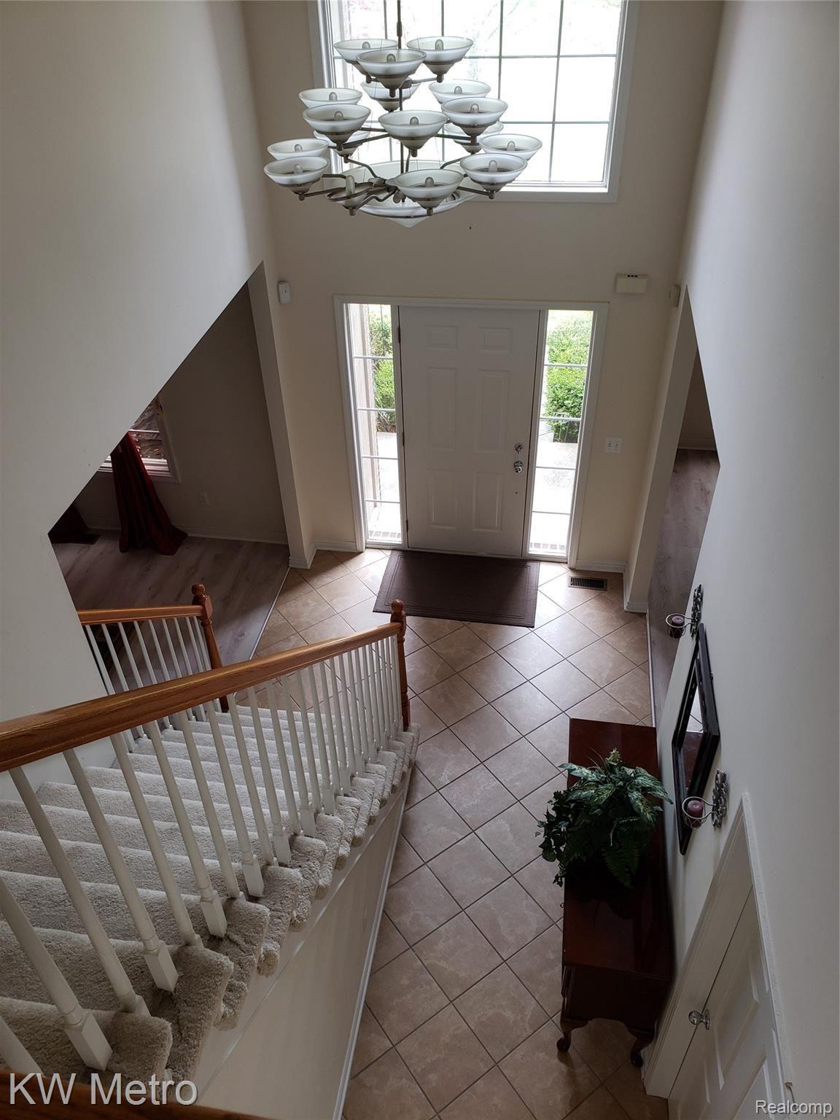
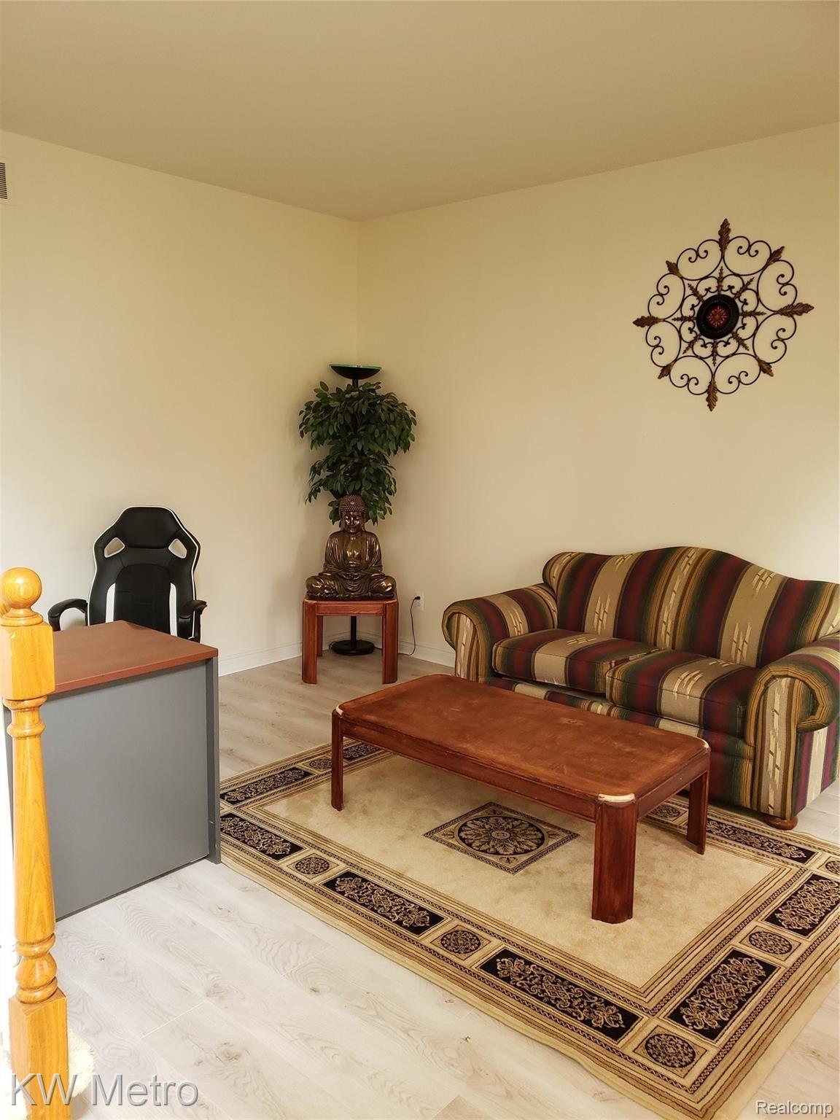
Gorgeous Garrison II Colonial style house at Stoney Creek Pointe North, nestled within beautiful downtown Rochester where you can enjoy good food, entertainment and bars and is a four minute drive from the home. The two-story house boasts unique Italian tiling and an open concept design that allows for spacious living and natural sunlight throughout the day. All foyer, walkway, kitchen and laundry rooms on the first floor use italian ceramic flooring, and all first floor rooms have newly done laminate flooring. Family room has a gas fireplace. Kitchen has a large island and stainless steel appliances, ample pantry space and a Butler's pantry. Office and library are spacious for work/study at home or den space. Large master bedroom with bathroom and two walk in closets. Outside is a large trex patio deck patio with two tiers, and a flat backyard. The front yard contains garden space surrounding the red brick pathway to the front door. Rochester School District.

Save
Ask
Tour
Hide
Share
Listing Snapshot
Price 
$4,200
Days On Site 
36 Days
Bedrooms 
4
Inside Area (SqFt) 
3,144 sqft
Total Baths 
3
Full Baths 
2
Partial Baths 
1
Lot Size 
0.26 Acres
Year Built 
2003
MLS® Number 
20261044241
Status 
Active
Property Tax 
N/A
HOA/Condo/Coop Fees 
$28.33 monthly
Sq Ft Source 
Public Records
Friends & Family
Recent Activity
6 days agoPrice changed to $4,200
6 days agoListing updated with changes from the MLS®
a month agoListing first seen on site
General Features
Acres 
0.26
Attached Garage 
Yes
Cross Street 
S of Tienken Rd/E of Rochester Rd
Disclosures 
No Smoking Allowed
Garage 
Yes
Garage Spaces 
2
Levels 
Two
Parking 
Attached
Pets 
No
Property Sub Type 
Single Family Residence
Security 
Carbon Monoxide Detector(s)Security System Owned
Special Circumstances 
Standard
SqFt Above 
3144
Style 
Colonial
Utilities 
Cable AvailableSewer AvailableWater Available
Water Source 
Public
Interior Features
Appliances 
RefrigeratorGas Water HeaterBuilt-In Gas RangeBar FridgeConvection OvenDisposalExhaust FanENERGY STAR Qualified DryerENERGY STAR Qualified DishwasherENERGY STAR Qualified FreezerENERGY STAR Qualified RefrigeratorENERGY STAR Qualified WasherGas CooktopMicrowaveStainless Steel Appliance(s)Water Purifier Owned
Basement 
Walk-Out AccessDaylightInterior EntryUnfinished
Cooling 
Central Air
Fireplace 
Yes
Fireplace Features 
Family RoomGas
Furnished 
Furnished
Heating 
Exhaust FanForced AirNatural Gas
Interior 
High Speed InternetSound SystemWet Bar
BathFull 
Dimensions - 8 X 8Level - Second
BathLav 
Dimensions - 7 X 4
Bedroom 
Dimensions - 11 X 13Level - Second
BreakfastNookRoom 
Dimensions - 11 X 15
Dining Room 
Dimensions - 11 X 14
Family Room 
Dimensions - 17 X 20
Kitchen 
Dimensions - 11 X 15
Laundry 
Dimensions - 9 X 6
Library 
Dimensions - 11 X 14
Living Room 
Dimensions - 11 X 15
Master Bathroom 
Dimensions - 19 X 10Level - Second
Master Bedroom 
Dimensions - 23 X 15Level - Second
Save
Ask
Tour
Hide
Share
Exterior Features
Construction Details 
Brick Veneer
Exterior 
Barbecue
Patio And Porch 
Porch
Pool Features 
None
Roof 
Asphalt
Community Features
Accessibility Features 
Therapeutic Whirlpool
Association Dues 
340
Building Access 
GroundLevel
Financing Terms Available 
Lease Option
HOA Fee Frequency 
Annually
MLS Area 
Area02152Rochester
Roads 
Paved
School District 
Rochester
Schools
School District
Rochester
Elementary School
Unknown
Middle School
Unknown
High School
Unknown
Listing courtesy of KW Metro: [email protected]


IDX provided courtesy of Realcomp II Ltd. via RealcompIILtd. Copyright © 2026 Realcomp II Ltd. Shareholders.

IDX information is provided exclusively for consumers' personal, non-commercial use and may not be used for any purpose other than to identify prospective properties consumers may be interested in purchasing and that the data is deemed reliable but not guaranteed accurate by the MLS.

Neighborhood & Commute
Source: Walkscore
Save
Ask
Tour
Hide
Share